28540 N 19415 E Unit 44S Fairview, UT 84629
Estimated payment $3,539/month
Highlights
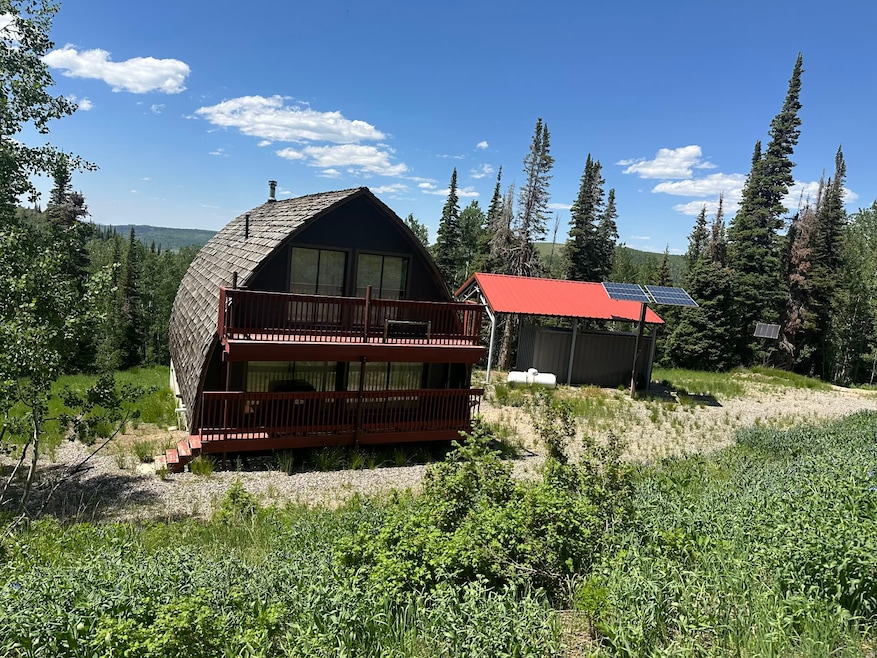
- Solar Power System
- Mountain View
- Private Lot
- Mature Trees
- Mountainous Lot
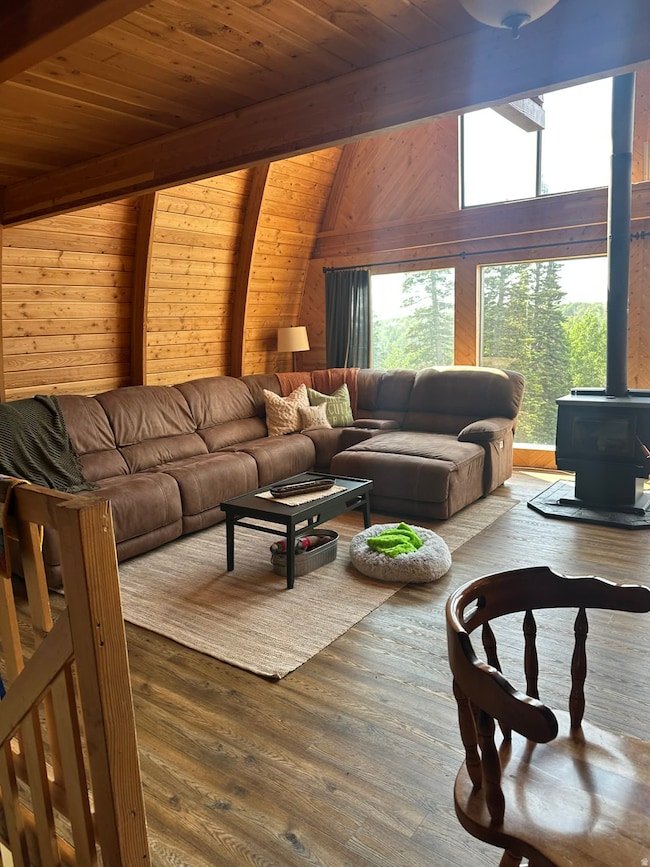
- Vaulted Ceiling
About This Home
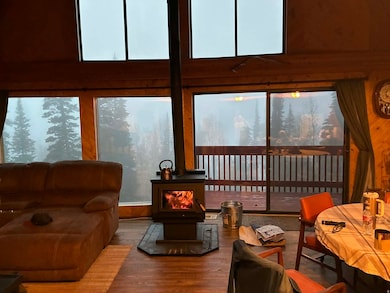
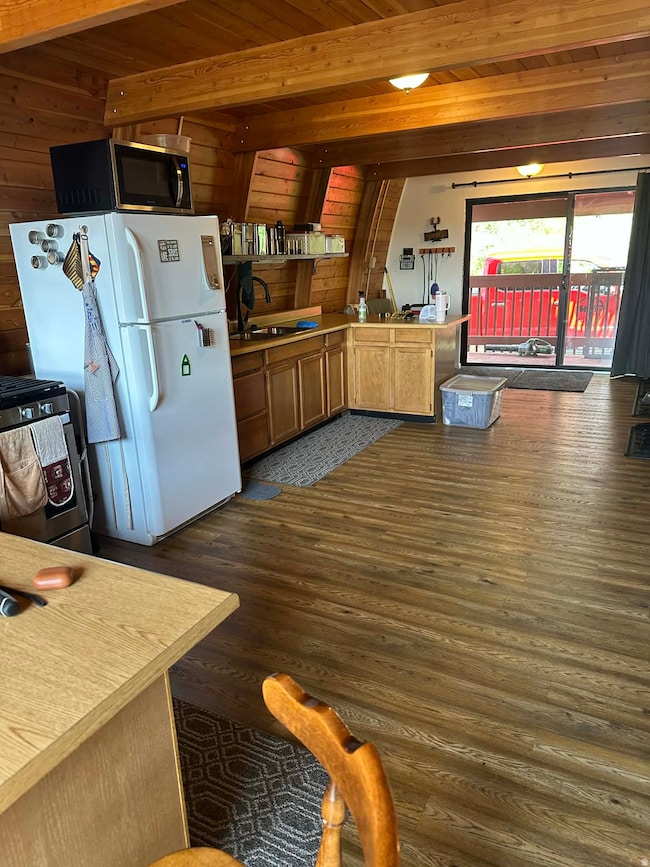
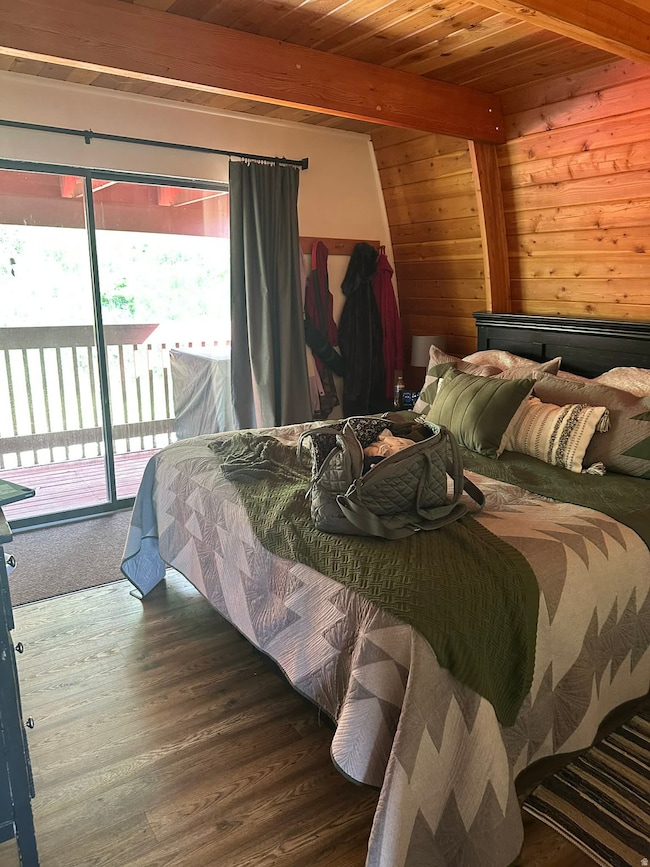
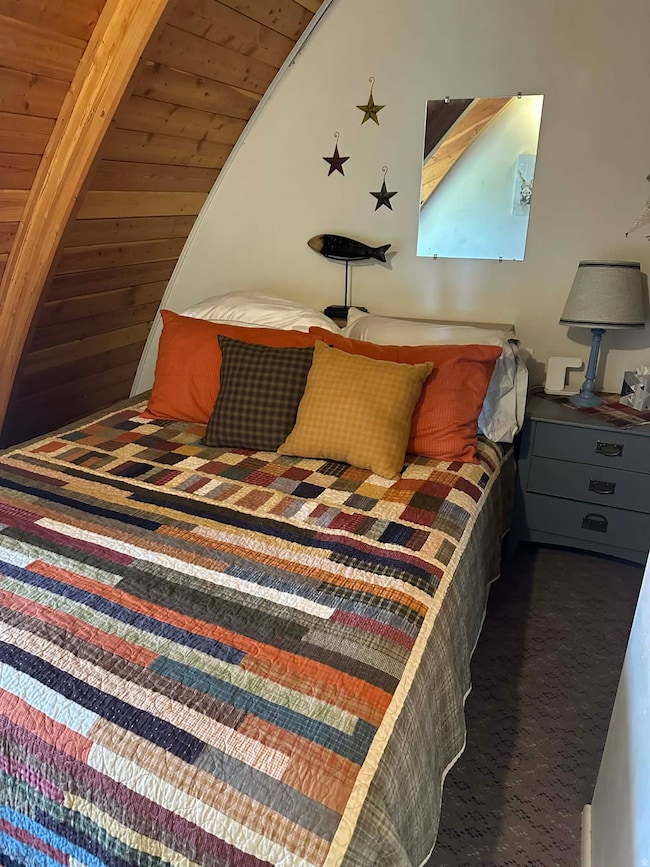
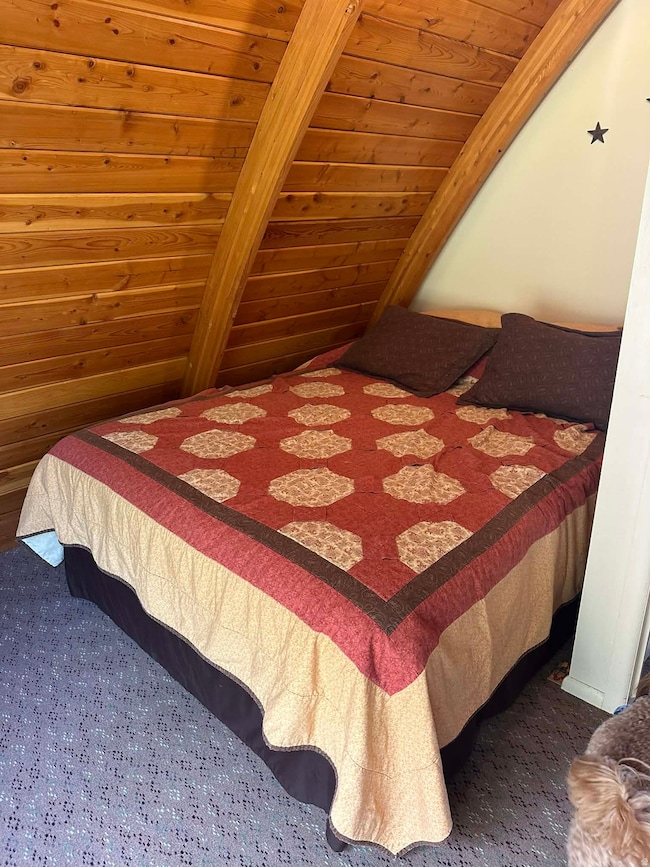
Experience elevated mountain living in this stunning off-grid cabin, the perfect summer escape or cozy winter retreat for adventure lovers. There's room for everyone with 4 bedrooms, 2.5 baths, a huge family room, a basement game room, covered decks and a private balcony. This cabin beautifully blends rustic charm with modern comfort. Surrounded by pristine wilderness and sweeping views, it's truly a year round sanctuary. Cabin is accessible year round via snowmobile or tracked vehicle in the winter months.
Listing Agent
Amanda Shockley
Presidio Real Estate License #5582066 Listed on: 11/22/2025
Property Details
Property Type
- Other
Est. Annual Taxes
- $2,196
Year Built
- Built in 1985
Lot Details
- 5 Acre Lot
- Private Lot
- Secluded Lot
- Unpaved Streets
- Mountainous Lot
- Mature Trees
- Pine Trees
HOA Fees
- $35 Monthly HOA Fees
Home Design
- Cabin
- Asphalt
Interior Spaces
- 2,527 Sq Ft Home
- 3-Story Property
- Vaulted Ceiling
- Drapes & Rods
- Sliding Doors
- Mountain Views
- Natural lighting in basement
Kitchen
- Free-Standing Range
- Microwave
Flooring
- Carpet
- Concrete
Bedrooms and Bathrooms
- 4 Bedrooms | 1 Main Level Bedroom
Parking
- 2 Parking Spaces
- 2 Carport Spaces
Eco-Friendly Details
- Solar Power System
- Solar owned by seller
Outdoor Features
- Balcony
- Storage Shed
- Outbuilding
- Outdoor Gas Grill
Schools
- Fairview Elementary School
- North Sanpete Middle School
- North Sanpete High School
Utilities
- No Cooling
- Forced Air Heating System
- Heating System Uses Propane
- Heating System Uses Wood
- Spring Is the Water Source
- Septic Tank
Listing and Financial Details
- Assessor Parcel Number 0000034057
Community Details
Overview
- Spoasecretary6519@Gmail.C Association
- Gooseberry Canyons Subdivision
Pet Policy
- Pets Allowed
Security
- Controlled Access
Map
Property History
We collect this data history from publicly available records. To have your information removed, we recommend requesting removal directly through your county’s website.
| Date | Event | Price | List to Sale | Price per Sq Ft |
|---|---|---|---|---|
| 11/22/2025 11/22/25 | For Sale | $599,000 | -- | $237 / Sq Ft |
Source: UtahRealEstate.com
MLS Number: 2124231

Disclaimer: Certain information contained herein is derived from information provided by parties other than Homes.com. All information provided is deemed reliable, but is not guaranteed to be accurate and should be independently verified.
IDX information is provided exclusively for consumers’ personal, non-commercial use, that it may not be used for any purpose other than to identify prospective properties consumers may be interested in purchasing, and that the data is deemed reliable but is not guaranteed accurate by the MLS. Licensor is only providing the MLS Content and not other sources of data provided in the Product.
Based on information from the Wasatch Front Regional Multiple Listing Service, Inc.. All data, including all measurements and calculations of area, is obtained from various sources and has not been, and will not be, verified by broker or the MLS. All information should be independently reviewed and verified for accuracy. Properties may or may not be listed by the office/agent presenting the information.
- 10 D Thundercloud Cir Unit D10
- 400 N Cobble Creek Dr Unit 400
- 22480 N 13198 E Unit 9
- 29 E Upper Birch Creek Dr S Unit L29
- 3983 Bennie Creek Rd
- 23200 N Hillside Dr E Unit G-28
- 22444 Thads Peak Dr Unit J22
- 33550 N 10900 E
- 9 M Red Hawk Trail Unit M-9
- 23625 N Chokecherry Dr Unit J-33
- 445 Storm Mountain Dr Unit 445D
- 50178 Blackhawk Mountain Estates Unit 45
- 1246 E North Fork Rd S Unit 1246
- 22488 N 13904 E Unit 30
- 98 Mountain Spring Dr
- 135 J Quaking Aspen Dr Unit J135
- 2 N Indian Ridge Dr Unit K2
- 28675 N 11100 E
- 19680 S Lariat E Unit 1
- 7 D Thundercloud Cir Unit D7
- 14272 Us-89
- 515 Hawks Blvd Unit SI ID1249877P
- 844 N 200 W Unit 11
- 1906 E 670 N
- 625 N Main St
- 326 N Escalante Dr Unit B
- 172 Valley Way
- 1216 S Raintree Ln
- 647 S Raintree Ln
- 580 S Center St Unit 7
- 976 W Fox Run Ave
- 27 W Main St
- 1022 W Broadleaf Dr
- 1208 Summit Ridge Pkwy
- 1109 W Fox Run Ave
- 14 E 9800 S
- 1863 S 460 W
- 1864 S 460 W
- 434 W 1820 S
- 140 S 400 E
Ask me questions while you tour the home.