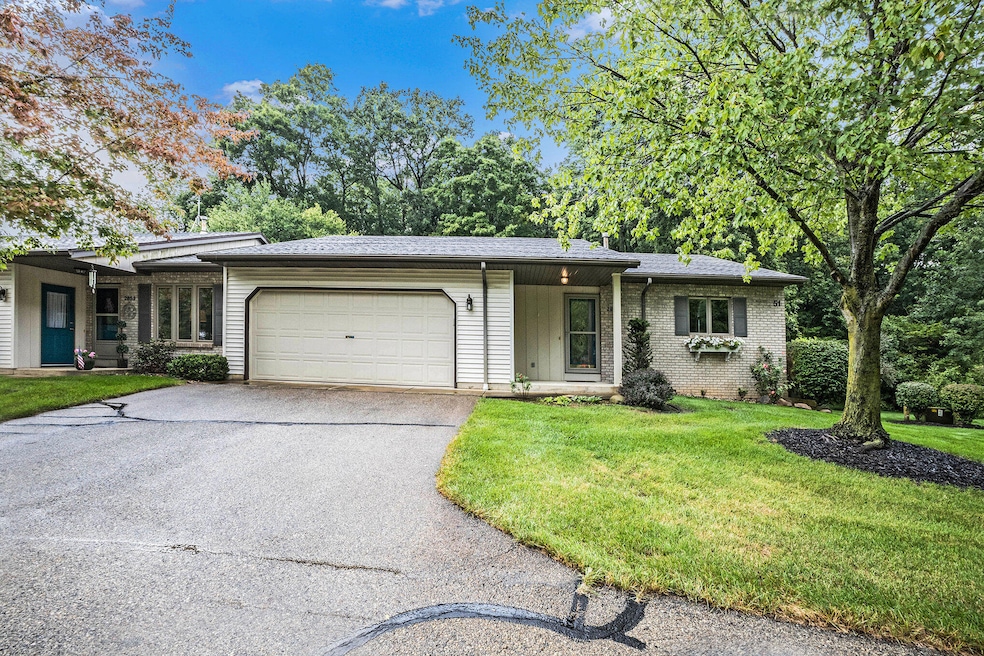
NOT LISTED FOR SALE

2855 Hidden View Dr SE Caledonia, MI 49316

Gaines Area

Estimated Value: $336,108

2 Beds
1.5 Baths
2,237 Sq Ft
1995 Built

Sale Details

Date Sold: October 3, 2025

Last sale price $330,000 $148 Per Sq Ft

Est. 2% increase in value since last sale

Current estimated payment $2,293 / mo

2 Days on Market

Highlights

  • Built in 1995 | Newly Remodeled
  • Hot Water Heating System
  • 2 Car Garage
  • 1 Fireplace

About This Home

As of October 2025

Experience carefree living in this stunning 2-bedroom, 2.5-bathroom condo. The open-concept design, paired with breathtaking cathedral ceilings, creates an airy and inviting atmosphere, further enhanced by the brand-new carpeting underfoot. Culinary enthusiasts will revel in the spacious kitchen, designed to inspire your home cooking adventures. The heart of this home is the four-season room, offering seamless access to the deck, where you can enjoy the beauty of a wooded backdrop. As an end unit, privacy and serenity are yours. The main floor boasts a luxurious primary bedroom, complete with a walk-in closet, a lavish en suite featuring a dual vanity, a soaking tub, and a stand-up shower. The lower level offers additional living space with gas fireplace, a second bedroom, and a full bathroom. Hobbyists will delight in the workshop, complete with a tool bench. Schedule your private showing today!!

Last Agent to Sell the Property

Rebecca Greenhoe

Greenridge Realty (Summit) License #6501388997 Listed on: 09/04/2025

Last Buyer's Agent

Paul Spica

Spica Real Estate License #6502387710

Create a Home Valuation Report for This Property
The Home Valuation Report is an in-depth analysis detailing your home's value as well as a comparison with similar homes in the area

Property Details

Home Type

  • Condominium

Est. Annual Taxes

  • $3,165

Year Built

  • Built in 1995 | Newly Remodeled

HOA Fees

  • $258 Monthly HOA Fees

Parking

  • 2 Car Garage
  • Front Facing Garage

Home Design

  • Brick Exterior Construction
  • Vinyl Siding

Interior Spaces

  • 2,237 Sq Ft Home
  • 1-Story Property
  • 1 Fireplace
  • Basement Fills Entire Space Under The House
  • Laundry on main level

Bedrooms and Bathrooms

  • 2 Bedrooms | 1 Main Level Bedroom

Utilities

  • Heating System Uses Natural Gas
  • Hot Water Heating System

Community Details

Overview

  • Association fees include water, trash, snow removal, sewer, lawn/yard care
  • $516 HOA Transfer Fee
  • Leisure Creek Estates Condos

Pet Policy

  • Pets Allowed

Property Details

Home Type

Condominium

Est. Annual Taxes

$3,165

Year Built

Built in 1995 | Newly Remodeled

Lot Details

0 Sq Ft Lot

HOA Fees

$258 per month

Parking

2

Listing Details

  • Property Sub-Type: Condominium
  • Property Type: Residential
  • New Construction: Yes
  • ArchitecturalStyle: Ranch
  • Stories: 1
  • Year Built: 1995
  • Location Property Info:Property Sub-Type: Condominium
  • OfficeContract Info:List PriceSqFt2: 246.77
  • General Property Info:New Construction2: Yes
  • General Property Info:Waterfront3: No
  • General Property Info:Basement: Yes
  • General Property Info:Total Fin SqFt All Levels: 2237.0
  • General Property Info:Main Level Primary: Yes
  • Tax Info:Annual Property Tax: 3165.0
  • Tax Info:Zoning3: Res
  • Substructure:Full: Yes
  • Heat Source:Natural Gas3: Yes
  • General Property Info:Total Fireplaces: 1.0
  • Sewer:Public: Yes
  • Water:Public2: Yes
  • General Property Info:Construction Status: Completed
  • General Property Info:Fireplace: Yes
  • Heat Type:Hot Water: Yes
  • General Property Info:Condo Proj Name: Leisure Creek Estates
  • General Property Info:Entry Type: Common
  • General Property Info:Pets YN: Yes
  • General Property Info:SqFt Above Grade: 1317.0
  • Laundry Features Main Level: Yes
  • General Property Info Garage YN: Yes
  • Architectural Style:Ranch: Yes
  • Remarks Misc: Public Remarks: Experience carefree living in this stunning 2-bedroom, 2.5-bathroom condo. The open-concept design, paired with breathtaking cathedral ceilings, creates an airy and inviting atmosphere, further enhanced by the brand-new carpeting underfoot. Culinary enthusiasts will revel in the spacious kitchen, designed to inspire your home cooking adventures. The heart of this home is the four-season room, offering seamless access to the deck, where you can enjoy the beauty of a wooded backdrop. As an end unit, privacy and serenity are yours. The main floor boasts a luxurious primary bedroom, complete with a walk-in closet, a lavish en suite featuring a dual vanity, a soaking tub, and a stand-up shower. The lower level offers additional living space with gas fireplace, a second bedroom, and a full bathroom. Hobbyists will delight in the workshop, complete with a tool bench. Schedule your private showing today!!
  • General Property Info: Association YN: Yes
  • Special Features: NewHome
  • Property Sub Type: Condos

Interior Features

  • Fireplace: Yes
  • Fireplaces: 1
  • Total Bedrooms: 2
  • Main Level Bedrooms: 1
  • Full Bathrooms: 1
  • Half Bathrooms: 1
  • Total Bathrooms: 2
  • Basement: Full
  • LivingArea: 2237.0
  • General Property Info:Stories2: 1.0

Exterior Features

  • Construction Materials: Brick, Vinyl Siding
  • List Price: 325000.0
  • Waterfront: No
  • Exterior Material:Vinyl Siding: Yes
  • Access Feat:Accessibility Features2: No
  • Exterior Material:Brick: Yes

Garage/Parking

  • Attached Garage: No
  • Garage Spaces: 2.0
  • Garage: Yes
  • Parking Features: Garage Faces Front
  • Parking Features:Garage Faces Front: Yes
  • General Property Info:Garage Spaces: 2.0

Utilities

  • Heating: Hot Water
  • Heating: Yes
  • Laundry Features: Main Level
  • Sewer: Public
  • Water Source: Public

Condo/Co-op/Association

  • Association Fee: 258.0
  • Association Fee Frequency: Monthly
  • Association: Yes

Association/Amenities

  • Association Info:Approx Assoc Fee2: 258.0
  • Association Info:Assoc Buy in Fee: 516
  • Association Info:Assoc Fee Payable: Monthly

Fee Information

  • Association Fee Includes: Water, Trash, Snow Removal, Sewer, Lawn/Yard Care

Lot Info

  • Zoning Description: Res

Tax Info

  • Tax Annual Amount: 3165.0
  • Tax Year: 2025

Ownership History

We collect this data history from publicly available records. To have your information removed, we recommend requesting removal directly through your county’s website.

Date Name Owned For Owner Type

Purchase Details

Listed on
Sep 4, 2025
Closed on
Oct 3, 2025
Sold by
Bought by
Seller's Agent
Rebecca Greenhoe
Greenridge Realty (Summit)
Buyer's Agent
Paul Spica
Spica Real Estate
List Price
$325,000
Sold Price
$330,000
Premium/Discount to List
$5,000
1.54%
Views
12
Current Estimated Value
$336,108

Home Financials for this Owner

Home Financials are based on the most recent Mortgage that was taken out on this home.
Estimated Appreciation
$6,108
Avg. Annual Appreciation
2.23%

Purchase Details

Closed on
Jun 19, 2015
Sold by
Bought by

Home Financials for this Owner

Home Financials are based on the most recent Mortgage that was taken out on this home.
Original Mortgage
$95,000
Interest Rate
3.82%
Mortgage Type
New Conventional

Purchase Details

Closed on
Jan 25, 2013
Sold by
Bought by

Purchase Details

Closed on
Sep 11, 2003
Sold by
Bought by

Purchase Details

Closed on
Apr 24, 1995
Bought by
Source: Public Records

Home Values in the Area

Source: Public Records

Average Home Value in this Area


Source: Public Records

Agents Specializing in Caledonia, MI

See All Agents

Purchase History

We collect this data history from publicly available records. To have your information removed, we recommend requesting removal directly through your county’s website.

Date Buyer Sale Price Title Company
$330,000 Chicago Title
$200,000 None Available
-- None Available
-- --
$116,800 --
Source: Public Records

Mortgage History

We collect this data history from publicly available records. To have your information removed, we recommend requesting removal directly through your county’s website.

Date Status Borrower Loan Amount
Previous Owner $95,000
Source: Public Records

Property History

We collect this data history from publicly available records. To have your information removed, we recommend requesting removal directly through your county’s website.

Date Event Price List to Sale Price per Sq Ft
10/03/2025 10/03/25 Sold $330,000 +1.5% $148 / Sq Ft
09/06/2025 09/06/25 Pending -- -- --
09/04/2025 09/04/25 For Sale $325,000 -- $145 / Sq Ft
Source: MichRIC

Tax History

We collect this data history from publicly available records. To have your information removed, we recommend requesting removal directly through your county’s website.

Year Tax Paid Tax Assessment Tax Assessment Total Assessment is a certain percentage of the fair market value that is determined by local assessors to be the total taxable value of land and additions on the property. Land Improvement
2025 $3,017 $148,800 $0 $0
2024 $2,583 $129,400 $0 $0
2022 $2,583 $109,100 $0 $0
2020 $2,583 $101,700 $0 $0
2019 $2,583 $100,500 $0 $0
2018 $2,583 $94,000 $10,500 $83,500
2017 $0 $85,500 $0 $0
2016 $0 $75,000 $0 $0
2015 -- $75,000 $0 $0
2013 -- $65,900 $0 $0
Source: Public Records

Agents Affiliated with this Home

  • Section Image
  • Section Image
See All Agents

Map

Source: MichRIC

MLS Number: 25045322

MichRIC

APN: 41-22-03-455-049

Your Personal Tour Guide

Ask me questions while you tour the home.