NOT LISTED FOR SALE

28555 N Feather Mountain Rd Paulden, AZ 86334

21 Beds
24 Baths
14,206 Sq Ft
160.48 Acre Lot

Sale Details

Date Sold: September 29, 2025

Last sale price $1,900,000 $134 Per Sq Ft

163 Days on Market

Highlights

  • Spa
  • Panoramic View
  • Carriage House
  • RV Garage
  • 160.48 Acre Lot
  • Near a National Forest

About This Home

As of September 2025

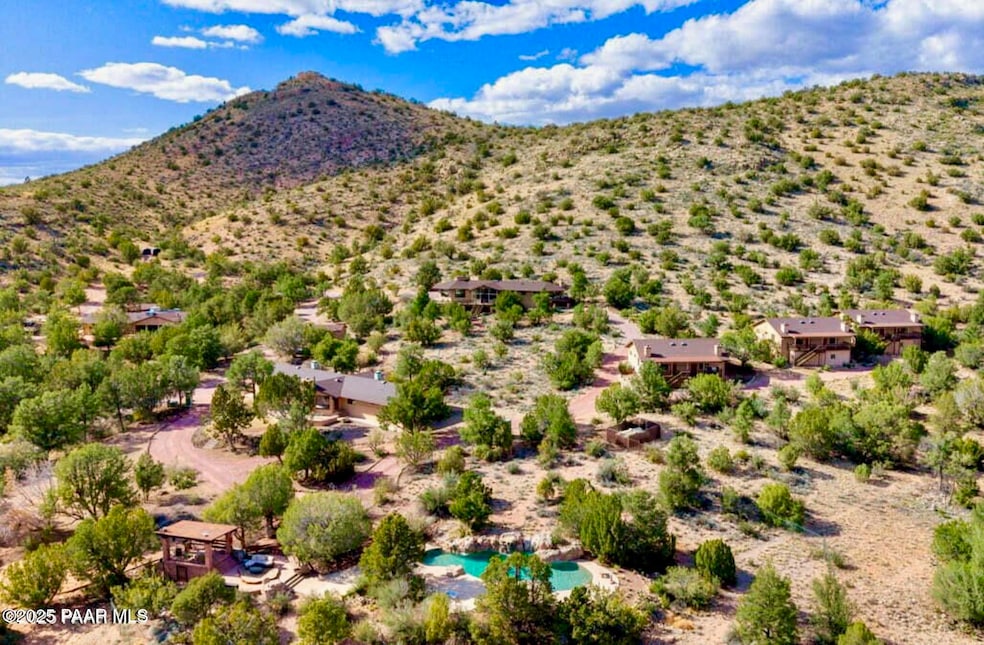
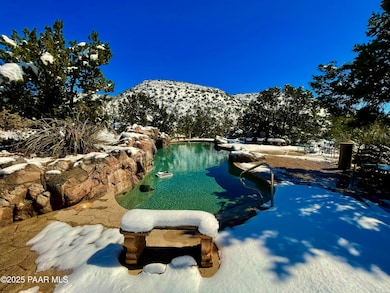
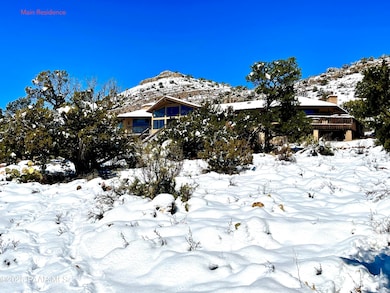
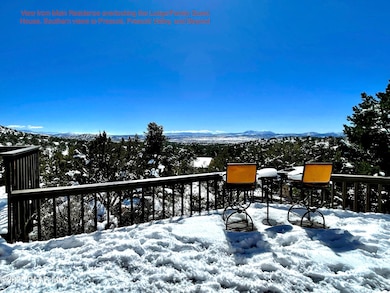
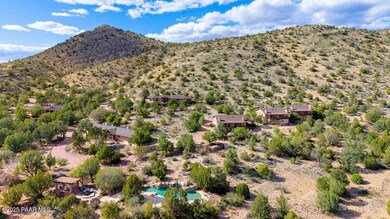
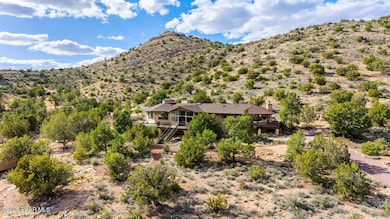
28555 N Feather Mountain Road, a remarkable offering nestled within Arizona's Prescott National Forest. Originally constructed for Dr. Brugh Joy as a Celebrity Wellness Retreat, this very special legacy property is currently enjoyed as a private compound for family and friends. 160 wooded acres, Feather Mountain seamlessly unites privacy, space & amenities, & endless opportunity, with close proximity to local shopping, dining, & events. Stunning Views of Central Arizona from top of property. Views from every room!21 Bedrooms & 24 Baths: 3042 sq ft Main Res; 3112 sq ft Guest Lodge; 2272 sq ft Ranch House/Dining Hall/Event Space; commercial kitchen; 5 offices; 3 Duplexes/2 bed & 2 bath. shooting ranges, Resort swimming pool;

Last Agent to Sell the Property

Kevan Larson

A Casa Realty License #BR023789000 Listed on: 04/18/2025

Last Buyer's Agent

Chad Nanke

NANKE REALTY License #BR524676000

Home Details

Home Type

  • Single Family

Est. Annual Taxes

  • $10,066

Year Built

  • Built in 1985

Lot Details

  • 160.48 Acre Lot
  • Property fronts a private road
  • Property fronts an easement
  • Dirt Road
  • Cul-De-Sac
  • Rural Setting
  • Partially Fenced Property
  • Drip System Landscaping
  • Native Plants
  • Lot Has A Rolling Slope
  • Hillside Location
  • Landscaped with Trees
  • Additional Parcels
  • Property is zoned RCD-25

Parking

  • 1 Car Detached Garage
  • Circular Driveway
  • Dirt Driveway
  • RV Garage

Property Views

  • Panoramic
  • City
  • Trees
  • Mountain
  • Bradshaw Mountain
  • Mingus Mountain
  • Hills
  • Valley

Home Design

  • Carriage House
  • Cottage
  • Slab Foundation
  • Stem Wall Foundation
  • Composition Roof

Interior Spaces

  • 14,206 Sq Ft Home
  • 1-Story Property
  • Beamed Ceilings
  • Ceiling Fan
  • Wood Burning Fireplace
  • Gas Fireplace
  • Double Pane Windows
  • Window Screens
  • Formal Dining Room

Kitchen

  • Eat-In Kitchen
  • Built-In Gas Oven
  • Gas Range
  • Microwave
  • Dishwasher
  • Kitchen Island
  • Laminate Countertops

Flooring

  • Carpet
  • Laminate
  • Tile

Bedrooms and Bathrooms

  • 21 Bedrooms
  • Split Bedroom Floorplan
  • Walk-In Closet

Laundry

  • Dryer
  • Washer

Basement

  • Dirt Floor
  • Crawl Space

Home Security

  • Home Security System
  • Fire and Smoke Detector

Accessible Home Design

  • Accessible Bathroom
  • Handicap Accessible
  • Accessible Doors
  • Level Entry For Accessibility

Outdoor Features

  • Spa
  • Deck
  • Covered Patio or Porch
  • Outdoor Water Feature
  • Separate Outdoor Workshop
  • Shed
  • Rain Gutters

Location

  • Property is near forest

Utilities

  • Forced Air Zoned Heating and Cooling System
  • Heating System Powered By Leased Propane
  • Heating System Uses Propane
  • Underground Utilities
  • Three-Phase Power
  • 220 Volts
  • Propane
  • Private Water Source
  • Well
  • Septic System

Community Details

  • No Home Owners Association
  • Near a National Forest
  • Valley

Listing and Financial Details

  • Assessor Parcel Number 303-03-003t,P,S
  • Seller Concessions Not Offered

Home Details

Home Type

Single Family

Est. Annual Taxes

$10,066

Year Built

Built in 1985

Lot Details

160.48 Acres

Parking

1

Listing Details

  • ResidentialStatus: Existing
  • Prop. Type: Residential
  • Property Sub Type: Single Family Residence
  • Architectural Style: Cottage, Other, Ranch
  • Accessibility Features: Handicap Access - Exterior, Handicap Bath, Handicap Doorway - Interior
  • Year Built: 1985
  • Exclusions: No
  • PAR_GarageAttached: 0.00
  • Special Features: VirtualTour

Interior Features

  • Appliances: Built-In Gas Oven, Cooktop, Dishwasher, Dryer, Electric Range, Gas Cooktop, Gas Range, Microwave, Oven, Range, Refrigerator, Washer
  • Flooring: Carpet, Laminate, Tile
  • Interior Amenities: Beamed Ceilings, Ceiling Fan(s), Counters-Solid Srfc, Wired for Data, Eat-in Kitchen, Formal Dining, Kitchen Island, Laminate Counters, Live on One Level, Master Downstairs, High Ceilings, Hot Tub/Spa, Walk-In Closet(s), Wash/Dry Connection
  • Number Of Buildings: 9
  • Has Basement: Crawl Space, Dirt Floor, Slab, Stem Wall
  • Full Bathrooms: 22
  • Three Quarter Bathrooms: 2
  • Total Bedrooms: 21
  • Fireplace Features: Gas, Wood Burning
  • Living Area: 14206
  • Stories: 1
  • Window Features: Skylight(s), Double Pane Windows, Blinds, Screens
  • Other Rooms: Family Room,Game/Rec Room,Great Room,Laundry Room,Office,Storage,Study/Den/Library,Workshop
  • SplitBedroomPlan: Yes

Exterior Features

  • Exterior Features: Driveway Circular, Driveway Dirt, Driveway Gravel, Carriage/Guest House, Landscaping-Front, Landscaping-Rear, Level Entry, Native Species, Shed(s), Spa/Hot Tub, Sprinkler/Drip, Storm Gutters, Water Feature
  • Roof: Composition
  • Fencing: Partial
  • Pool Features: Outdoor Pool
  • Road Frontage Type: Easement, Forest Service, Private Road
  • Road Surface Type: Dirt, Gravel, Unimproved
  • Topography: Borders Nat'l Forest,Cul-De-Sac,Grass,Hillside,Juniper/Pinon,Other Trees,Remote,Rolling,Rural,Sloped - Gentle,Valley,Views
  • View: Bradshaw Mountain, City, Glassford Hill, Granite Mountain, Juniper/Pinon, Mingus Mountain, Mountain(s), Forest, Panoramic, Valley
  • Construction Type: Frame
  • Other Structures: Workshop
  • Patio And Porch Features: Deck, Covered
  • Neighborhood: N/A
  • GuestHouseBedrooms: 21

Garage/Parking

  • Garage Spaces: 1
  • Total Parking Spaces: 1
  • Garage Detached: 1.00
  • CarportAttached: 0.00
  • CarportDetached: 0.00
  • RVGarageParkingFeatures: Parking Pad,Parking Spaces,RV - Hookups,RV - Pad
  • RVGarageParking: Yes

Utilities

  • Cooling: Ceiling Fan(s), Central Air, Zoned
  • Heating: Forced - Gas, Forced Air, Propane, Zoned
  • Security: Security System, Prewired, Smoke Detector(s)
  • Electric: 220 Volts
  • Utilities: ThreePhase, Electricity Available, Propane - Rent, Propane, Underground Utilities, WWT - Septic Conv
  • Water Source: Well, Private
  • Water Heater: Propane,Two or More

Condo/Co-op/Association

  • Senior Community: No
  • Association: No

Lot Info

  • Zoning: RCD-25
  • Land Lease: No
  • Lot Size Acres: 160.48
  • Lot Size Sq Ft: 6990508.8
  • Additional Parcels: Yes
  • Irrigation Water Rights: No

Rental Info

  • PetsAnimals: Domestics,Farm Animals,Horses

Tax Info

  • Year: 2024
  • Tax Annual Amount: 10066
  • Tax Parcel Letter: 303-03-003t,P,S

Ownership History

We collect this data history from publicly available records. To have your information removed, we recommend requesting removal directly through your county’s website.

Date Name Owned For Owner Type

Purchase Details

Listed on
Apr 18, 2025
Closed on
Sep 15, 2025
Sold by
Bought by
Seller's Agent
Kevan Larson
A Casa Realty
Buyer's Agent
Chad Nanke
NANKE REALTY
List Price
$2,900,000
Sold Price
$1,900,000
Premium/Discount to List
-$1,000,000
-34.48%
Views
182

Home Financials for this Owner

Home Financials are based on the most recent Mortgage that was taken out on this home.
Original Mortgage
$1,330,000
Interest Rate
0.0658%
Mortgage Type
New Conventional

Purchase Details

Listed on
May 1, 2019
Closed on
Mar 10, 2020
Sold by
Bought by
Seller's Agent
Peter Fife
Coldwell Banker Realty
Buyer's Agent
Theresa Hope-Reese
Coldwell Banker Residential Br
List Price
$1,500,000
Sold Price
$1,000,000
Premium/Discount to List
-$500,000
-33.33%

Home Financials for this Owner

Home Financials are based on the most recent Mortgage that was taken out on this home.
Avg. Annual Appreciation
12.57%

Purchase Details

Listed on
Oct 28, 2016
Closed on
Oct 6, 2017
Sold by
Bought by
Seller's Agent
Darby Middleton
DPR Realty, LLC
Buyer's Agent
Peter Fife
Coldwell Banker Residential Br
List Price
$2,900,000
Sold Price
$307,000
Premium/Discount to List
-$2,593,000
-89.41%

Home Financials for this Owner

Home Financials are based on the most recent Mortgage that was taken out on this home.
Avg. Annual Appreciation
60.08%

Purchase Details

Closed on
Apr 19, 2002
Sold by
Bought by

Purchase Details

Closed on
Apr 1, 1996
Sold by
Bought by
Source: Public Records
Create a Home Valuation Report for This Property
The Home Valuation Report is an in-depth analysis detailing your home's value as well as a comparison with similar homes in the area

Purchase History

We collect this data history from publicly available records. To have your information removed, we recommend requesting removal directly through your county’s website.

Date Buyer Sale Price Title Company
$1,900,000 Yavapai Title Agency
$1,000,000 Yavapai Title
$307,000 Yavapai Title
$3,000,000 Capital Title Agency
$100,000 First American Title Ins
Source: Public Records

Mortgage History

We collect this data history from publicly available records. To have your information removed, we recommend requesting removal directly through your county’s website.

Date Status Borrower Loan Amount
Open $1,330,000
Previous Owner $450,000
Source: Public Records

Property History

We collect this data history from publicly available records. To have your information removed, we recommend requesting removal directly through your county’s website.

Date Event Price List to Sale Price per Sq Ft Prior Sale
09/29/2025 09/29/25 Sold $1,900,000 -9.5% $134 / Sq Ft
07/09/2025 07/09/25 Price Changed $2,100,000 -19.2% $148 / Sq Ft
06/18/2025 06/18/25 Price Changed $2,600,000 -10.3% $183 / Sq Ft
04/18/2025 04/18/25 For Sale $2,900,000 +190.0% $204 / Sq Ft
04/28/2020 04/28/20 Sold $1,000,000 -33.3% $72 / Sq Ft View Prior Sale
03/29/2020 03/29/20 Pending -- -- --
05/01/2019 05/01/19 For Sale $1,500,000 +388.6% $108 / Sq Ft
10/26/2017 10/26/17 Sold $307,000 -89.4% $21 / Sq Ft View Prior Sale
09/26/2017 09/26/17 Pending -- -- --
10/28/2016 10/28/16 For Sale $2,900,000 -- $201 / Sq Ft
Source: Prescott Area Association of REALTORS®

Tax History

We collect this data history from publicly available records. To have your information removed, we recommend requesting removal directly through your county’s website.

Year Tax Paid Tax Assessment Tax Assessment Total Assessment is a certain percentage of the fair market value that is determined by local assessors to be the total taxable value of land and additions on the property. Land Improvement
2027 $5,480 $106,169
2026 $5,246 $106,733
2024 $5,205 $109,553
2023 $5,205 $79,519 $0 $0
2022 $4,951 $67,866 $12,030 $55,836
2021 $4,942 $74,697 $9,047 $65,650
2020 $3,495 $0 $0 $0
2019 $3,543 $0 $0 $0
2018 $7,034 $0 $0 $0
2017 $7,032 $0 $0 $0
2016 $7,624 $0 $0 $0
2015 -- $0 $0 $0
2014 -- $0 $0 $0
Source: Public Records

Agents Affiliated with this Home

  • Section Image
  • Section Image
  • Section Image
See All Agents

Map

Source: Prescott Area Association of REALTORS®

MLS Number: 1072185

Prescott Area Association of REALTORS®
Your Personal Tour Guide

Ask me questions while you tour the home.