
Lori Melbostad
Real Broker LLC
(612) 360-2651
66 Total Sales
2 in Lincoln Park
$210,000 Price Range
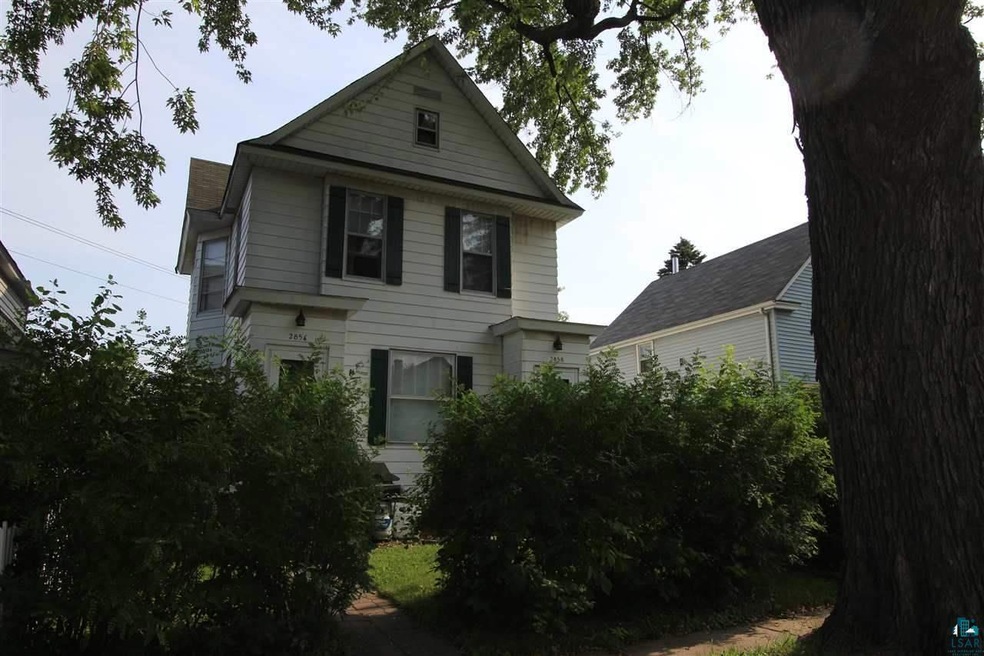
Completely updated up/down Lincoln Park Duplex. Main floor has 2 bedrooms, updated bath, updated tile kitchen, and fresh paint. Upper unit has 2++ bedrooms, updated bath, tile kitchen, and fresh paint. Upper unit also has 2 rooms on the 3rd floor that give this unit lots of extra space. The is onsite laundry as well. Nice, clean, and updated!
We collect this data history from publicly available records. To have your information removed, we recommend requesting removal directly through your county’s website.
Lori Melbostad
Real Broker LLC
(612) 360-2651
66 Total Sales
2 in Lincoln Park
$210,000 Price Range
Jamie Sathers-Day
JS Realty
(218) 626-6929
359 Total Sales
11 in Lincoln Park
$131K - $230K Price Range
Beverly J. Van Alstine
Messina & Associates Real Estate
(218) 520-8553
101 Total Sales
3 in Lincoln Park
$184K - $245K Price Range
Laura Brekke
Century 21 Atwood
(218) 520-5832
55 Total Sales
5 in Lincoln Park
$139K - $200K Price Range
Cheryl Beck
Adolphson Real Estate, Inc
(218) 514-6937
49 Total Sales
1 in Lincoln Park
$160,000 Price
Rachel Betts Larson
Adolphson Real Estate, Inc
(218) 241-4808
77 Total Sales
3 in Lincoln Park
$78K - $215K Price Range
We collect this data history from publicly available records. To have your information removed, we recommend requesting removal directly through your county’s website.
| Date | Buyer | Sale Price | Title Company |
|---|---|---|---|
| $85,000 | Stewart Title | ||
| -- | None Available | ||
| $44,500 | Rels Title | ||
| -- | Rels Title | ||
| -- | None Available | ||
| -- | -- |
We collect this data history from publicly available records. To have your information removed, we recommend requesting removal directly through your county’s website.
| Date | Status | Borrower | Loan Amount |
|---|---|---|---|
| Open | $58,000 | ||
| Closed | $83,460 | ||
| Previous Owner | $35,600 |
We collect this data history from publicly available records. To have your information removed, we recommend requesting removal directly through your county’s website.
| Date | Event | Price | List to Sale | Price per Sq Ft |
|---|---|---|---|---|
| 07/14/2016 07/14/16 | Sold | $85,000 | -5.5% | $46 / Sq Ft |
| 04/22/2016 04/22/16 | Pending | -- | -- | -- |
| 03/21/2016 03/21/16 | For Sale | $89,900 | -- | $49 / Sq Ft |
We collect this data history from publicly available records. To have your information removed, we recommend requesting removal directly through your county’s website.
| Year | Tax Paid | Tax Assessment Tax Assessment Total Assessment is a certain percentage of the fair market value that is determined by local assessors to be the total taxable value of land and additions on the property. | Land | Improvement |
|---|---|---|---|---|
| 2024 | $1,674 | $132,900 | $9,600 | $123,300 |
| 2023 | $1,418 | $120,500 | $9,300 | $111,200 |
| 2022 | $870 | $110,000 | $8,500 | $101,500 |
| 2021 | $858 | $78,500 | $2,400 | $76,100 |
| 2020 | $784 | $78,500 | $2,400 | $76,100 |
| 2019 | $780 | $71,000 | $2,100 | $68,900 |
| 2018 | $718 | $71,000 | $2,100 | $68,900 |
| 2017 | $796 | $71,000 | $2,100 | $68,900 |
| 2016 | $1,444 | $77,600 | $10,200 | $67,400 |
| 2015 | -- | $77,600 | $10,200 | $67,400 |
L
Seller's Agent in 2016
Lynn Marie Nephew
RE/MAX
(218) 310-7790
9 in this area
179 Total Sales
Buyer's Agent in 2016
John Doberstein
RE/MAX
(218) 522-0595
3 in this area
63 Total Sales
Source: Lake Superior Area REALTORS®
MLS Number: 6020997
Ask me questions while you tour the home.