NOT LISTED FOR SALE

2856 Harborside Way Saint James, NC 28461

Saint James Area

Estimated Value: $980,000 - $1,396,000

3 Beds
3.5 Baths
2,900 Sq Ft
$437/Sq Ft Est. Value

Sale Details

Date Sold: May 23, 2025

Last sale price $1,341,000 $462 Per Sq Ft

Est. 6% decrease in value since last sale

Current estimated payment $6,856 / mo

22 Days on Market

Highlights

  • Community Beach Access
  • Golf Course Community
  • Fitness Center
  • Community Boat Dock
  • Water Access
  • Indoor Pool

About This Home

As of May 2025

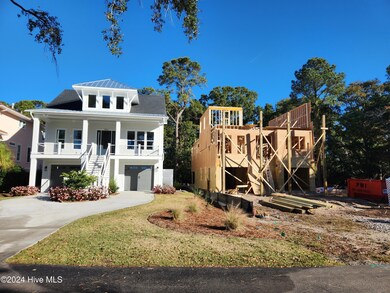
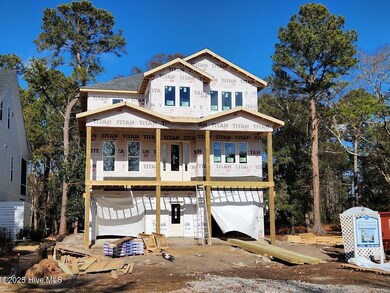
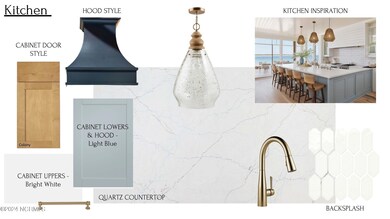
Brand New Spec Home being built by Riverbrook Builders in The Marina District. Views of The Intracoastal Waterway. Design Boards and colors have already been established. Additional photos are of 2852 Harborside right next door which was the prototype for this home and the next one to be built on Lot 21, 2860 Harborside. Riverbrook Builders amenities and quality include upgraded trim package, DP50 Windows, Engineered Hardwoods, Interior Elevator with access to all 3 floors. JennAire Stainless Appliance, Quartz, Tankless Water Heater, Epoxy Garage Floors. 3 Car tandem garage and 16x13.4 utility room on first level. Main level includes kitchen, dining, great room and primary suite with 19ft screened porch. Upper level features 2 guest suites, office facing the ICW and 16.5ft bonus room. Features you have come to expect are floor to ceiling tile, motion activated lighting, leathered granite finishes, deco and niche finishes, gas cooktop, decorative hood. Custom frameless built-in cabinetry. Tongue and groove porch ceilings. Solid core 8Ft doors. Metal roof accents, trex in place of wood. James Hardie fiber cement siding. Enjoy your new coastal lifestyle. Enjoy creating an ambiance of luxury and sophistication with your personal furnishings. Welcome to St James, The #1 Coastal Community in NC for 25 Years!

Last Agent to Sell the Property

Debi Gallo

St James Properties LLC, Marina Office License #187601 Listed on: 07/16/2024

Last Buyer's Agent

Joe Huggins

St James Properties LLC License #349215

St James Properties LLC

Home Details

Home Type

  • Single Family

Est. Annual Taxes

  • $702

Year Built

  • Built in 2025 | New Construction

Lot Details

  • 8,668 Sq Ft Lot
  • Lot Dimensions are 50x168x54x162
  • Home fronts a creek
  • Property fronts a private road
  • Cul-De-Sac
  • Level Lot
  • Irrigation

Parking

  • 3 Car Attached Garage
  • 4 Open Parking Spaces
  • 4 Driveway Spaces
  • Front Facing Garage
  • Tandem Parking
  • Garage Door Opener
  • RV Access or Parking

Home Design

  • Architectural Shingle Roof
  • Shake Siding
  • Piling Construction

Interior Spaces

  • 2,900 Sq Ft Home
  • 3-Story Property
  • Tray Ceiling
  • Vaulted Ceiling
  • Ceiling Fan
  • Double Pane Windows
  • Great Room
  • Combination Dining and Living Room
  • Home Office
  • Bonus Room
  • Utility Room
  • Pond Views
  • Attic

Kitchen

  • Convection Oven
  • Electric Oven
  • Gas Cooktop
  • Built-In Microwave
  • Ice Maker
  • Dishwasher
  • Kitchen Island
  • Disposal

Flooring

  • Wood
  • Carpet
  • Tile

Bedrooms and Bathrooms

  • 3 Bedrooms
  • Primary Bedroom on Main
  • Walk-In Closet
  • Walk-in Shower

Laundry

  • Laundry Room
  • Washer and Dryer Hookup

Home Security

  • Storm Doors
  • Fire and Smoke Detector

Outdoor Features

  • Indoor Pool
  • Water Access
  • Basketball Court
  • Deck
  • Covered Patio or Porch

Schools

  • Virginia Williamson Elementary School
  • South Brunswick Middle School
  • South Brunswick High School

Utilities

  • Forced Air Zoned Heating and Cooling System
  • Heat Pump System
  • Vented Exhaust Fan
  • Underground Utilities
  • Tankless Water Heater
  • Municipal Trash

Additional Features

  • Accessible Elevator Installed
  • Energy-Efficient Lighting

Listing and Financial Details

  • Tax Lot 20
  • Assessor Parcel Number 235ee05401

Community Details

Overview

  • Property has a Home Owners Association
  • St James Poa, Phone Number (910) 253-4805
  • St James Subdivision
  • Maintained Community

Amenities

  • Community Garden
  • Community Barbecue Grill
  • Picnic Area
  • Restaurant
  • Sauna

Recreation

  • Community Boat Dock
  • RV or Boat Storage in Community
  • Community Beach Access
  • Marina
  • Golf Course Community
  • Tennis Courts
  • Pickleball Courts
  • Community Playground
  • Fitness Center
  • Exercise Course
  • Community Spa
  • Dog Park
  • Trails

Additional Features

  • Security
  • Gated Community

Home Details

Home Type

Single Family

Est. Annual Taxes

$702

Year Built

Built in 2025 | New Construction

Lot Details

8,668 Sq Ft Lot

Parking

3

Listing Details

  • Property Type: Residential
  • Year Built: 2025
  • Property Sub Type: Single Family Residence
  • View: ICW, Pond, See Remarks
  • Appliances: Vented Exhaust Fan, Gas Cooktop, Electric Oven, Electric Cooktop, Built-In Microwave, Refrigerator, Ice Maker, Disposal, Dishwasher, Convection Oven
  • Original List Price: 1400000.00
  • Accessibility Features: Accessible Elevator Installed
  • Unit Levels: Three Or More
  • Living Area: 2900.00
  • Is New Construction?: Yes
  • Island Or Mainland: Mainland
  • Prospect Exempt Y N: No
  • Remarks And Showing Info Recording Device Y N: No
  • Remarks Written By Agent Y N: Yes
  • List Price Per Sqft: 482.76
  • Special Features: 4098

Interior Features

  • Basement: None
  • Dining Room Type: Combination
  • Flooring: Carpet, Tile, Wood
  • Interior Amenities: Walk-in Closet(s), Vaulted Ceiling(s), Tray Ceiling(s), High Ceilings, Kitchen Island, Elevator, Ceiling Fan(s), Pantry, Walk-in Shower, Walk-In Closet(s)
  • Master Bedroom Level: Primary Living Area
  • Stories: 3
  • Furnished: Unfurnished
  • Laundry Features: Dryer Hookup, Washer Hookup, Laundry Room
  • Full Bathrooms: 3
  • Half Bathrooms: 1
  • Total Bedrooms: 3
  • Door Features: Storm Door(s)
  • Fireplace Features: None
  • Has Fireplace?: No
  • Total Bedrooms: 10
  • Room Types: Dining Area, Dining Room, Great Room, Laundry, Master Bedroom, Bedroom 2, Bedroom 3, Bonus Room, Utility Room, Office
  • Bathrooms Total Source: Computed
  • Bathrooms Total Notational: 3.10
  • Attic Features: Access Only, Eave Storage
  • Living Area Range: 2800 - 2999

Exterior Features

  • Exterior Features: Irrigation System, DP50 Windows, Storm Doors
  • Exterior Finish: Fiber Cement, See Remarks, Shake Siding
  • Fencing: None
  • Roof: Architectural Shingle
  • Road Frontage Type: Creek, See Remarks
  • Road Frontage Type: Private Road, Maintained, Paved
  • Road Surface Type: Paved
  • Waterfront Features: Water Access Comm
  • Waterfront?: No
  • Foundation Details: Other, Pilings
  • Patio And Porch Features: Covered, Deck, Patio, Porch, Screened

Garage/Parking

  • Has Attached Garage?: Yes
  • Garaged Spaces: 3.00
  • Open Parking Spaces: 4
  • Parking Features: Garage Faces Front, Attached, Concrete, Garage Door Opener, Tandem
  • Total Parking Spaces: 3.00
  • Attached Garage Spaces: 3.00
  • Driveway Spaces: 4

Utilities

  • Utilities: Sewer Available, Sewer Connected, Underground Utilities, Water Available, Water Connected
  • Water Heater: Electric, Tankless
  • Heating System Fuel Source: Electric
  • Trash Collection: City Pick-UP
  • Water Source: Public
  • Security Features: Smoke Detector(s)
  • Cooling: Central Air, Zoned, Heat Pump
  • Has Cooling?: Yes
  • Heating: Heat Pump, Electric, Zoned
  • Heating Yn: Yes
  • Sewer Provider: Municipal Sewer, Brunswick County Public Utilities
  • Fuel Tank Owned Or Leased: Leased
  • Electric Provider: Brunswick Electric
  • Internet Service Providers: Focus or Spectrum
  • Water Provider: Brunswick County Public Utilities

Condo/Co-op/Association

  • Association Amenities: Barbecue, Basketball Court, Beach Access, Boat Dock, Comm Garden, Dog Park, Exercise Course, Fitness Center, Gated, Golf Course, Indoor Pool, Maintenance Common Areas, Maintenance Grounds, Maintenance Roads, Marina, Pickleball, Picnic Area, Playground, Restaurant, RV Parking, RV/Boat Storage, Sauna, Security, Sidewalks, Spa/Hot Tub, Street Lights, Tennis Court(s), Trail(s)
  • Association Fees: 1120.00
  • Association Name: St James POA
  • Association Phone#: 910-253-4805
  • Has H O A?: Yes

Schools

  • Elementary School: Virginia Williamson
  • High School: South Brunswick
  • Junior High Dist: Brunswick County Schools
  • Middle Or Junior School: South Brunswick

Lot Info

  • Deed Book: 4812
  • Deed Page: 74.00
  • Lot Number: 20
  • Zoning: RES
  • Lot Features: Cul-De-Sac, Level, Water Access Comm
  • Lot Size Acres: 0.2
  • Lot Size: 50x168x54x162
  • Lot Size Sq Ft: 8668.00
  • Purchase Contract Date: 2024-08-06
  • Parcel#: 235ee05401
  • Cobra Zone Y N: No
  • Federal Flood Insurance Available Y N: Yes
  • Permitted Use: Public

Green Features

  • Efficiency: Lighting

Rental Info

  • Pets Allowed: Yes

Tax Info

  • Tax Year: 2023
  • Tax Book Number: 33
  • Tax Lot: 20
  • Tax Map Number: 64
  • Tax Other Assessment Amount Frequency: none
  • Tax Amount: 701.97

Matterport 3D Tour

Ownership History

We collect this data history from publicly available records. To have your information removed, we recommend requesting removal directly through your county’s website.

Date Name Owned For Owner Type

Purchase Details

Listed on
Jul 16, 2024
Closed on
May 16, 2025
Sold by
Bought by
Seller's Agent
Debi Gallo
St James Properties LLC, Marina Office
Buyer's Agent
Joe Huggins
St James Properties LLC
List Price
$1,400,000
Sold Price
$1,341,000
Premium/Discount to List
-$59,000
-4.21%
Views
17
Current Estimated Value
$1,267,002

Home Financials for this Owner

Home Financials are based on the most recent Mortgage that was taken out on this home.
Estimated Appreciation
-$73,998
Avg. Annual Appreciation
-4.70%
Source: Public Records

Range of Values:

--
Value Increase
--
Percent Increase
--
Adjusted for Inflation
Collateral Analytics

Collateral Analytics Collateral Analytics AVMs (Automated Valuation Model) employ a number of statistical approaches combined with neighborhood-specific comparable selection guarantees the most up-to-date and precise valuations.

Not Available

Collateral Analytics does not have data for the current month. Please view the chart for historical values.

ICE

ICE Mortgage Technology ICE Mortgage Technology’s AVM (Automated Valuation Model) is a state-of-the-art online residential property valuation tool that provides a quick and accurate estimate of the value of almost any home in the U.S.

Not Available

ICE Mortgage Technology does not have data for the current month. Please view the chart for historical values.

First American

First American First American Data & Analytics’ next-generation AVM combines unrivaled data assets with a blended ensemble of valuation models to produce highly accurate, reliable valuations you can trust.

Not Available

First American does not have data for the current month. Please view the chart for historical values.

Quantarium

Quantarium Quantarium’s valuation service, repeatedly proven the industry’s most accurate and comprehensive, is supercharged with a self-learning and auto-tuning AI engine that continually becomes smarter and more accurate as it processes daily inputs from the industry’s leading RE data lake.

Not Available

Quantarium does not have data for the current month. Please view the chart for historical values.

Average Value
Not Available
List Price
Sold Price
Create a Home Valuation Report for This Property
The Home Valuation Report is an in-depth analysis detailing your home's value as well as a comparison with similar homes in the area

Home Values in the Area

Source: Public Records

Average Home Value in this Area


Source: Public Records

Purchase History

We collect this data history from publicly available records. To have your information removed, we recommend requesting removal directly through your county’s website.

Date Buyer Sale Price Title Company
$1,341,000 None Listed On Document
Source: Public Records

Mortgage History

We collect this data history from publicly available records. To have your information removed, we recommend requesting removal directly through your county’s website.

Date Status Borrower Loan Amount
Previous Owner $2,750,000
Previous Owner $1,341,000
Source: Public Records

Property History

We collect this data history from publicly available records. To have your information removed, we recommend requesting removal directly through your county’s website.

Date Event Price List to Sale Price per Sq Ft Prior Sale
05/23/2025 05/23/25 Sold $1,341,000 -4.2% $462 / Sq Ft
08/07/2024 08/07/24 Pending -- -- --
07/16/2024 07/16/24 For Sale $1,400,000 +2700.0% $483 / Sq Ft
07/19/2012 07/19/12 Sold $50,000 -7.4% -- View Prior Sale
07/19/2012 07/19/12 Pending -- -- --
06/18/2012 06/18/12 For Sale $54,000 -- --
Source: Hive MLS

Tax History

We collect this data history from publicly available records. To have your information removed, we recommend requesting removal directly through your county’s website.

Year Tax Paid Tax Assessment Tax Assessment Total Assessment is a certain percentage of the fair market value that is determined by local assessors to be the total taxable value of land and additions on the property. Land Improvement
2025 $1,582 $394,030 $175,000 $219,030
2024 $7 $175,000 $175,000 $0
2023 -- $175,000 $175,000 $0
Source: Public Records

Agents Affiliated with this Home

  • Section Image
  • Section Image
See All Agents

Map

Source: Hive MLS

MLS Number: 100455905

Hive MLS

APN: 235EE05401

Your Personal Tour Guide

Ask me questions while you tour the home.