NOT LISTED FOR SALE

2858 Forest Rd 6320 Watersmeet, MI 49969

2 Beds
2 Baths
1,558 Sq Ft
3.69 Acre Lot

Sale Details

Date Sold: August 18, 2025

Last sale price $700,000 $449 Per Sq Ft

55 Days on Market

Highlights

  • Docks
  • Wooded Lot
  • Wood Flooring
  • Waterfront
  • Cathedral Ceiling
  • Main Floor Primary Bedroom

About This Home

As of August 2025

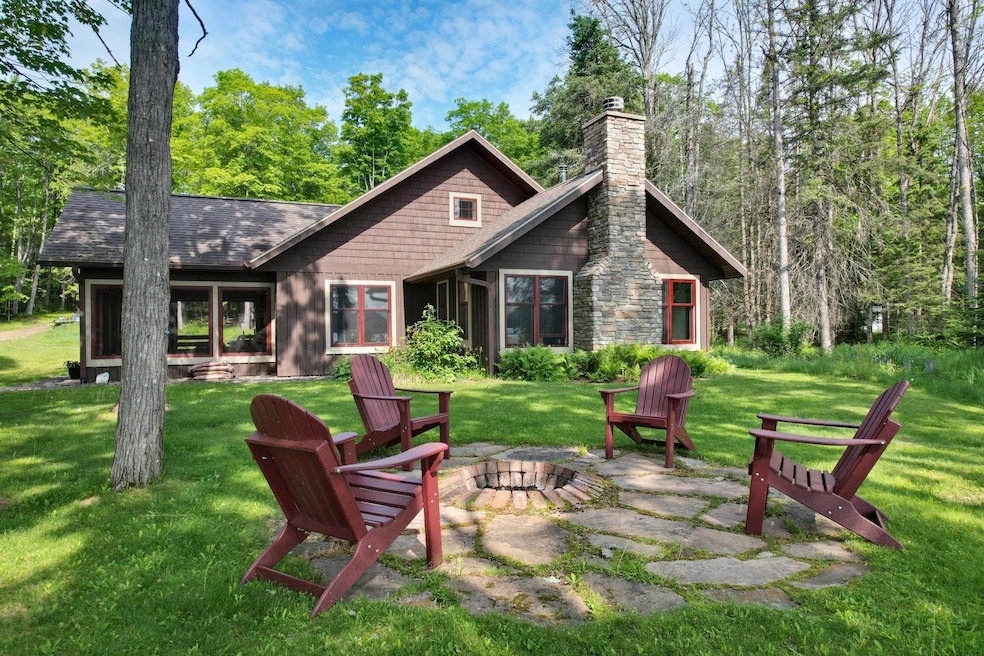
Pristine Duck Lake Artisan Masterpiece! This extraordinary, one-of-a-kind home is set on over 3 acres with 211 feet of level, sandy frontage with serene eastern sunrise exposure of Duck Lake. Built to the highest modern standards, this custom-crafted residence blends luxury with rustic charm. The home features 2 bedrooms, a cozy 3-season porch, and a stunning custom fireplace. Interior details include reclaimed barn board and hand-hewn beams sourced from Central Wisconsin’s Amish Country, along with Eastern Michigan white cedar siding that adds warmth and character. Enjoy handcrafted built-ins, custom windows, and elegant window coverings throughout. Surrounded by natural beauty and backing up to a protected wilderness area, this property offers unmatched privacy and a true Northwoods lifestyle.

Last Agent to Sell the Property

BRET MILLER

ELIASON REALTY - LAND O LAKES License #59459 - 94 Listed on: 06/10/2025

Last Buyer's Agent

Kay Reil

RE/MAX PROPERTY PROS License #51999 - 90

RE/MAX PROPERTY PROS
Create a Home Valuation Report for This Property
The Home Valuation Report is an in-depth analysis detailing your home's value as well as a comparison with similar homes in the area

Home Details

Home Type

  • Single Family

Est. Annual Taxes

  • $4,879

Year Built

  • Built in 2006

Lot Details

  • 3.69 Acre Lot
  • Lot Dimensions are 200x823
  • Waterfront
  • The property's road front is unimproved
  • Property fronts a private road
  • Cul-De-Sac
  • Wooded Lot
  • Garden

Parking

  • 4 Parking Spaces

Home Design

  • Block Foundation
  • Shingle Roof
  • Composition Roof
  • Concrete Siding
  • Cedar

Interior Spaces

  • 1,558 Sq Ft Home
  • 1.5-Story Property
  • Cathedral Ceiling
  • Ceiling Fan
  • 2 Fireplaces
  • Water Views

Kitchen

  • Gas Oven
  • Gas Range
  • Microwave
  • Dishwasher

Flooring

  • Wood
  • Carpet
  • Laminate
  • Ceramic Tile

Bedrooms and Bathrooms

  • 2 Bedrooms
  • Primary Bedroom on Main
  • 2 Full Bathrooms

Laundry

  • Laundry on main level
  • Dryer
  • Washer

Outdoor Features

  • Docks
  • Patio

Schools

  • Watersmeet Elementary School
  • Watersmeet High School

Utilities

  • Heating System Uses Propane
  • Drilled Well
  • Propane Water Heater
  • Water Softener
  • Phone Available

Listing and Financial Details

  • Assessor Parcel Number 27-06-17-900-700

Home Details

Home Type

Single Family

Est. Annual Taxes

$4,879

Year Built

Built in 2006

Lot Details

3.69 Acres

Listing Details

  • Property Sub Type: Single Family Residence
  • Prop. Type: Residential
  • Lot Size: 200x823
  • Road Frontage Type: City Street, Private Road
  • Road Surface Type: Unimproved
  • Water Body Name: DUCK
  • Ownership: Fee Simple
  • Directions: From Hwy 45 in Land O Lakes- Turn left on Cty Rd B, turn right on Duck Lake Rd. Follow 2 miles to left on FR 6320- Follow approx 4 miles to right at 2858- follow to the end.
  • Above Grade Finished Sq Ft: 1558.0
  • Architectural Style: One and One Half Story
  • Unit Levels: One and One Half
  • Property Attached Yn: No
  • Year Built: 2006
  • Property Sub Type Additional: Single Family Residence
  • Special Features: VirtualTour

Interior Features

  • Appliances: Dryer, Dishwasher, Gas Oven, Gas Range, Microwave, Propane Water Heater, Refrigerator, Water Softener, Washer
  • Has Basement: None
  • Basement YN: No
  • Full Bathrooms: 2
  • Total Bedrooms: 2
  • Fireplace Features: Multiple
  • Fireplaces: 2
  • Fireplace: Yes
  • Flooring: Carpet, Ceramic Tile, Laminate, Wood
  • Interior Amenities: Ceiling Fan(s), Cathedral Ceiling(s), High Ceilings, Main Level Primary, Vaulted Ceiling(s)

Exterior Features

  • Lot Features: Cul-De-Sac, Views, Wooded
  • View: Water
  • View: Yes
  • Waterfront Features: Shoreline - Sand
  • Waterfront: Yes
  • Construction Type: Cedar, Concrete
  • Exterior Features: Dock, Garden, Patio
  • Foundation Details: Block
  • Patio And Porch Features: Patio
  • Roof: Composition, Shingle

Garage/Parking

  • Parking Features: Four Car Garage, Four or more Spaces
  • Total Parking Spaces: 4.0

Utilities

  • Laundry Features: Main Level
  • Heating: Propane
  • Heating Yn: Yes
  • Electric: Circuit Breakers
  • Sewer: Conventional Sewer
  • Utilities: Phone Available
  • Water Source: Drilled Well

Schools

  • Elementary School: GO Watersmeet
  • High School: GO Watersmeet

Lot Info

  • Lot Size Sq Ft: 160736.0
  • Parcel #: 27-06-17-900-700
  • Zoning Description: Residential

Tax Info

  • Tax Annual Amount: 4879.0
  • Tax Year: 2024

Property History

We collect this data history from publicly available records. To have your information removed, we recommend requesting removal directly through your county’s website.

Date Event Price List to Sale Price per Sq Ft
08/18/2025 08/18/25 Sold $700,000 -1.3% $449 / Sq Ft
06/10/2025 06/10/25 For Sale $709,000 -- $455 / Sq Ft
Source: Greater Northwoods MLS

Agents Affiliated with this Home

  • Section Image
  • Section Image
See All Agents

Map

Source: Greater Northwoods MLS

MLS Number: 212625

Greater Northwoods MLS
Your Personal Tour Guide

Ask me questions while you tour the home.