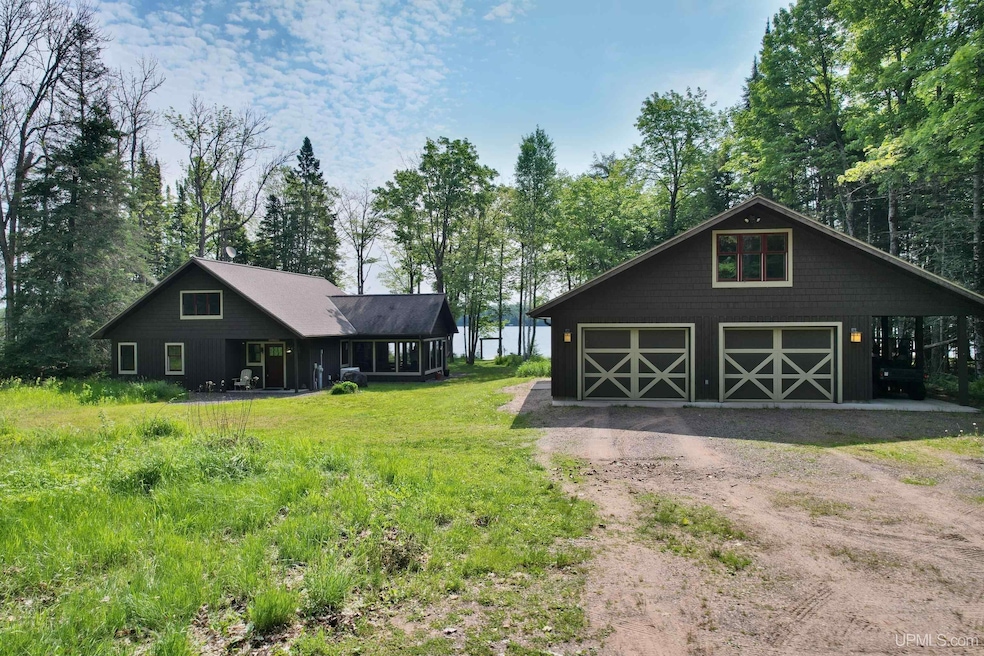
NOT LISTED FOR SALE

2858 Fr Rd Watersmeet, MI 49969

2 Beds
2 Baths
1,558 Sq Ft
3.67 Acre Lot

Sale Details

Date Sold: August 18, 2025

Last sale price $700,000 $449 Per Sq Ft

54 Days on Market

Highlights

  • Lake Front
  • Wood Burning Stove
  • Cathedral Ceiling
  • Pier or Dock
  • Radiant Floor
  • 4 Car Detached Garage

About This Home

As of August 2025

Buyer to verify zoning and all measurements

Last Agent to Sell the Property

BRET MILLER

ELIASON REALTY License #UPAR-6501331577 Listed on: 06/11/2025

Last Buyer's Agent

Nonmember Ironmountain

UPPER PENINSULA IRON MOUNTAIN License #UPAR

Create a Home Valuation Report for This Property
The Home Valuation Report is an in-depth analysis detailing your home's value as well as a comparison with similar homes in the area

Home Details

Home Type

  • Single Family

Year Built

  • Built in 2006

Lot Details

  • 3.67 Acre Lot
  • 221 Ft Wide Lot
  • Lake Front

Parking

  • 4 Car Detached Garage

Home Design

  • Slab Foundation
  • Frame Construction
  • Cedar

Interior Spaces

  • 1,558 Sq Ft Home
  • 1.5-Story Property
  • Cathedral Ceiling
  • Ceiling Fan
  • Wood Burning Stove
  • Wood Burning Fireplace
  • Bay Window
  • Family Room with Fireplace
  • Radiant Floor
  • Water Views

Kitchen

  • Oven or Range
  • Microwave
  • Dishwasher

Bedrooms and Bathrooms

  • 2 Bedrooms
  • 2 Full Bathrooms

Laundry

  • Dryer
  • Washer

Utilities

  • Boiler Heating System
  • Heating System Uses Propane
  • Well
  • Drilled Well
  • Liquid Propane Gas Water Heater
  • Water Softener is Owned
  • Septic Tank

Community Details

  • Pier or Dock

Listing and Financial Details

  • Assessor Parcel Number 06-17-900-700

Home Details

Home Type

Single Family

Year Built

Built in 2006

Lot Details

3.67 Acres

Listing Details

  • Originating MLS: Upper Peninsula Assoc of Realtors
  • Class: RESIDENTIAL
  • Type: Residential
  • Type Of Property: Single Family
  • Architecture Style: Conventional Frame
  • Structure Style: 1 1/2 Story
  • Total Tax Amount: 4912
  • Year Built: 2006
  • Mail City: Watersmeet
  • Special Features: None
  • Property Sub Type: Detached
  • Stories: 1

Interior Features

  • Interior Amenities: 9 ft + Ceilings, Bay Window, Cathedral/Vaulted Ceiling
  • Appliances: Dishwasher, Dryer, Microwave, Range/Oven, Refrigerator, Washer, Water Softener - Owned
  • Fireplace: Yes
  • Fireplaces: FamRoom Fireplace, Wood Stove, Wood Burning
  • Basement: None (Basement)
  • Bedrooms: 2
  • Bedroom 1: On 1st Floor, Dimensions: 12 x 15
  • Bedroom 2: On 1st Floor, Dimensions: 10 x 10
  • Full Bathrooms: 2
  • Total Bathrooms: 2
  • Bathroom 1: On Level: First
  • Bathroom 2: On Level: First
  • Dining Room: On Entry Level, Dimensions: 16 x 17
  • Family Room: On 1st Floor, Dimensions: 13 x 6
  • Kitchen: On 1st Floor, Dimensions: 16 x 12
  • Living Room: On 1st Floor, Dimensions: 16 x 13
  • Sun Room: On Upper Floor, Dimensions: 13 x 17
  • Above Grade Finished Sq Ft: 1558
  • Total Finished Sq Ft: 1558

Exterior Features

  • Exterior: Cedar
  • Exterior Features: None (ExteriorFeatures)
  • Foundation: Slab
  • Frontage: 221
  • Lake Name: Duck Lake
  • Road: City/County, Private Road, Year Round
  • Water Features: All Sports Lake, Dock/Pier Facility, Lake Frontage, Water View, Waterfront, Interior Lake
  • Waterfront: Yes
  • Out Buildings: None (OtherStructures)
  • Frontage Type: Water

Garage/Parking

  • Garage: Detached Garage
  • Garage Spaces: 4
  • Garage: Yes

Utilities

  • Heating: Boiler, Radiant Floor
  • Heating Fuel: LP/Propane Gas
  • Sewer: Septic
  • Water: Private Well, Drilled Well
  • Water Heater: Propane Hot Water
  • Cooling: Ceiling Fan(s)

Lot Info

  • Assessor Parcel Number: 06-17-900-700
  • Lot Dimensions: 160,736
  • Acreage: 3.67

Tax Info

  • Summer Tax: Year: 2024, Amount: $3,118.00
  • Winter Tax: Year: 2022, Amount: $1,794.00
  • Total Tax: Amount: $4,912.00

MLS Schools

  • School District: Watersmeet Twp School District

Property History

We collect this data history from publicly available records. To have your information removed, we recommend requesting removal directly through your county’s website.

Date Event Price List to Sale Price per Sq Ft
08/18/2025 08/18/25 Sold $700,000 -1.3% $449 / Sq Ft
06/11/2025 06/11/25 For Sale $709,000 -- $455 / Sq Ft
Source: Upper Peninsula Association of REALTORS®

Agents Affiliated with this Home

  • Section Image
See All Agents

Map

Source: Upper Peninsula Association of REALTORS®

MLS Number: 50178348

Upper Peninsula Association of REALTORS®
Your Personal Tour Guide

Ask me questions while you tour the home.