
Lindsey Cook
Berkshire Hathaway HomeServices NW Real Estate
(360) 803-4359
73 Total Sales
3 in Boring
$520K - $1.9M Price Range




Estimated Value: $711,000 - $925,000
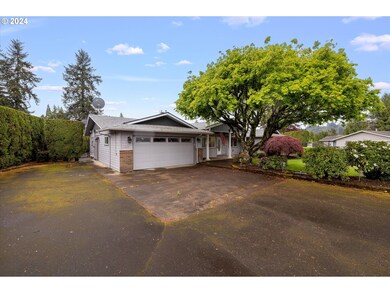
Meticulously Maintained Home on beautifully landscaped .69 acres. Formal living room with fireplace. Kitchen with granite counter tops and eat bar is open to dining room & family room. All appliances stay including brand new refrigerator. Primary bedroom has new master bath with heated floors, its own tankless water heater & new custom walk-in closet. 3rd bedroom has been converted into an office. Picturesque backyard with expansive deck, gazebo, water feature, garden, swim spa w/retractable awning, covered wood storage & garden shed with rolling door for lawn mower. 48x36 shop with gated entry and plenty of parking, RV parking & RV storage. Home has new heat pump, furnace, & water heater. New septic installed in 2018. Great location with easy access to Hwy 26.
Last Agent to Sell the Property
John L. Scott Portland Metro Brokerage Phone: 503-665-0111 License #930400123 Listed on: 05/07/2024
Co-Listed By
John L. Scott Portland Metro Brokerage Phone: 503-665-0111 License #200301093
We collect this data history from publicly available records. To have your information removed, we recommend requesting removal directly through your county’s website.
Lindsey Cook
Berkshire Hathaway HomeServices NW Real Estate
(360) 803-4359
73 Total Sales
3 in Boring
$520K - $1.9M Price Range
Summer Browner
Keller Williams Realty Professionals
(360) 803-3063
94 Total Sales
1 in Boring
$700,000 Price
Heidi Torkko
Keller Williams Sunset Corridor
(971) 350-6738
65 Total Sales
1 in Boring
$575,000 Price
Kristina Molina
Keller Williams Realty Portland Elite
(833) 505-0927
102 Total Sales
5 in Boring
$85K - $830K Price Range
Julia Monaghan
Real Broker
(360) 558-3818
99 Total Sales
1 in Boring
$825,000 Price
Regina Very-Modesto
Keller Williams Realty Professionals
(573) 691-5440
24 Total Sales
1 in Boring
$585,000 Price
We collect this data history from publicly available records. To have your information removed, we recommend requesting removal directly through your county’s website.
| Date | Buyer | Sale Price | Title Company |
|---|---|---|---|
| $853,200 | Fidelity National Title | ||
| Hallberg Robert E | -- | None Available | |
| Hallberg Robert E | $365,000 | First Amer Title Ins Co Or | |
| Johnsen Richard L | $135,250 | Ticor Title Insurance |
We collect this data history from publicly available records. To have your information removed, we recommend requesting removal directly through your county’s website.
| Date | Status | Borrower | Loan Amount |
|---|---|---|---|
| Open | $293,250 | ||
| Open | King Darrin | $682,560 | |
| Previous Owner | Hallberg Robert E | $300,000 |
We collect this data history from publicly available records. To have your information removed, we recommend requesting removal directly through your county’s website.
| Date | Event | Price | List to Sale | Price per Sq Ft |
|---|---|---|---|---|
| 06/18/2024 06/18/24 | Sold | $853,200 | +0.5% | $367 / Sq Ft |
| 05/25/2024 05/25/24 | Pending | -- | -- | -- |
| 05/23/2024 05/23/24 | Price Changed | $849,000 | -8.6% | $365 / Sq Ft |
| 05/07/2024 05/07/24 | For Sale | $929,000 | -- | $400 / Sq Ft |
We collect this data history from publicly available records. To have your information removed, we recommend requesting removal directly through your county’s website.
| Year | Tax Paid | Tax Assessment Tax Assessment Total Assessment is a certain percentage of the fair market value that is determined by local assessors to be the total taxable value of land and additions on the property. | Land | Improvement |
|---|---|---|---|---|
| 2025 | $6,522 | $406,132 | ||
| 2024 | $6,230 | $394,303 | ||
| 2023 | $6,230 | $382,819 | $0 | $0 |
| 2022 | $5,716 | $371,669 | $0 | $0 |
| 2021 | $5,534 | $360,844 | $0 | $0 |
| 2020 | $5,380 | $350,334 | $0 | $0 |
| 2019 | $5,250 | $340,131 | $0 | $0 |
| 2018 | $4,679 | $309,723 | $0 | $0 |
| 2017 | $4,489 | $300,702 | $0 | $0 |
| 2016 | $3,812 | $291,944 | $0 | $0 |
| 2015 | $3,710 | $283,441 | $0 | $0 |
| 2014 | $3,623 | $275,185 | $0 | $0 |
Seller's Agent in 2024
Ken Cahill
John L. Scott Portland Metro
(503) 665-0111
104 Total Sales
Seller Co-Listing Agent in 2024
Kimberly Guzman
John L. Scott Portland Metro
(503) 489-6786
82 Total Sales
Buyer's Agent in 2024
Darren O'Halloran
Kohler Meyers O'Halloran Inc.
(503) 703-8168
78 Total Sales
Source: Regional Multiple Listing Service (RMLS)
MLS Number: 24270118
APN: 00155441
Disclaimer: Certain information contained herein is derived from information provided by parties other than Homes.com. All information provided is deemed reliable, but is not guaranteed to be accurate and should be independently verified.
The content relating to real estate for sale on this web site comes in part from the IDX program of the RMLS™ of Portland, Oregon. Real estate listings held by brokerage firms other than Ten-X are marked with the RMLS™ logo, and detailed information about these properties includes the names of the listing brokers. Listing content is copyright © 2026 RMLS™, Portland, Oregon. Some properties which appear for sale on this web site may subsequently have sold or may no longer be available. All information provided is deemed reliable but is not guaranteed and should be independently verified.
Ask me questions while you tour the home.