NOT LISTED FOR SALE
3 Beds
2 Baths
1,506 Sq Ft
2022 Built

Sale Details

Date Sold: April 26, 2023

Last sale price $1,004,773 $667 Per Sq Ft

21 Days on Market

Highlights

  • New Construction
  • Rooftop Deck
  • End Unit
  • Encinal Junior/Senior High Rated A
  • Solar Power System
  • Stone Countertops

About This Home

As of April 2023

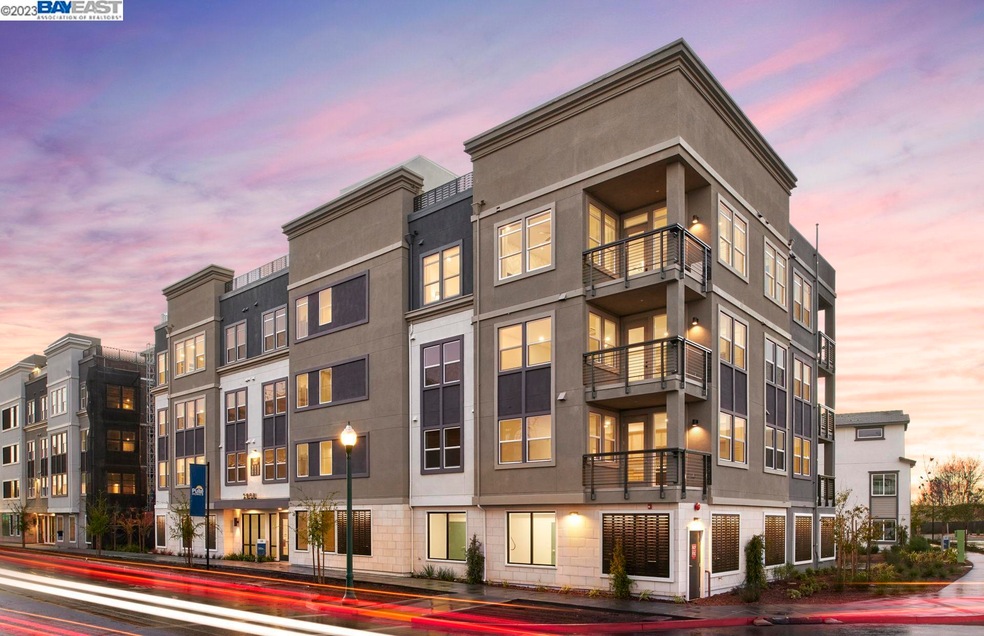
The Landing collection provides single level, flats-style condos, in elevator-serviced buildings, with bike storage, private garages, secure entry access, modern architecture and wonderful views from the Rooftop Deck! This Plan 4 is a corner unit which offers space, natural light, and the convenience of single-level living. It features a spacious chef's kitchen and a cafe that opens onto your private deck. This new home community will boast a variety of amenities for residents, including a public park, with picnic areas, a playground, a dock, walking path along the estuary and more!

Last Agent to Sell the Property

Suzie Gibbons

Pulte Group License #01834382 Listed on: 03/24/2023

Last Buyer's Agent

Andrea Ruport

Compass License #01973955

Compass
Create a Home Valuation Report for This Property
The Home Valuation Report is an in-depth analysis detailing your home's value as well as a comparison with similar homes in the area

Property Details

Home Type

  • Condominium

Year Built

  • Built in 2022 | New Construction

HOA Fees

  • $565 Monthly HOA Fees

Parking

  • 2 Car Garage
  • Side by Side Parking
  • Garage Door Opener
  • Guest Parking

Home Design

  • Entry on the 4th floor
  • Stone Siding
  • Stucco

Interior Spaces

  • 1-Story Property
  • Dining Area

Kitchen

  • Built-In Oven
  • Electric Cooktop
  • Microwave
  • Dishwasher
  • Kitchen Island
  • Stone Countertops
  • Disposal

Flooring

  • Carpet
  • Tile
  • Vinyl

Bedrooms and Bathrooms

  • 3 Bedrooms
  • 2 Full Bathrooms

Laundry

  • Laundry in unit
  • Dryer
  • Washer

Home Security

Accessible Home Design

  • Accessible Elevator Installed
  • Accessible Full Bathroom
  • Accessible Kitchen
  • Accessible Hallway
  • Accessible Doors
  • Stepless Entry

Eco-Friendly Details

  • Solar Power System
  • Solar owned by seller
  • Solar Water Heater

Utilities

  • Multiple cooling system units
  • Multiple Heating Units

Additional Features

  • Rooftop Deck
  • End Unit

Community Details

Overview

  • Association fees include common area maintenance, exterior maintenance, management fee, reserves
  • 12 Units
  • Association Phone (925) 495-6203
  • Built by Pulte Homes
  • Alameda Landing Subdivision, Landing Plan 4

Recreation

  • Park

Security

  • Carbon Monoxide Detectors
  • Fire and Smoke Detector
  • Fire Sprinkler System

Property Details

Home Type

Condominium

Year Built

Built in 2022 | New Construction

HOA Fees

$565 per month

Parking

2

Listing Details

  • Stories: 1
  • Year Built: 2022
  • Property Sub Type: Condominium
  • Prop. Type: Residential
  • Subdivision Name: ALAMEDA LANDING
  • Directions: Willie Stargell-North on 5th Ave-Cross Mitchell
  • Building Name: Not Listed
  • Carport Y N: No
  • Entry Level: 4
  • Garage Yn: Yes
  • Unit Levels: One Story
  • New Construction: Yes
  • Green Power: Solar
  • Structure Type: Flat
  • Power Production Type: Photovoltaics
  • ResoPropertyType: Residential
  • ResoBuildingAreaSource: Builder
  • Special Features: 4098

Interior Features

  • Flooring: Tile, Vinyl, Carpet
  • Appliances: Dishwasher, Electric Range, Disposal, Microwave, Oven, Refrigerator, Dryer, Washer, Electric Water Heater, Solar Hot Water
  • Accessibility Features: Accessible Doors, Accessible Elevator Installed, Accessible Full Bath, Accessible Hallway(s), Accessible Kitchen
  • Full Bathrooms: 2
  • Total Bedrooms: 3
  • Entry Location: No Steps to Entry
  • Fireplace Features: None
  • Fireplace: No
  • Interior Amenities: Elevator, Dining Area, Stone Counters, Kitchen Island
  • Room Kitchen Features: Counter - Stone, Dishwasher, Electric Range/Cooktop, Garbage Disposal, Island, Microwave, Oven Built-in, Refrigerator, Other

Exterior Features

  • Lot Features: No Lot
  • Pool Features: None
  • Pool Private: No
  • Builder Name: Pulte Homes
  • Common Walls: Corner Unit
  • Construction Type: Stone, Stucco
  • Exterior Features: No Yard
  • Property Condition: New Construction

Garage/Parking

  • Garage Spaces: 2
  • Attached Garage: No
  • Covered Parking Spaces: 2
  • Parking Features: Enclosed, Side By Side, Garage Door Opener

Utilities

  • Heating: MultiUnits
  • Utilities: All Electric, Individual Electric Meter
  • Cooling: Multi Units
  • Laundry Features: Laundry Room, In Unit, Electric
  • Security: Fire Alarm, Fire Sprinkler System, Carbon Monoxide Detector(s), Double Strapped Water Heater, Smoke Detector(s)
  • Cooling Y N: Yes
  • Heating Yn: Yes
  • Electric: Photovoltaics Seller Owned
  • Sewer: Public Sewer
  • Water Source: Public

Condo/Co-op/Association

  • Amenities: Roof Deck, Guest Parking, Park, See Remarks
  • Association Fee: 565
  • Association Fee Frequency: Monthly
  • Association Name: NOT LISTED
  • Phone: 925-495-6203
  • Association: Yes
  • ResoAssociationFeeFrequency: Monthly

Fee Information

  • Association Fee Includes: Common Area Maint, Exterior Maintenance, Management Fee, Reserves, Other

Lot Info

  • ResoLotSizeUnits: Acres

Multi Family

  • Number Of Units In Community: 12

Home Values in the Area

Source: Public Records

Average Home Value in this Area


Source: Public Records

Agents Specializing in West Alameda, CA

See All Agents

Property History

We collect this data history from publicly available records. To have your information removed, we recommend requesting removal directly through your county’s website.

Date Event Price List to Sale Price per Sq Ft
02/04/2025 02/04/25 Off Market $1,004,773 -- --
04/26/2023 04/26/23 Sold $1,004,773 -3.4% $667 / Sq Ft
04/14/2023 04/14/23 Pending -- -- --
03/24/2023 03/24/23 For Sale $1,039,773 -- $690 / Sq Ft
Source: Bay East Association of REALTORS®

Agents Affiliated with this Home

  • Section Image
  • Section Image
See All Agents

Map

Source: Bay East Association of REALTORS®

MLS Number: 41022348

Bay East Association of REALTORS®
Your Personal Tour Guide

Ask me questions while you tour the home.