
Keri Bernstein
Responds Quickly
KW Empower
(844) 940-2772
124 Total Sales
1 in Lansdowne
$440,000 Price
Estimated Value: $319,392
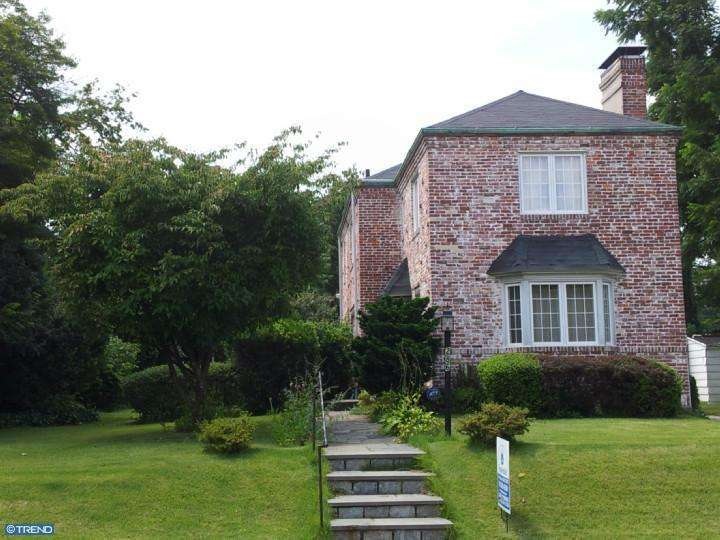
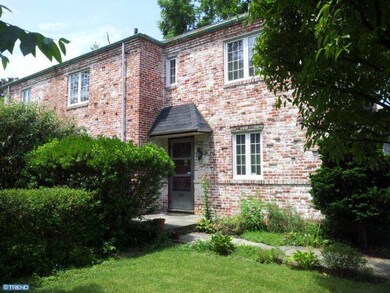
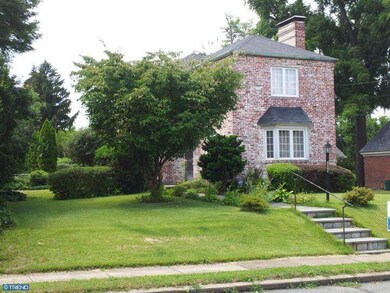
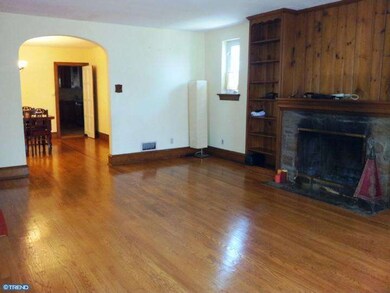
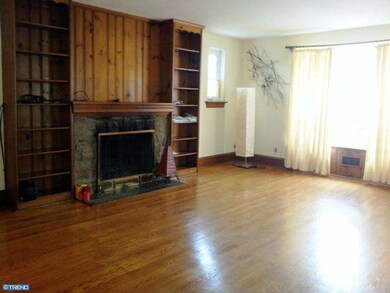
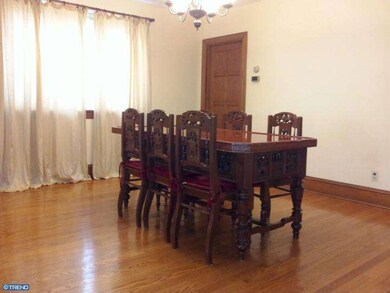
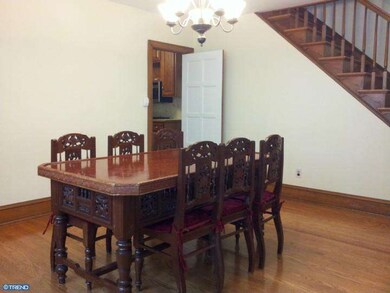
Come see this meticulous 3/4 bdrm colonial home with unique brickwork finish, copper gutters and a prof. landscaped yard in Lansdowne. This home has a wonderful flr plan with generous rooms with plenty of storage. The interior has been completely renovated and features h/w flrs, wood doors, unique moldings, built-ins, a brick fpl, Anderson windows and C/A. Enter into the sunny living room where the beautiful fpl with its natural wood mantle is the centerpiece. The family sized dining room leads you to the updated kitchen/ breakfast room with db sink, dw, and c/t flr. Exit to a covered patio and private backyard through French doors in the breakfast room. The garage has been converted to a bdrm/ den w/ a full bath. 2nd floor: 3 good sized bedrooms, 2 full baths, roomy closets, and attic access. The bsmt is finished. There is an extra 50x100 lot inc. (id #23-00-00689-00). There is a private driveway w/ parking for 3 cars. Lansdowne is convenient to CC, Phila Airport, and shopping by train, bus or trolley.
Last Agent to Sell the Property
(610) 649-4500 wendy.civitella@foxroach.com BHHS Fox & Roach-Haverford License #RS301535 Listed on: 07/13/2012
Last Buyer's Agent
(215) 376-4444 bsmith@realtymarkus.com Realty Mark Associates License #RS318808
We collect this data history from publicly available records. To have your information removed, we recommend requesting removal directly through your county’s website.
Keri Bernstein
KW Empower
(844) 940-2772
124 Total Sales
1 in Lansdowne
$440,000 Price
LeeAnn Sullivan
Real of Pennsylvania
(267) 682-6933
132 Total Sales
1 in Lansdowne
$348,000 Price
Lawrence Eburuoh
Nova Realty, LLC
(856) 409-7634
73 Total Sales
1 in Lansdowne
$250,000 Price
Jacqueline Tobin
Equity Plus Real Estate
(202) 935-7944
52 Total Sales
2 in Lansdowne
$124K - $323K Price Range
Jean Coriolan
Keller Williams Real Estate -Exton
(856) 249-9170
27 Total Sales
2 in Lansdowne
$425K - $490K Price Range
Jayna Zoeiro
KW Empower
(267) 486-9951
73 Total Sales
1 in Lansdowne
$280,000 Price
We collect this data history from publicly available records. To have your information removed, we recommend requesting removal directly through your county’s website.
| Date | Buyer | Sale Price | Title Company |
|---|---|---|---|
| $175,000 | None Available | ||
| To Wai Hung | $205,000 | None Available | |
| Harrison Deborah L | $135,000 | Commonwealth Land Title Ins |
We collect this data history from publicly available records. To have your information removed, we recommend requesting removal directly through your county’s website.
| Date | Status | Borrower | Loan Amount |
|---|---|---|---|
| Open | $50,000 | ||
| Closed | Blango Tanya Bannerman | $10,000 | |
| Open | Blango Tanya Bannerman | $171,830 | |
| Previous Owner | To Wai Hung | $164,000 | |
| Previous Owner | Harrison Deborah L | $128,250 |
We collect this data history from publicly available records. To have your information removed, we recommend requesting removal directly through your county’s website.
| Year | Tax Paid | Tax Assessment Tax Assessment Total Assessment is a certain percentage of the fair market value that is determined by local assessors to be the total taxable value of land and additions on the property. | Land | Improvement |
|---|---|---|---|---|
| 2026 | $6,879 | $156,220 | $50,450 | $105,770 |
| 2025 | $6,432 | $156,220 | $50,450 | $105,770 |
| 2024 | $6,432 | $156,220 | $50,450 | $105,770 |
| 2023 | $6,132 | $156,220 | $50,450 | $105,770 |
| 2022 | $6,012 | $156,220 | $50,450 | $105,770 |
| 2021 | $9,028 | $156,220 | $50,450 | $105,770 |
| 2020 | $7,628 | $116,320 | $36,440 | $79,880 |
| 2019 | $7,501 | $116,320 | $36,440 | $79,880 |
| 2018 | $7,372 | $116,320 | $0 | $0 |
| 2017 | $7,209 | $116,320 | $0 | $0 |
| 2016 | $638 | $116,320 | $0 | $0 |
| 2015 | $638 | $116,320 | $0 | $0 |
| 2014 | $638 | $116,320 | $0 | $0 |
LC
Seller's Agent in 2012
Laurilee Cumming
BHHS Fox & Roach
(610) 764-1706
5 Total Sales
RD
Buyer's Agent in 2012
Robin Downs
Realty Mark Associates
(484) 273-9486
4 Total Sales
Source: Bright MLS
MLS Number: 1004031232
APN: 23-00-00655-00
Disclaimer: Certain information contained herein is derived from information provided by parties other than Homes.com. All information provided is deemed reliable, but is not guaranteed to be accurate and should be independently verified.
The data relating to real estate for sale on this website appears in part through the BRIGHT Internet Data Exchange program, a voluntary cooperative exchange of property listing data between licensed real estate brokerage firms, and is provided by BRIGHT through a licensing agreement.
Listing information is from various brokers who participate in the Bright MLS IDX program and not all listings may be visible on the site.
The property information being provided on or through the website is for the personal, non-commercial use of consumers and such information may not be used for any purpose other than to identify prospective properties consumers may be interested in purchasing.
Some properties which appear for sale on the website may no longer be available because they are for instance, under contract, sold or are no longer being offered for sale.
Property information displayed is deemed reliable but is not guaranteed.
Copyright 2026 Bright MLS, Inc.
Ask me questions while you tour the home.