
Sharon Corr
The Corr Group, LLC
(833) 348-0152
69 Total Sales
1 in Hooksett
$235,000 Price




Estimated Value: $489,108
Private single family home/condex set back from Londonderry Tpke, offering a peaceful setting with convenient access to Route 3, I-93, Manchester and Concord.This property presents a excellent opportunity for Buyers seeking to customize a home, build sweat equity or invest in a property with long termed potential.
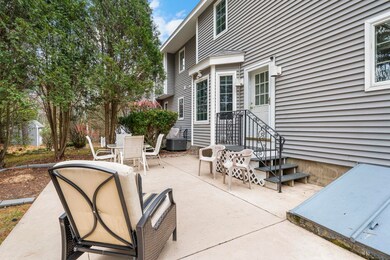
Approx. 2700 sqft of living space, generously sized open concept kitchen and dining area, with tile flooring, breakfast bar, secretary station and patio door leading to large backyard. Cozy living room with hardwood floors, offering a warm and inviting space for relaxation or entertaining. Upper level laundry for convenience also upstairs three bedrooms including a generous master suite with double closets. Finished lower-level family/rec room and craft area for versatile use. Oversized one-car garage (22 × 16) with ample shelving and direct access. Private patio and large backyard, perfect for outdoor living and entertaining. Professionally landscaped grounds including a 14 × 10 shed with shelving, and built-in irrigation system for easy maintenance.
This property blends the ease of condex living with the feel of a single-home backyard setting — making it ideal for buyers seeking comfort, convenience and low maintenance. The finished lower level expands usable living space, and the large garage plus extras like a separate shed add rare value in this category.
Last Agent to Sell the Property
EXP Realty Brokerage Phone: 603-325-5909 License #069048 Listed on: 11/13/2025
We collect this data history from publicly available records. To have your information removed, we recommend requesting removal directly through your county’s website.
Sharon Corr
The Corr Group, LLC
(833) 348-0152
69 Total Sales
1 in Hooksett
$235,000 Price
Tony LaCasse
EXP Realty
(603) 932-7414
86 Total Sales
17 in Hooksett
$85K - $740K Price Range
Donnie Crowell
LAER Realty Partners/Chelmsford
(351) 208-2762
91 Total Sales
1 in Hooksett
$475,000 Price
Crystal Harrison
KW Coastal and Lakes & Mountains Realty/Meredith
(401) 340-2351
55 Total Sales
1 in Hooksett
$875,000 Price
Bradley Roberts
REAL Broker NH, LLC
(877) 591-7046
109 Total Sales
2 in Hooksett
$455K - $502K Price Range
Steve Maguire
EXP Realty
(351) 529-7682
31 Total Sales
1 in Hooksett
$417,000 Price
We collect this data history from publicly available records. To have your information removed, we recommend requesting removal directly through your county’s website.
| Date | Buyer | Sale Price | Title Company |
|---|---|---|---|
| $228,533 | -- | ||
| Magnor Clifford E | $240,000 | -- |
We collect this data history from publicly available records. To have your information removed, we recommend requesting removal directly through your county’s website.
| Date | Status | Borrower | Loan Amount |
|---|---|---|---|
| Open | $202,500 | ||
| Previous Owner | Magnor Clifford E | $162,750 | |
| Previous Owner | Quarles John R | $281,000 |
We collect this data history from publicly available records. To have your information removed, we recommend requesting removal directly through your county’s website.
| Date | Event | Price | List to Sale | Price per Sq Ft | Prior Sale |
|---|---|---|---|---|---|
| 03/13/2026 03/13/26 | Sold | $470,000 | -6.0% | $171 / Sq Ft | |
| 01/30/2026 01/30/26 | Pending | -- | -- | -- | |
| 11/25/2025 11/25/25 | Price Changed | $499,999 | -3.8% | $182 / Sq Ft | |
| 11/13/2025 11/13/25 | For Sale | $519,500 | +127.4% | $189 / Sq Ft | |
| 07/08/2016 07/08/16 | Sold | $228,500 | -4.8% | $109 / Sq Ft | View Prior Sale |
| 05/20/2016 05/20/16 | Pending | -- | -- | -- | |
| 02/01/2016 02/01/16 | For Sale | $239,900 | -- | $115 / Sq Ft |
We collect this data history from publicly available records. To have your information removed, we recommend requesting removal directly through your county’s website.
| Year | Tax Paid | Tax Assessment Tax Assessment Total Assessment is a certain percentage of the fair market value that is determined by local assessors to be the total taxable value of land and additions on the property. | Land | Improvement |
|---|---|---|---|---|
| 2025 | $8,855 | $515,100 | $60,100 | $455,000 |
| 2024 | $8,736 | $515,100 | $60,100 | $455,000 |
| 2023 | $8,231 | $515,100 | $60,100 | $455,000 |
| 2022 | $7,083 | $294,500 | $41,000 | $253,500 |
| 2021 | $6,544 | $294,500 | $41,000 | $253,500 |
| 2020 | $6,629 | $294,500 | $41,000 | $253,500 |
| 2019 | $6,346 | $294,500 | $41,000 | $253,500 |
| 2018 | $6,514 | $294,500 | $41,000 | $253,500 |
| 2017 | $6,073 | $227,100 | $39,900 | $187,200 |
| 2016 | $5,993 | $227,100 | $39,900 | $187,200 |
| 2015 | $5,884 | $215,800 | $39,900 | $175,900 |
| 2014 | $5,622 | $215,800 | $39,900 | $175,900 |
| 2013 | -- | $215,800 | $39,900 | $175,900 |
Seller's Agent in 2026
Colleen Whitney
EXP Realty
(603) 325-5909
149 Total Sales
EW
Seller Co-Listing Agent in 2026
Edward Whitney
EXP Realty
(888) 398-7062
14 Total Sales
Buyer's Agent in 2026
Laura Gamache
Keller Williams Realty-Metropolitan
209 Total Sales
KG
Seller's Agent in 2016
Kathleen Gallagher
EXP Realty
(603) 344-3455
24 Total Sales
Source: PrimeMLS
MLS Number: 5069420
APN: 31/ 53/ 4A/ /
Disclaimer: Certain information contained herein is derived from information provided by parties other than Homes.com. All information provided is deemed reliable, but is not guaranteed to be accurate and should be independently verified.
Copyright 2026 PrimeMLS, Inc. All rights reserved. This information is deemed reliable, but not guaranteed. The data relating to real estate displayed on this display comes in part from the IDX Program of PrimeMLS. The information being provided is for consumers’ personal, non-commercial use and may not be used for any purpose other than to identify prospective properties consumers may be interested in purchasing.
Ask me questions while you tour the home.