
Brett Lieberman
The Riverside Realty Group
(475) 889-7388
81 Total Sales
1 in Westport Village
$1,449,777 Price
Estimated Value: $1,174,000 - $1,537,000
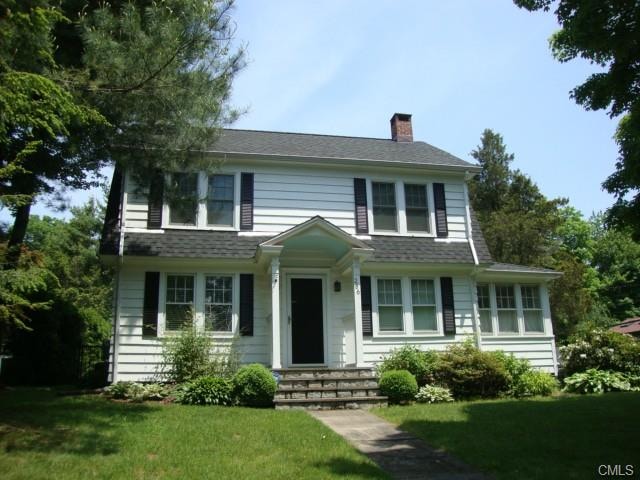
GREAT IN-TOWN LOCATION! WALK TO TOWN, SHOPS, RESTAURANTS, AND LIBRARY. CHARMING VINTAGE COLONIAL OFFERS 4 FINISHED LEVELS OF LIVING SPACE. MANY UPDATES, GAS HEAT. NEW MARBLE BATH W/STALL SHOWER. 3RD LEVEL BEDROOM AND OFFICE OR 4TH BEDROOM. HARDWOOD FLOORS THROUGHOUT. FINISHED LOWER LEVEL PLAYROOM W/HARDWOOD FLOORS AND FULL BATH. IDEAL COMMUTING LOCATION. TOTAL SQUARE FEET INCLUDES LOWER LEVEL.
Last Agent to Rent the Property
William Pitt Sotheby's Int'l License #RES.0766155 Listed on: 06/30/2014
We collect this data history from publicly available records. To have your information removed, we recommend requesting removal directly through your county’s website.
Brett Lieberman
The Riverside Realty Group
(475) 889-7388
81 Total Sales
1 in Westport Village
$1,449,777 Price
Jim Cullinan
Coldwell Banker Realty
(914) 690-7588
33 Total Sales
1 in Westport Village
$525,000 Price
Mary Phelps
William Pitt Sotheby's Int'l
(845) 581-8315
104 Total Sales
1 in Westport Village
$1,899,000 Price
Susan Lieberman
The Riverside Realty Group
(475) 258-8767
64 Total Sales
2 in Westport Village
$1.8M - $3.2M Price Range
Beth Saunders
Berkshire Hathaway NE Prop.
(475) 476-1623
40 Total Sales
1 in Westport Village
$755,000 Price
David Krasnoff
Compass Connecticut, LLC
(475) 265-6336
56 Total Sales
1 in Westport Village
$2,000,000 Price
We collect this data history from publicly available records. To have your information removed, we recommend requesting removal directly through your county’s website.
| Date | Buyer | Sale Price | Title Company |
|---|---|---|---|
| $835,000 | -- | ||
| $651,000 | -- |
We collect this data history from publicly available records. To have your information removed, we recommend requesting removal directly through your county’s website.
| Date | Event | Price | List to Sale | Price per Sq Ft |
|---|---|---|---|---|
| 08/03/2014 08/03/14 | Rented | $4,200 | -16.0% | -- |
| 07/04/2014 07/04/14 | Under Contract | -- | -- | -- |
| 06/30/2014 06/30/14 | For Rent | $5,000 | 0.0% | -- |
| 03/28/2014 03/28/14 | Rented | $5,000 | 0.0% | -- |
| 02/26/2014 02/26/14 | Under Contract | -- | -- | -- |
| 01/22/2014 01/22/14 | For Rent | $5,000 | 0.0% | -- |
| 07/30/2013 07/30/13 | Rented | $5,000 | +20.5% | -- |
| 06/30/2013 06/30/13 | Under Contract | -- | -- | -- |
| 05/31/2013 05/31/13 | For Rent | $4,150 | -- | -- |
We collect this data history from publicly available records. To have your information removed, we recommend requesting removal directly through your county’s website.
| Year | Tax Paid | Tax Assessment Tax Assessment Total Assessment is a certain percentage of the fair market value that is determined by local assessors to be the total taxable value of land and additions on the property. | Land | Improvement |
|---|---|---|---|---|
| 2025 | $7,453 | $395,200 | $193,100 | $202,100 |
| 2024 | $7,359 | $395,200 | $193,100 | $202,100 |
| 2023 | $7,252 | $395,200 | $193,100 | $202,100 |
| 2022 | $7,141 | $395,200 | $193,100 | $202,100 |
| 2021 | $7,141 | $395,200 | $193,100 | $202,100 |
| 2020 | $7,160 | $428,500 | $194,700 | $233,800 |
| 2019 | $7,225 | $428,500 | $194,700 | $233,800 |
| 2018 | $7,225 | $428,500 | $194,700 | $233,800 |
| 2017 | $7,225 | $428,500 | $194,700 | $233,800 |
| 2016 | $7,225 | $428,500 | $194,700 | $233,800 |
| 2015 | $6,263 | $346,200 | $157,100 | $189,100 |
| 2014 | $6,211 | $346,200 | $157,100 | $189,100 |
Landlord's Agent in 2014
Bobbie Poeltl Abagnale
William Pitt
(203) 240-9537
1 in this area
39 Total Sales
Buyer's Agent in 2014
Edie Anderson
William Raveis Real Estate
(203) 858-4668
5 Total Sales
Tenant's Agent in 2014
Josephine Mineo
Keller Williams Realty
(203) 241-3853
30 Total Sales
P
Seller's Agent in 2013
Patricia Abagnale
William Pitt
Buyer's Agent in 2013
Michelle Genovesi
William Raveis Real Estate
(203) 454-7653
2 in this area
119 Total Sales
Source: SmartMLS
MLS Number: 99071541
APN: WPOR-000011C-000000-000172
Disclaimer: Certain information contained herein is derived from information provided by parties other than Homes.com. All information provided is deemed reliable, but is not guaranteed to be accurate and should be independently verified.
IDX information is provided exclusively for personal, non-commercial use, and may not be used for any purpose other than to identify prospective properties consumers may be interested in purchasing. Information is deemed reliable but not guaranteed.
Ask me questions while you tour the home.