NOT LISTED FOR SALE

286 Marian Ave Unit 49 Central Point, OR 97502

3 Beds
2 Baths
1,694 Sq Ft
2006 Built

Sale Details

Date Sold: July 24, 2024

Last sale price $250,000 $148 Per Sq Ft

273 Days on Market

Highlights

  • Active Adult
  • Vaulted Ceiling
  • No HOA
  • Territorial View
  • Outdoor Water Feature
  • Breakfast Area or Nook

About This Home

As of July 2024

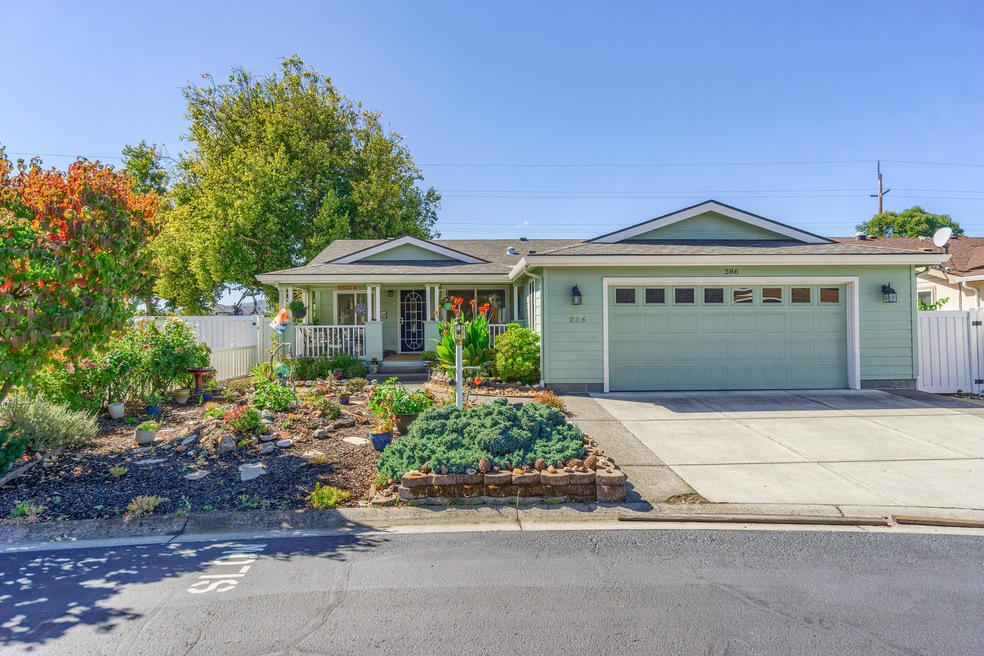
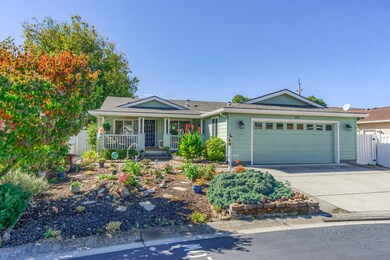
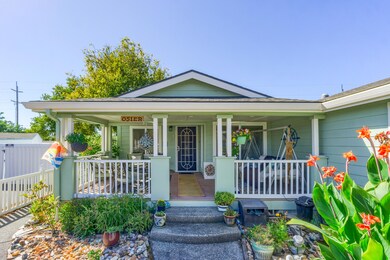
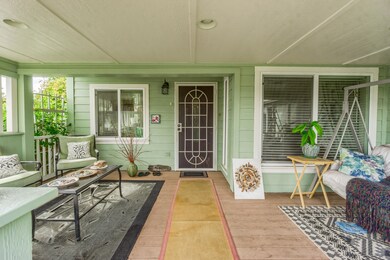
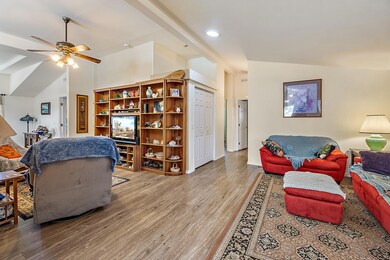
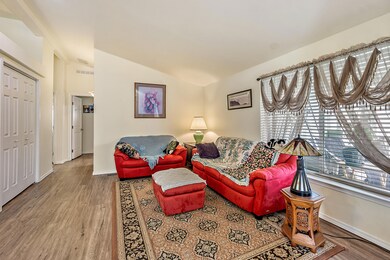
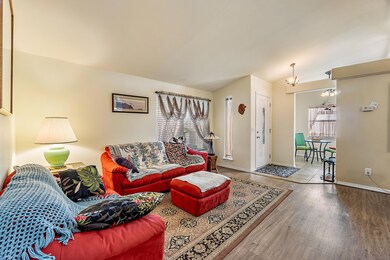
Lovely 3 bedroom , 2 bath 1694 sq. ft. manufactured home in Miller Estates, a 55 and older community! This home blt in 2006 has been lovingly maintained & has a new roof installed in 2021 Light & bright kitchen w/eating area, lots of counter space, gorgeous wood cabinets & a large window! Dining room is gigantic w/3 unusually big windows! Living rm has full wall shelving & leads into another sitting area. Split flr plan w/two bedrooms & a full bath on one side of house & wonderful master bedroom w/deep walk-in closet & private bthrm w/soaking tub & walk in shower. Two car garage & beautiful covered front porch & covered rear patio w/lrg shed for storage. Roses, raspberries, & three types of grapes decorate side of the home. Available RV parking available in Miller Estates with a monthly fee.

Last Agent to Sell the Property

Alan Frazier

John L. Scott Medford Brokerage Email: frazierteam@johnlscott.com License #200007077 Listed on: 06/29/2024

John L. Scott Medford

Last Buyer's Agent

Karla Jefferson

RE/MAX Integrity License #201221150

RE/MAX Integrity

Property Details

Home Type

  • Mobile/Manufactured

Year Built

  • Built in 2006

Parking

  • 2 Car Attached Garage
  • Garage Door Opener
  • Driveway
  • On-Street Parking

Home Design

  • Pillar, Post or Pier Foundation
  • Block Foundation
  • Composition Roof

Interior Spaces

  • 1-Story Property
  • Wired For Data
  • Vaulted Ceiling
  • Ceiling Fan
  • Double Pane Windows
  • Vinyl Clad Windows
  • Family Room
  • Living Room
  • Dining Room
  • Territorial Views

Kitchen

  • Breakfast Area or Nook
  • Breakfast Bar
  • Oven
  • Range
  • Microwave
  • Dishwasher
  • Laminate Countertops
  • Disposal

Flooring

  • Laminate
  • Tile
  • Vinyl

Bedrooms and Bathrooms

  • 3 Bedrooms
  • Linen Closet
  • Walk-In Closet
  • 2 Full Bathrooms
  • Double Vanity
  • Soaking Tub
  • Bathtub with Shower
  • Solar Tube

Laundry

  • Laundry Room
  • Dryer
  • Washer

Home Security

  • Carbon Monoxide Detectors
  • Fire and Smoke Detector

Accessible Home Design

  • Accessible Full Bathroom
  • Accessible Closets

Outdoor Features

  • Patio
  • Outdoor Water Feature
  • Shed

Lot Details

  • Fenced
  • Landscaped
  • Level Lot
  • Land Lease of $511 per month

Mobile Home

  • Triple Wide

Utilities

  • Cooling Available
  • Heat Pump System
  • Water Heater

Community Details

  • Active Adult
  • No Home Owners Association
  • Park Phone (541) 773-6400 | Manager CPM

Listing and Financial Details

  • Exclusions: fig tree in pot, lady statue
  • Assessor Parcel Number 30984110

Property Details

Home Type

Mobile/Manufactured

Year Built

Built in 2006

Parking

2

Listing Details

  • Body Type: Triple Wide
  • Directions: North Pacific Highway to Orth Drive. Right to Marian Ave. Home on Right
  • Garage Yn: Yes
  • Unit Levels: One
  • Prop. Type: Mobile Home
  • Property Sub Type: In Park
  • Road Surface Type: Paved
  • Subdivision Name: N/A
  • Year Built: 2006
  • Attribution Contact: frazierteam@johnlscott.com
  • ParkManagerName: CPM
  • Park Manager Phone: 541-773-6400
  • Co List Office Mls Id: orJLS
  • Co List Office Phone: 541-779-3611
  • Co List Office Phone: 541-779-3611
  • Outside Inclusions: RF, W/D
  • MLS Status: Closed
  • Builder Model: 4420
  • General Property Information Elementary School: Check with District
  • General Property Information Middle Or Junior School: Check with District
  • General Property Information High School: Check with District
  • General Property Information Senior Community YN: Yes
  • General Property Information Audio Surveillance on Premises YN: No
  • Road Surface Type:Paved: Yes
  • View Territorial: Yes
  • Sewer:Public Sewer: Yes
  • Water Source:Public: Yes
  • Appliances Refrigerators: Yes
  • Appliances Dryer: Yes
  • Appliances Microwave: Yes
  • Washers: Yes
  • Flooring Laminate: Yes
  • Flooring:Tile: Yes
  • Foundation Details Block2: Yes
  • Foundation Details PillarPostPier: Yes
  • Levels:One: Yes
  • Lot Features Water Feature: Yes
  • Security Features:Carbon Monoxide Detector(s): Yes
  • Security Features:Smoke Detector(s): Yes
  • Rooms:Kitchen: Yes
  • Rooms:Laundry: Yes
  • Rooms:Living Room2: Yes
  • Other Structures:Shed(s): Yes
  • Flooring:Vinyl: Yes
  • Utilities:Electricity Connected: Yes
  • Roof:Composition: Yes
  • Rooms:Breakfast Nook: Yes
  • Body Type Triple Wide: Yes
  • Special Features: None

Interior Features

  • Accessibility Features: Accessible Closets, Accessible Full Bath
  • Appliances: Dishwasher, Disposal, Dryer, Microwave, Oven, Range, Refrigerator, Washer, Water Heater
  • Full Bathrooms: 2
  • Total Bedrooms: 3
  • Flooring: Laminate, Tile, Vinyl
  • Interior Amenities: Breakfast Bar, Ceiling Fan(s), Double Vanity, Fiberglass Stall Shower, Laminate Counters, Linen Closet, Primary Downstairs, Shower/Tub Combo, Soaking Tub, Solar Tube(s), Vaulted Ceiling(s), Walk-In Closet(s), Wired for Data
  • Window Features: Double Pane Windows, Vinyl Frames
  • ResoLivingAreaSource: Assessor
  • Appliances Dishwasher: Yes
  • Appliances Range: Yes
  • Interior Features:Laminate Counters: Yes
  • Interior Features:Primary Downstairs: Yes
  • Appliances:Oven: Yes
  • Interior Features ShowerTub Combo: Yes
  • Interior Features:Ceiling Fans: Yes
  • Interior Features:Double Vanity: Yes
  • Interior Features:Soaking Tub: Yes
  • Interior Features:Walk-In Closet(s): Yes
  • Other Rooms:Dining Room: Yes
  • Other Rooms:Family Room2: Yes
  • Interior Features:Breakfast Bar: Yes
  • Interior Features Linen Closet: Yes
  • Interior Features:Vaulted Ceiling(s): Yes
  • Interior Features:Wired for Data: Yes
  • Interior Features:Solar Tube(s): Yes

Exterior Features

  • Exterior Features: Patio
  • Foundation Details: Block, Pillar/Post/Pier
  • Lot Features: Fenced, Landscaped, Level, Water Feature
  • Other Structures: Shed(s)
  • Roof: Composition
  • View: Territorial
  • Exclusions: fig tree in pot, lady statue
  • Lot Features:Level: Yes
  • Lot Features:Fenced: Yes
  • Window Features:Vinyl Frames: Yes
  • Lot Features:Landscaped: Yes
  • Window Features:Double Pane Windows: Yes
  • Exterior Features:Patio: Yes
  • Accessibility Features:Accessible Full Bath: Yes
  • Accessibility Features:Accessible Closets: Yes

Garage/Parking

  • Garage Spaces: 2.0
  • Parking Features: Attached, Concrete, Driveway, Garage Door Opener, On Street
  • Attached Garage: Yes
  • General Property Information:Garage YN: Yes
  • General Property Information:Garage Spaces: 2.0
  • Parking Features:Attached: Yes
  • Parking Features:Driveway: Yes
  • Parking Features:Garage Door Opener: Yes
  • Parking Features:Concrete2: Yes
  • Parking Features:On Street: Yes

Utilities

  • Cooling: Heat Pump
  • Heating: Electric, Heat Pump
  • Security: Carbon Monoxide Detector(s), Smoke Detector(s)
  • Sewer: Public Sewer
  • Water Source: Public
  • Cooling Y N: Yes
  • HeatingYN: Yes
  • Water Heater: Yes
  • HeatingCooling:Heat Pump: Yes
  • Heating:Electric2: Yes
  • Heating:Heat Pump2: Yes

Condo/Co-op/Association

  • Association: No
  • Senior Community: Yes

Association/Amenities

  • General Property Information:Association YN: No

Schools

  • Elementary School: Check with District
  • High School: Check with District
  • Middle Or Junior School: Check with District

Lot Info

  • Parcel #: 30984110
  • Land Lease Amount Frequency: Monthly

Rental Info

  • Land Lease Amount: 510.75

Tax Info

  • Tax Year: 2023
Create a Home Valuation Report for This Property
The Home Valuation Report is an in-depth analysis detailing your home's value as well as a comparison with similar homes in the area

Property History

We collect this data history from publicly available records. To have your information removed, we recommend requesting removal directly through your county’s website.

Date Event Price List to Sale Price per Sq Ft
07/24/2024 07/24/24 Sold $250,000 -7.4% $148 / Sq Ft
07/01/2024 07/01/24 Pending -- -- --
06/29/2024 06/29/24 For Sale $269,999 +8.0% $159 / Sq Ft
06/27/2024 06/27/24 Off Market $250,000 -- --
05/06/2024 05/06/24 Price Changed $269,999 -1.8% $159 / Sq Ft
03/13/2024 03/13/24 Price Changed $275,000 -1.8% $162 / Sq Ft
01/22/2024 01/22/24 Price Changed $279,999 -1.8% $165 / Sq Ft
10/19/2023 10/19/23 Price Changed $285,000 -5.0% $168 / Sq Ft
10/02/2023 10/02/23 For Sale $299,900 -- $177 / Sq Ft
Source: Oregon Datashare

Tax History

We collect this data history from publicly available records. To have your information removed, we recommend requesting removal directly through your county’s website.

Year Tax Paid Tax Assessment Tax Assessment Total Assessment is a certain percentage of the fair market value that is determined by local assessors to be the total taxable value of land and additions on the property. Land Improvement
2026 $2,656 $159,880 $159,880
2025 $2,591 $155,230 $155,230
2024 $2,591 $150,710 $150,710
2023 $2,450 $146,330 $146,330
2022 $2,450 $146,330 $0 $146,330
2021 $2,380 $142,070 $0 $142,070
2020 $2,311 $137,940 $0 $137,940
2019 $1,987 $121,240 $0 $121,240
2018 $2,150 $123,250 $0 $123,250
2017 $2,067 $123,250 $0 $123,250
2016 $2,050 $123,420 $0 $123,420
2015 $1,944 $122,140 $0 $122,140
2014 $2,060 $119,830 $0 $119,830
Source: Public Records

Agents Affiliated with this Home

  • Section Image
  • Section Image
See All Agents

Map

Source: Oregon Datashare

MLS Number: 220172055

Oregon Datashare
Your Personal Tour Guide

Ask me questions while you tour the home.