NOT LISTED FOR SALE

Estimated Value: $1,241,000 - $1,529,000

4 Beds
4.5 Baths
4,452 Sq Ft
$313/Sq Ft Est. Value

Sale Details

Date Sold: December 17, 2021

Last sale price $895,000 $201 Per Sq Ft

Est. 56% increase in value since last sale

Current estimated payment $9,291 / mo

74 Days on Market

Highlights

  • Barn
  • 1.32 Acre Lot
  • Attic
  • In Ground Pool
  • Colonial Architecture
  • 1 Fireplace

About This Home

As of December 2021

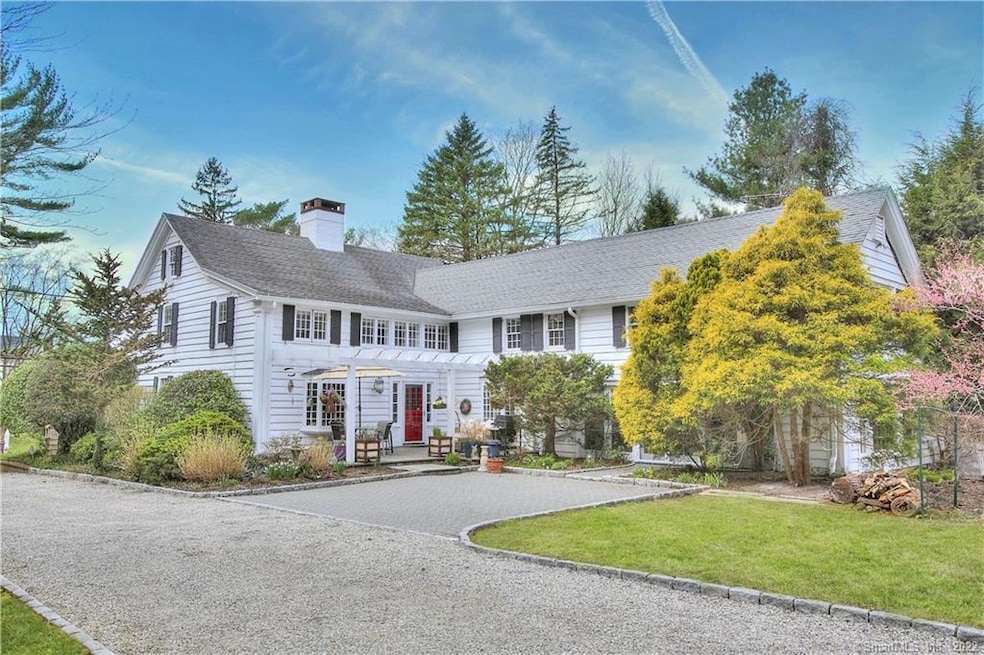
Fall in love with your own private mini estate with the perfect blend of style, elegance and architectural details. Sited on a level 1.32 acre lot offering a meticulously restored farmhouse with old world charm and character. This dramatic 4,452 square ft. updated home has a formal living room with exposed original beams, fine detailing and raised paneling. Elegant formal dining room with elaborate paneling. The 27 ft beamed ceiling family room with wide floor boards and working stone fireplace was added in 1976 and exudes flawless design. State-of-the-art eat in kitchen with custom cherry cabinets, granite countertops, farm sink, Wolf 6-burner, and Bosch refrigerator. Exquisite master suite features bathroom with claw foot tub, clear glass corner shower, custom cabinetry, granite counters & pewter fixtures. The professionally landscaped grounds house a heated and air conditioned 2-story Civil War 1860 Circa "cow barn" which is an integral part of the landscape; stylishly updated in 2001, offering endless possibilities as a home office, pool house or in-law suite. There is a 40 foot heated Scott pool made of marcite, hidden away amongst hydrangeas & various specimen shrubs which is perfect for entertaining family. Newer boiler & hot water heater. Fully automatic generator system for house and barn. One working fp in fam rm, other 4 are strictly ornamental. Conveniently located near shopping in New Canaan & Darien, the Merritt Parkway, I-95 & just under an hour commute to NYC!

Last Agent to Sell the Property

Carole Wolfson-Crum

William Pitt Sotheby's Int'l License #RES.0736525 Listed on: 07/22/2021

William Pitt Sotheby's Int'l

Last Buyer's Agent

Ahmed Elkady

BHHS Darien/New Canaan License #RES.0818724

BHHS Darien/New Canaan

Range of Values:

--
Value Increase
--
Percent Increase
--
Adjusted for Inflation
Collateral Analytics

Collateral Analytics Collateral Analytics AVMs (Automated Valuation Model) employ a number of statistical approaches combined with neighborhood-specific comparable selection guarantees the most up-to-date and precise valuations.

Not Available

Collateral Analytics does not have data for the current month. Please view the chart for historical values.

ICE

ICE Mortgage Technology ICE Mortgage Technology’s AVM (Automated Valuation Model) is a state-of-the-art online residential property valuation tool that provides a quick and accurate estimate of the value of almost any home in the U.S.

Not Available

ICE Mortgage Technology does not have data for the current month. Please view the chart for historical values.

First American

First American First American Data & Analytics’ next-generation AVM combines unrivaled data assets with a blended ensemble of valuation models to produce highly accurate, reliable valuations you can trust.

Not Available

First American does not have data for the current month. Please view the chart for historical values.

Quantarium

Quantarium Quantarium’s valuation service, repeatedly proven the industry’s most accurate and comprehensive, is supercharged with a self-learning and auto-tuning AI engine that continually becomes smarter and more accurate as it processes daily inputs from the industry’s leading RE data lake.

Not Available

Quantarium does not have data for the current month. Please view the chart for historical values.

Average Value
Not Available
List Price
Sold Price
Create a Home Valuation Report for This Property
The Home Valuation Report is an in-depth analysis detailing your home's value as well as a comparison with similar homes in the area

Home Details

Home Type

  • Single Family

Est. Annual Taxes

  • $11,686

Year Built

  • Built in 1744

Lot Details

  • 1.32 Acre Lot
  • Corner Lot
  • Level Lot
  • Many Trees
  • Property is zoned A3

Home Design

  • Colonial Architecture
  • Farmhouse Style Home
  • Stone Foundation
  • Stone Frame
  • Asphalt Shingled Roof
  • Wood Siding
  • Clap Board Siding
  • Stone

Interior Spaces

  • 4,452 Sq Ft Home
  • 1 Fireplace
  • Entrance Foyer
  • Sitting Room
  • Pull Down Stairs to Attic
  • Home Security System

Kitchen

  • Gas Cooktop
  • Microwave
  • Dishwasher
  • Wine Cooler

Bedrooms and Bathrooms

  • 4 Bedrooms

Laundry

  • Laundry on upper level
  • Dryer
  • Washer

Unfinished Basement

  • Basement Fills Entire Space Under The House
  • Interior Basement Entry
  • Basement Storage

Parking

  • 1 Car Detached Garage
  • Attached Carport
  • Automatic Garage Door Opener
  • Private Driveway

Pool

  • In Ground Pool
  • Gunite Pool

Outdoor Features

  • Patio
  • Terrace

Schools

  • Fox Run Elementary School
  • Ponus Ridge Middle School
  • Brien Mcmahon High School

Utilities

  • Central Air
  • Cooling System Mounted In Outer Wall Opening
  • Radiator
  • Baseboard Heating
  • Hot Water Heating System
  • Heating System Uses Oil
  • Well
  • Fuel Tank Located in Basement
  • Cable TV Available

Additional Features

  • Property is near golf course
  • Barn

Community Details

  • No Home Owners Association

Listing and Financial Details

  • Exclusions: Dining room chandelier and kitchen fixture above table.

Home Details

Home Type

Single Family

Est. Annual Taxes

$11,686

Year Built

Built in 1744

Lot Details

1.32 Acres

Listing Details

  • Neighborhood: West Norwalk
  • Property Type: Single Family For Sale
  • Style: Colonial, Farm House
  • Sq Ft Est Heated Above Grade: 4452
  • Public Record Living Room Sq Ft: 4452
  • Total Sq Ft: 4452
  • Year Built: 1744
  • Nearby Amenities: Golf Course, Playground/Tot Lot
  • Exclusions: Dining room chandelier and kitchen fixture above table.
  • Direct Waterfront: No
  • Home Warranty Offered: No
  • Radon Mitigation Air Ynu: No
  • Radon Mitigation Water Ynu: No
  • Public Record Gross Sq Ft: 5528
  • Tax Year Updated Dt: 09/20/2021
  • Directions: Post Road to Richards Avenue. Home on corner of Richards and Fillow.
  • Special Features: None
  • Property Sub Type: Detached

Interior Features

  • Room Count: 9
  • Total Bedrooms: 4
  • Total Bathrooms: 5.00
  • Full Bathrooms: 4
  • Half Bathrooms: 1
  • Fireplaces: 1
  • Attic Description: Pull-Down Stairs
  • Basement Description: Full, Unfinished, Interior Access, Storage
  • Interior Amenities: Auto Garage Door Opener, Cable - Available, Security System
  • Appliances: Gas Cooktop, Electric Range, Microwave, Refrigerator, Dishwasher, Washer, Dryer, Wine Chiller
  • Additional Rooms: Foyer, Sitting Room
  • Laundry Room Location: 2nd floor in master
  • Laundry Room Info: Upper Level
  • Attic: Yes

Exterior Features

  • Exterior Features: Barn, Patio, Terrace
  • Exterior Siding: Clapboard, Wood
  • Foundation Type: Stone
  • Roof Information: Asphalt Shingle
  • Swimming Pool: Yes
  • Pool: In Ground Pool, Gunite
  • Construction Description: Stone

Garage/Parking

  • Garage Parking Info: Detached Garage, Carport, Barn
  • Garages Number: 1
  • Driveway Type: Private, Crushed Stone

Utilities

  • Cooling System: Central Air, Wall Unit
  • Heat Type: Baseboard, Hot Water, Radiator
  • Heat Fuel Type: Oil
  • Fuel Tank Location: In Basement
  • Hot Water Description: Domestic
  • Water Source: Private Well
  • Sewer: Septic

Condo/Co-op/Association

  • HOA: No
  • Special Association Assessment Y: No

Lot Info

  • Acres: 1.3200
  • Lot Description: Corner Lot, Level Lot, Treed, Fence - Wood, Professionally Landscaped
  • Elevation Certificate: No
  • Flood Zone: No
  • Zoning: A3

Tax Info

  • Tax Year: July 2021-June 2022
  • Property Tax: 11686
  • Mil Rate Base: 20.910
  • Assessor Parcel Number: 249993

MLS Schools

  • Elementary School: Fox Run
  • Middle Jr High School: Ponus Ridge
  • High School: Brien McMahon

Home Values in the Area

Source: Public Records

Average Home Value in this Area


Source: Public Records

Agents Specializing in West Norwalk, CT

See All Agents

Property History

We collect this data history from publicly available records. To have your information removed, we recommend requesting removal directly through your county’s website.

Date Event Price List to Sale Price per Sq Ft
12/17/2021 12/17/21 Sold $895,000 -3.2% $201 / Sq Ft
10/18/2021 10/18/21 Pending -- -- --
08/22/2021 08/22/21 Price Changed $925,000 -5.1% $208 / Sq Ft
08/04/2021 08/04/21 For Sale $975,000 0.0% $219 / Sq Ft
09/08/2020 09/08/20 Rented $9,000 -18.2% --
08/28/2020 08/28/20 Under Contract -- -- --
06/30/2020 06/30/20 For Rent $11,000 -- --
Source: SmartMLS

Tax History

We collect this data history from publicly available records. To have your information removed, we recommend requesting removal directly through your county’s website.

Year Tax Paid Tax Assessment Tax Assessment Total Assessment is a certain percentage of the fair market value that is determined by local assessors to be the total taxable value of land and additions on the property. Land Improvement
2025 $19,694 $829,560 $227,890 $601,670
2024 $19,391 $829,560 $227,890 $601,670
2023 $13,953 $558,870 $195,220 $363,650
2022 $13,734 $558,870 $195,220 $363,650
2021 $13,733 $558,870 $195,220 $363,650
2020 $13,193 $558,870 $195,220 $363,650
2019 $12,741 $558,870 $195,220 $363,650
2018 $14,205 $547,830 $222,520 $325,310
2017 $12,771 $547,830 $222,520 $325,310
2016 $13,937 $547,830 $222,520 $325,310
2015 $12,518 $547,830 $222,520 $325,310
2014 $13,718 $547,830 $222,520 $325,310
Source: Public Records

Agents Affiliated with this Home

  • Section Image
  • Section Image
See All Agents

Map

Source: SmartMLS

MLS Number: 170419402

SmartMLS

APN: NORW-000005-000064-000168

Your Personal Tour Guide

Ask me questions while you tour the home.