
Lynne Eliopoulos
ERA Key Realty Services- Fram
(774) 772-6252
64 Total Sales
2 in Auburndale
$860K - $2.1M Price Range
Estimated Value: $1,348,193
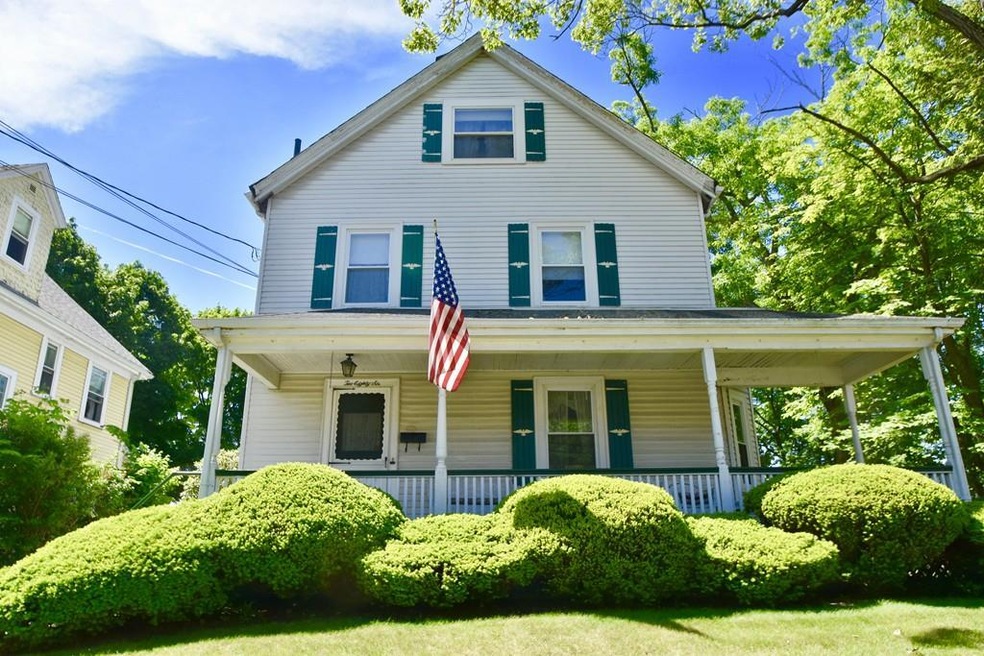
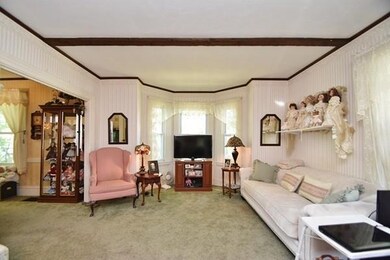
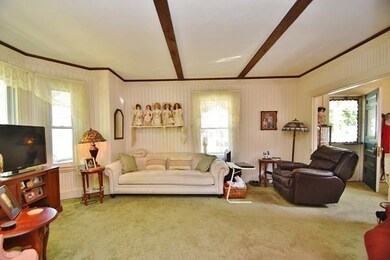
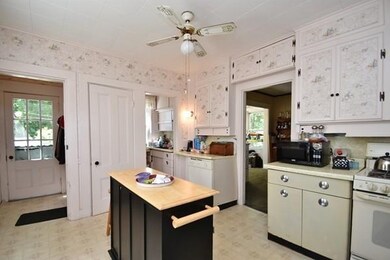
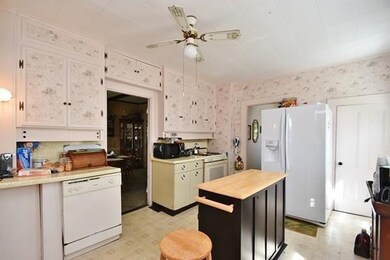
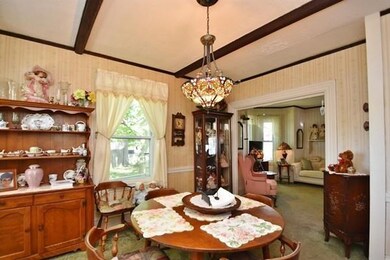
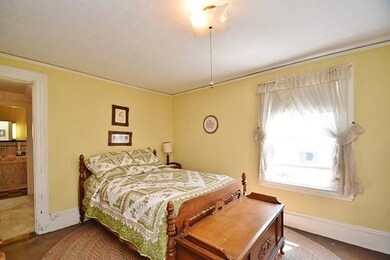
Opportunity knocks! Lovingly maintained 5 bedroom 1.5 bath village colonial home poised on an a level oversized lot just steps outside of bustling West Newton. With 3 floors of gracious living space the potential for renovation is endless. The main floor offers large living room into oversized dining room right off the kitchen complete w/half bathroom. The second floor will reveal 3 good sized bedrooms and full family bath. Make the turn to fully finished upstairs with 2 additional bedrooms or office/rec space. The land is a bonus….double lot offering park like views just waiting for your touches-pool, addition, attached garage.Your choice! Excellent access to the Mass Pike, 128, commuter rail, top rated Newton area schools & Newton Wellesley Hospital. Don’t miss this one-make your appointment today!
Last Agent to Sell the Property
Darlene Umina
Lamacchia Realty, Inc. Listed on: 06/01/2018
Last Buyer's Agent
Kathryn Gustafson
Arborview Realty Inc.
We collect this data history from publicly available records. To have your information removed, we recommend requesting removal directly through your county’s website.
Lynne Eliopoulos
ERA Key Realty Services- Fram
(774) 772-6252
64 Total Sales
2 in Auburndale
$860K - $2.1M Price Range
Laura Schindler
Berkshire Hathaway HomeServices Commonwealth Real Estate
(857) 465-4926
26 Total Sales
1 in Auburndale
$1,425,000 Price
Rachel Hillman Foy
Hillman Homes
(774) 806-8325
138 Total Sales
2 in Auburndale
$770K - $1M Price Range
The Baker Team .
Keller Williams Realty
(781) 661-5797
98 Total Sales
2 in Auburndale
$1.4M - $2.5M Price Range
Christine Rocha
Residential Realty Group
(339) 210-1740
55 Total Sales
1 in Auburndale
$442,000 Price
Sheri Bishop
REMAX Revolution
(781) 746-8233
56 Total Sales
1 in Auburndale
$1,000,000 Price
We collect this data history from publicly available records. To have your information removed, we recommend requesting removal directly through your county’s website.
| Date | Buyer | Sale Price | Title Company |
|---|---|---|---|
| $700,000 | -- |
We collect this data history from publicly available records. To have your information removed, we recommend requesting removal directly through your county’s website.
| Date | Status | Borrower | Loan Amount |
|---|---|---|---|
| Open | $389,300 | ||
| Closed | $400,000 | ||
| Previous Owner | $802,500 |
We collect this data history from publicly available records. To have your information removed, we recommend requesting removal directly through your county’s website.
| Date | Event | Price | List to Sale | Price per Sq Ft |
|---|---|---|---|---|
| 08/27/2018 08/27/18 | Sold | $700,000 | -3.4% | $462 / Sq Ft |
| 07/17/2018 07/17/18 | Pending | -- | -- | -- |
| 07/09/2018 07/09/18 | Price Changed | $724,900 | -3.3% | $478 / Sq Ft |
| 07/09/2018 07/09/18 | For Sale | $750,000 | 0.0% | $495 / Sq Ft |
| 07/01/2018 07/01/18 | Pending | -- | -- | -- |
| 06/01/2018 06/01/18 | For Sale | $750,000 | -- | $495 / Sq Ft |
We collect this data history from publicly available records. To have your information removed, we recommend requesting removal directly through your county’s website.
| Year | Tax Paid | Tax Assessment Tax Assessment Total Assessment is a certain percentage of the fair market value that is determined by local assessors to be the total taxable value of land and additions on the property. | Land | Improvement |
|---|---|---|---|---|
| 2025 | $10,476 | $1,069,000 | $744,000 | $325,000 |
| 2024 | $10,130 | $1,037,900 | $722,300 | $315,600 |
| 2023 | $9,591 | $942,100 | $549,300 | $392,800 |
| 2022 | $9,177 | $872,300 | $508,600 | $363,700 |
| 2021 | $7,764 | $721,600 | $479,800 | $241,800 |
| 2020 | $6,047 | $579,200 | $479,800 | $99,400 |
| 2019 | $5,876 | $562,300 | $465,800 | $96,500 |
| 2018 | $5,568 | $514,600 | $422,400 | $92,200 |
| 2017 | $5,399 | $485,500 | $398,500 | $87,000 |
| 2016 | $5,163 | $453,700 | $372,400 | $81,300 |
D
Seller's Agent in 2018
Darlene Umina
Lamacchia Realty, Inc.
K
Buyer's Agent in 2018
Kathryn Gustafson
Arborview Realty Inc.
Source: MLS Property Information Network (MLS PIN)
MLS Number: 72338057
APN: NEWT S:44 B:023 L:0013
Disclaimer: Certain information contained herein is derived from information provided by parties other than Homes.com. All information provided is deemed reliable, but is not guaranteed to be accurate and should be independently verified.
The property listing data and information, or the Images, set forth herein were provided to MLS Property Information Network, Inc. from third party sources, including sellers, lessors and public records, and were compiled by MLS Property Information Network, Inc. The property listing data and information, and the Images, are for the personal, non-commercial use of consumers having a good faith interest in purchasing or leasing listed properties of the type displayed to them and may not be used for any purpose other than to identify prospective properties which such consumers may have a good faith interest in purchasing or leasing. MLS Property Information Network, Inc. and its subscribers disclaim any and all representations and warranties as to the accuracy of the property listing data and information, or as to the accuracy of any of the Images, set forth herein.
Ask me questions while you tour the home.