
Manuel Pantiga
Locqube New York, Inc.
(833) 931-1346
71 Total Sales
2 in Kingsbridge Heights
$180K - $227K Price Range
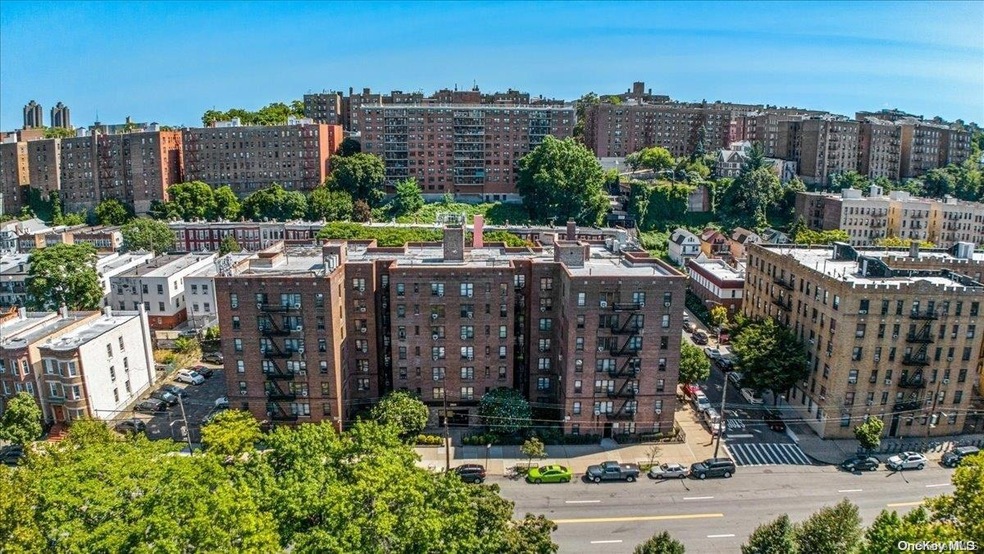
Don't miss your chance to own this spacious one-bedroom apartment brimming with potential. This unit features a large, separate kitchen outfitted with brand new, top-of-the-line Samsung smart appliances. With large windows flooding the kitchen with natural light, you'll enjoy a bright and cheerful cooking space. The bedroom offers ample room to create your ideal retreat, whether you envision a minimalist sanctuary or a cozy reading nook. Located at 2860 Bailey in the charming Kingsbridge Heights neighborhood, you'll have convenient access to shopping at a nearby mall, and recreational options like Van Cortlandt Park and Jerome Reservoir Park. Commuting is a breeze with both the 1 and 4 trains just a short distance away. The well-maintained building includes modern amenities such as 24-hour surveillance cameras, a new video intercom system, an outdoor entertainment area perfect for private parties, bike storage, and a renovated laundry room.
Manuel Pantiga
Locqube New York, Inc.
(833) 931-1346
71 Total Sales
2 in Kingsbridge Heights
$180K - $227K Price Range
Miriam Soto
RE/MAX Top
(929) 552-9867
25 Total Sales
1 in Kingsbridge Heights
$950,000 Price
Alexander Galvez
Century 21 Galvez
(855) 697-7271
94 Total Sales
1 in Kingsbridge Heights
$790,000 Price
Gregory Tsougranis
Keller Williams Realty NYC Grp
(845) 456-8616
90 Total Sales
3 in Kingsbridge Heights
$139K - $350K Price Range
Gary Martin
Compass
(833) 707-1183
48 Total Sales
1 in Kingsbridge Heights
$157,000 Price
Chris Casey
Sothebys International Realty
(844) 446-0672
68 Total Sales
1 in Kingsbridge Heights
$220,000 Price
We collect this data history from publicly available records. To have your information removed, we recommend requesting removal directly through your county’s website.
| Date | Type | Sale Price | Title Company |
|---|---|---|---|
| Deed | $149,000 | -- |
We collect this data history from publicly available records. To have your information removed, we recommend requesting removal directly through your county’s website.
| Date | Event | Price | List to Sale | Price per Sq Ft |
|---|---|---|---|---|
| 04/08/2026 04/08/26 | Sold | $149,000 | 0.0% | $213 / Sq Ft |
| 05/27/2025 05/27/25 | Pending | -- | -- | -- |
| 03/10/2025 03/10/25 | For Sale | $149,000 | 0.0% | $213 / Sq Ft |
| 11/08/2024 11/08/24 | Pending | -- | -- | -- |
| 09/11/2024 09/11/24 | For Sale | $149,000 | -- | $213 / Sq Ft |
We collect this data history from publicly available records. To have your information removed, we recommend requesting removal directly through your county’s website.
| Year | Tax Paid | Tax Assessment Tax Assessment Total Assessment is a certain percentage of the fair market value that is determined by local assessors to be the total taxable value of land and additions on the property. | Land | Improvement |
|---|---|---|---|---|
| 2026 | -- | -- | ||
| 2025 | -- | -- | ||
| 2024 | -- | $0 | $0 | $0 |
| 2023 | $0 | $0 | $0 | $0 |
| 2022 | $0 | $0 | $0 | $0 |
| 2021 | $0 | $0 | $0 | $0 |
| 2020 | $0 | $0 | $0 | $0 |
| 2019 | $0 | $0 | $0 | $0 |
Seller's Agent in 2026
Aaron Ram
RE/MAX
(718) 736-4386
1 in this area
38 Total Sales
Source: OneKey® MLS
MLS Number: L3578082
APN: 03260-00054F
Disclaimer: Certain information contained herein is derived from information provided by parties other than Homes.com. All information provided is deemed reliable, but is not guaranteed to be accurate and should be independently verified.
The data relating to real estate for sale or lease on this web site comes in part from OneKey® MLS. Real estate listings held by brokerage firms other than Ten-X are marked with the OneKey® MLS logo or an abbreviated logo and detailed information about them includes the name of the listing broker.
Based on information submitted to the MLS GRID. All data is obtained from various sources and may not have been verified by broker or MLS GRID. Supplied Open House Information is subject to change without notice. All information should be independently reviewed and verified for accuracy. Properties may or may not be listed by the office/agent presenting the information. Some IDX listings have been excluded from this website. IDX information is provided exclusively for personal, non-commercial use, and may not be used for any purpose other than to identify prospective properties consumers may be interested in purchasing.
Information is deemed reliable but not guaranteed.
Copyright 2026 OneKey® MLS. All rights reserved.
Based on information submitted to the MLS GRID
Listings courtesy of OneKey® MLS as distributed by MLS GRID
Ask me questions while you tour the home.