
Keith Steward
EXP Realty, LLC
(240) 693-3493
5 Total Sales
1 in Bryans Road
$415,000 Price

Estimated Value: $312,000 - $351,609
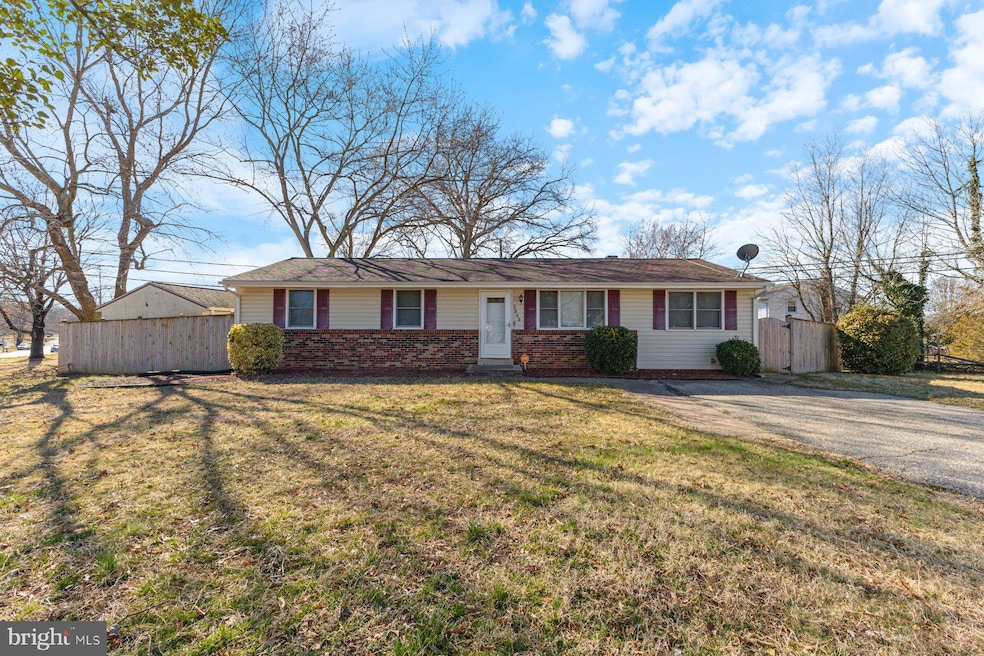
4-Bedroom, 1.5-Bath Home for Sale or Rent. This single-level home offers 4 bedrooms and 1.5 bathrooms, providing plenty of space for comfortable living. The fenced-in yard includes two storage sheds, perfect for extra storage. A driveway with space for 2 to 3 vehicles ensures convenient parking. Conveniently located just minutes from 210, this home provides easy access to DC, and VA and essential amenities, including shopping and dining options. This is a short sale. Sold "as-is"
Last Agent to Sell the Property
(240) 737-5000 humaira@hkalliances.com Keller Williams Preferred Properties Brokerage Phone: 2407375000 License #2566495 Listed on: 03/13/2025
Co-Listed By
(240) 737-5000 donna@hkalliances.com Keller Williams Preferred Properties Brokerage Phone: 2407375000
We collect this data history from publicly available records. To have your information removed, we recommend requesting removal directly through your county’s website.
Keith Steward
EXP Realty, LLC
(240) 693-3493
5 Total Sales
1 in Bryans Road
$415,000 Price
Chikia Barnes
Keller Williams Preferred Properties
(240) 363-2165
78 Total Sales
1 in Bryans Road
$550,000 Price
Tony Lee
Berkshire Hathaway HomeServices PenFed Realty
(717) 844-5935
11 Total Sales
1 in Bryans Road
$240,000 Price
Matthew Brown
Keller Williams Capital Properties
(202) 517-2057
58 Total Sales
1 in Bryans Road
$336,000 Price
Tim Dudley
Dudley Pro Homes
(240) 557-2762
21 Total Sales
1 in Bryans Road
$515,000 Price
Jamie Richardson
RE/MAX United Real Estate
(202) 852-9903
57 Total Sales
4 in Bryans Road
$515K - $630K Price Range
We collect this data history from publicly available records. To have your information removed, we recommend requesting removal directly through your county’s website.
| Date | Buyer | Sale Price | Title Company |
|---|---|---|---|
| $325,000 | In House Title | ||
| Johnson Kelvin | $370,000 | Certified Title | |
| Cunningham Roosevelt T | $267,000 | Preferred Title & Escrow Inc | |
| Wood Kevin | $193,000 | -- | |
| Us Bank National Association | $250,000 | -- | |
| Brown Gerry | $159,900 | -- | |
| Calvert Kamelia G | -- | -- | |
| Calvert Mark | -- | -- |
We collect this data history from publicly available records. To have your information removed, we recommend requesting removal directly through your county’s website.
| Date | Status | Borrower | Loan Amount |
|---|---|---|---|
| Open | $315,250 | ||
| Closed | Johnson Kelvin | $370,000 | |
| Previous Owner | Cunningham Roosevelt T | $262,163 | |
| Previous Owner | Wood Kevin | $55,755 | |
| Previous Owner | Wood Kevin | $191,015 | |
| Previous Owner | Us Bank National Association | $191,015 | |
| Previous Owner | Browe Gerry | $263,500 | |
| Previous Owner | Brown Gerry | $239,000 | |
| Previous Owner | Brown Kenise | $202,500 |
We collect this data history from publicly available records. To have your information removed, we recommend requesting removal directly through your county’s website.
| Date | Event | Price | List to Sale | Price per Sq Ft | Prior Sale |
|---|---|---|---|---|---|
| 03/18/2026 03/18/26 | Sold | $325,000 | 0.0% | $260 / Sq Ft | |
| 11/01/2025 11/01/25 | Pending | -- | -- | -- | |
| 07/21/2025 07/21/25 | Price Changed | $325,000 | -15.6% | $260 / Sq Ft | |
| 05/13/2025 05/13/25 | Price Changed | $385,000 | -1.3% | $308 / Sq Ft | |
| 04/01/2025 04/01/25 | Price Changed | $390,000 | -1.3% | $313 / Sq Ft | |
| 03/13/2025 03/13/25 | For Sale | $395,000 | +6.8% | $317 / Sq Ft | |
| 09/20/2024 09/20/24 | Sold | $370,000 | +6.9% | $296 / Sq Ft | View Prior Sale |
| 08/11/2024 08/11/24 | Price Changed | $346,000 | 0.0% | $277 / Sq Ft | |
| 08/11/2024 08/11/24 | For Sale | $346,000 | +2.1% | $277 / Sq Ft | |
| 07/04/2024 07/04/24 | Off Market | $339,000 | -- | -- | |
| 03/24/2021 03/24/21 | Sold | $267,000 | 0.0% | $214 / Sq Ft | View Prior Sale |
| 01/18/2021 01/18/21 | For Sale | $267,000 | 0.0% | $214 / Sq Ft | |
| 01/15/2021 01/15/21 | Pending | -- | -- | -- | |
| 11/27/2020 11/27/20 | Off Market | $267,000 | -- | -- | |
| 10/29/2020 10/29/20 | For Sale | $259,000 | 0.0% | $208 / Sq Ft | |
| 08/31/2020 08/31/20 | For Sale | $259,000 | 0.0% | $208 / Sq Ft | |
| 08/20/2020 08/20/20 | Pending | -- | -- | -- | |
| 08/15/2020 08/15/20 | For Sale | $259,000 | 0.0% | $208 / Sq Ft | |
| 06/30/2020 06/30/20 | Pending | -- | -- | -- | |
| 06/25/2020 06/25/20 | For Sale | $259,000 | -- | $208 / Sq Ft |
We collect this data history from publicly available records. To have your information removed, we recommend requesting removal directly through your county’s website.
| Year | Tax Paid | Tax Assessment Tax Assessment Total Assessment is a certain percentage of the fair market value that is determined by local assessors to be the total taxable value of land and additions on the property. | Land | Improvement |
|---|---|---|---|---|
| 2025 | $8,282 | $260,500 | $70,100 | $190,400 |
| 2024 | $3,348 | $229,767 | ||
| 2023 | $2,935 | $199,033 | $0 | $0 |
| 2022 | $2,484 | $168,300 | $70,100 | $98,200 |
| 2020 | $2,337 | $160,700 | $0 | $0 |
| 2019 | $4,666 | $156,900 | $60,100 | $96,800 |
| 2018 | $1,984 | $150,667 | $0 | $0 |
| 2017 | $2,067 | $144,433 | $0 | $0 |
| 2016 | -- | $138,200 | $0 | $0 |
| 2015 | $1,875 | $138,200 | $0 | $0 |
| 2014 | $1,875 | $138,200 | $0 | $0 |
Seller's Agent in 2026
Humaira Khalil
Keller Williams Preferred Properties
(240) 200-5566
40 Total Sales
Seller Co-Listing Agent in 2026
Donna Harrod
Keller Williams Preferred Properties
(301) 580-2754
28 Total Sales
Buyer's Agent in 2026
Marla Jones
Coldwell Banker (NRT-Southeast-MidAtlantic)
(410) 491-9655
75 Total Sales
Seller's Agent in 2024
Michael Hunter
Real Broker, LLC
(202) 809-1803
91 Total Sales
Seller Co-Listing Agent in 2024
Jillian Mangum
JPAR Real Estate Professionals
(301) 934-2022
8 Total Sales
Buyer's Agent in 2024
Sydney Simms
RLAH @properties
(301) 529-6127
4 Total Sales
Source: Bright MLS
MLS Number: MDCH2040596
APN: 07-036728
Disclaimer: Certain information contained herein is derived from information provided by parties other than Homes.com. All information provided is deemed reliable, but is not guaranteed to be accurate and should be independently verified.
The data relating to real estate for sale on this website appears in part through the BRIGHT Internet Data Exchange program, a voluntary cooperative exchange of property listing data between licensed real estate brokerage firms, and is provided by BRIGHT through a licensing agreement.
Listing information is from various brokers who participate in the Bright MLS IDX program and not all listings may be visible on the site.
The property information being provided on or through the website is for the personal, non-commercial use of consumers and such information may not be used for any purpose other than to identify prospective properties consumers may be interested in purchasing.
Some properties which appear for sale on the website may no longer be available because they are for instance, under contract, sold or are no longer being offered for sale.
Property information displayed is deemed reliable but is not guaranteed.
Copyright 2026 Bright MLS, Inc.
Ask me questions while you tour the home.