JL
Seller's Agent in 2025
Jill Lambert
EXIT Lake & Country Real Estate
(256) 339-4152
59 Total Sales
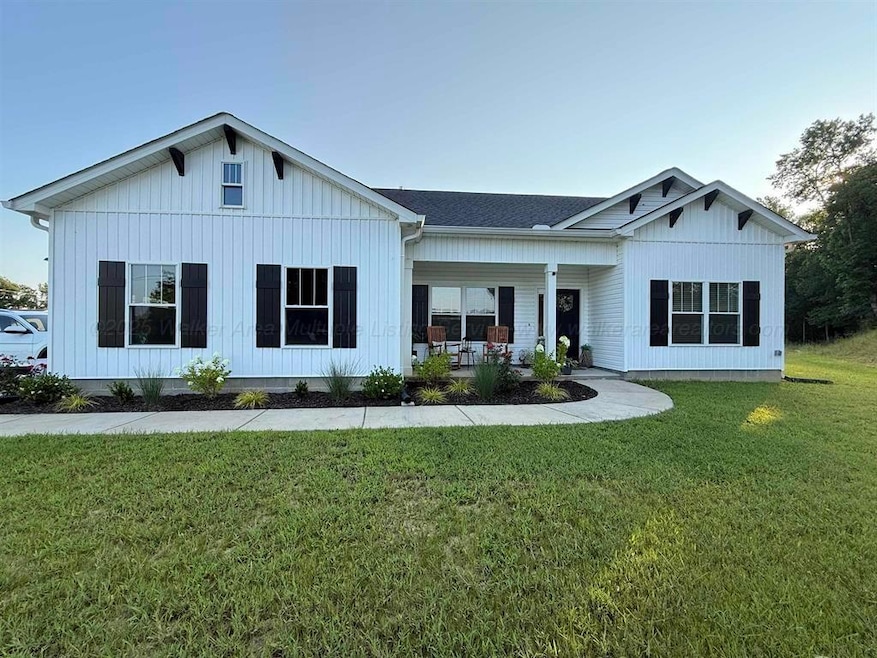

Estimated Value: $380,000 - $414,000
''For Comp purposes only''
Last Agent to Sell the Property
EXIT Lake & Country Real Estate License #086858 Listed on: 08/27/2025

We collect this data history from publicly available records. To have your information removed, we recommend requesting removal directly through your county’s website.
We collect this data history from publicly available records. To have your information removed, we recommend requesting removal directly through your county’s website.
| Date | Buyer | Sale Price | Title Company |
|---|---|---|---|
| $500 | None Listed On Document | ||
| Wilhelm Christopher | $380,000 | None Listed On Document | |
| Boner Stephen W | $22,500 | None Listed On Document | |
| Pinyan Samuel Gilley | $437,000 | Fuller S Wayne |
We collect this data history from publicly available records. To have your information removed, we recommend requesting removal directly through your county’s website.
| Date | Status | Borrower | Loan Amount |
|---|---|---|---|
| Open | $249,111 | ||
| Closed | Wilhelm Christopher | $245,000 | |
| Previous Owner | Boner Stephen W | $192,500 | |
| Previous Owner | Sevigny David | $19,200 |
We collect this data history from publicly available records. To have your information removed, we recommend requesting removal directly through your county’s website.
| Date | Event | Price | List to Sale | Price per Sq Ft | Prior Sale |
|---|---|---|---|---|---|
| 08/27/2025 08/27/25 | Sold | $380,000 | 0.0% | $176 / Sq Ft | |
| 08/27/2025 08/27/25 | Pending | -- | -- | -- | |
| 08/27/2025 08/27/25 | For Sale | $380,000 | +900.0% | $176 / Sq Ft | |
| 02/10/2025 02/10/25 | Off Market | $38,000 | -- | -- | |
| 09/23/2022 09/23/22 | Sold | $38,000 | -10.6% | -- | View Prior Sale |
| 09/09/2022 09/09/22 | Pending | -- | -- | -- | |
| 08/16/2022 08/16/22 | Price Changed | $42,500 | -5.6% | -- | |
| 06/29/2022 06/29/22 | Price Changed | $45,000 | -4.3% | -- | |
| 05/30/2022 05/30/22 | For Sale | $47,000 | -- | -- |
We collect this data history from publicly available records. To have your information removed, we recommend requesting removal directly through your county’s website.
| Year | Tax Paid | Tax Assessment Tax Assessment Total Assessment is a certain percentage of the fair market value that is determined by local assessors to be the total taxable value of land and additions on the property. | Land | Improvement |
|---|---|---|---|---|
| 2025 | $734 | $27,460 | $0 | $0 |
| 2024 | $958 | $33,740 | $0 | $0 |
| 2023 | $958 | $4,480 | $0 | $0 |
| 2022 | $111 | $4,280 | $0 | $0 |
| 2021 | $90 | $3,460 | $0 | $0 |
| 2020 | $87 | $3,360 | $0 | $0 |
| 2019 | $87 | $3,360 | $0 | $0 |
| 2018 | $87 | $3,360 | $0 | $0 |
| 2017 | $41 | $1,580 | $0 | $0 |
| 2016 | $41 | $1,580 | $0 | $0 |
| 2014 | $41 | $1,580 | $0 | $0 |
JL
Seller's Agent in 2025
Jill Lambert
EXIT Lake & Country Real Estate
(256) 339-4152
59 Total Sales
Buyer's Agent in 2025
Nicole Ferry
RealtySouth The Harbin Company
(720) 917-9807
87 Total Sales
ND
Buyer's Agent in 2025
Nicole Dill
Keller Williams-Jasper
Seller's Agent in 2022
Scott & Terri Haga
Southern Elite Realty
(256) 673-1223
106 Total Sales
Buyer's Agent in 2022
Terri McGriff-Waldrop
ERA Waldrop Real Estate
(256) 737-9738
149 Total Sales
Source: Walker Area Association of REALTORS®
MLS Number: 25-1750
APN: 15-08-28-0-000-014.004
Ask me questions while you tour the home.