
Jenna Wright
Responds Quickly
KW Classic Properties Realty
(380) 800-5717
22 Total Sales
1 in Brookshire
$69,000 Price
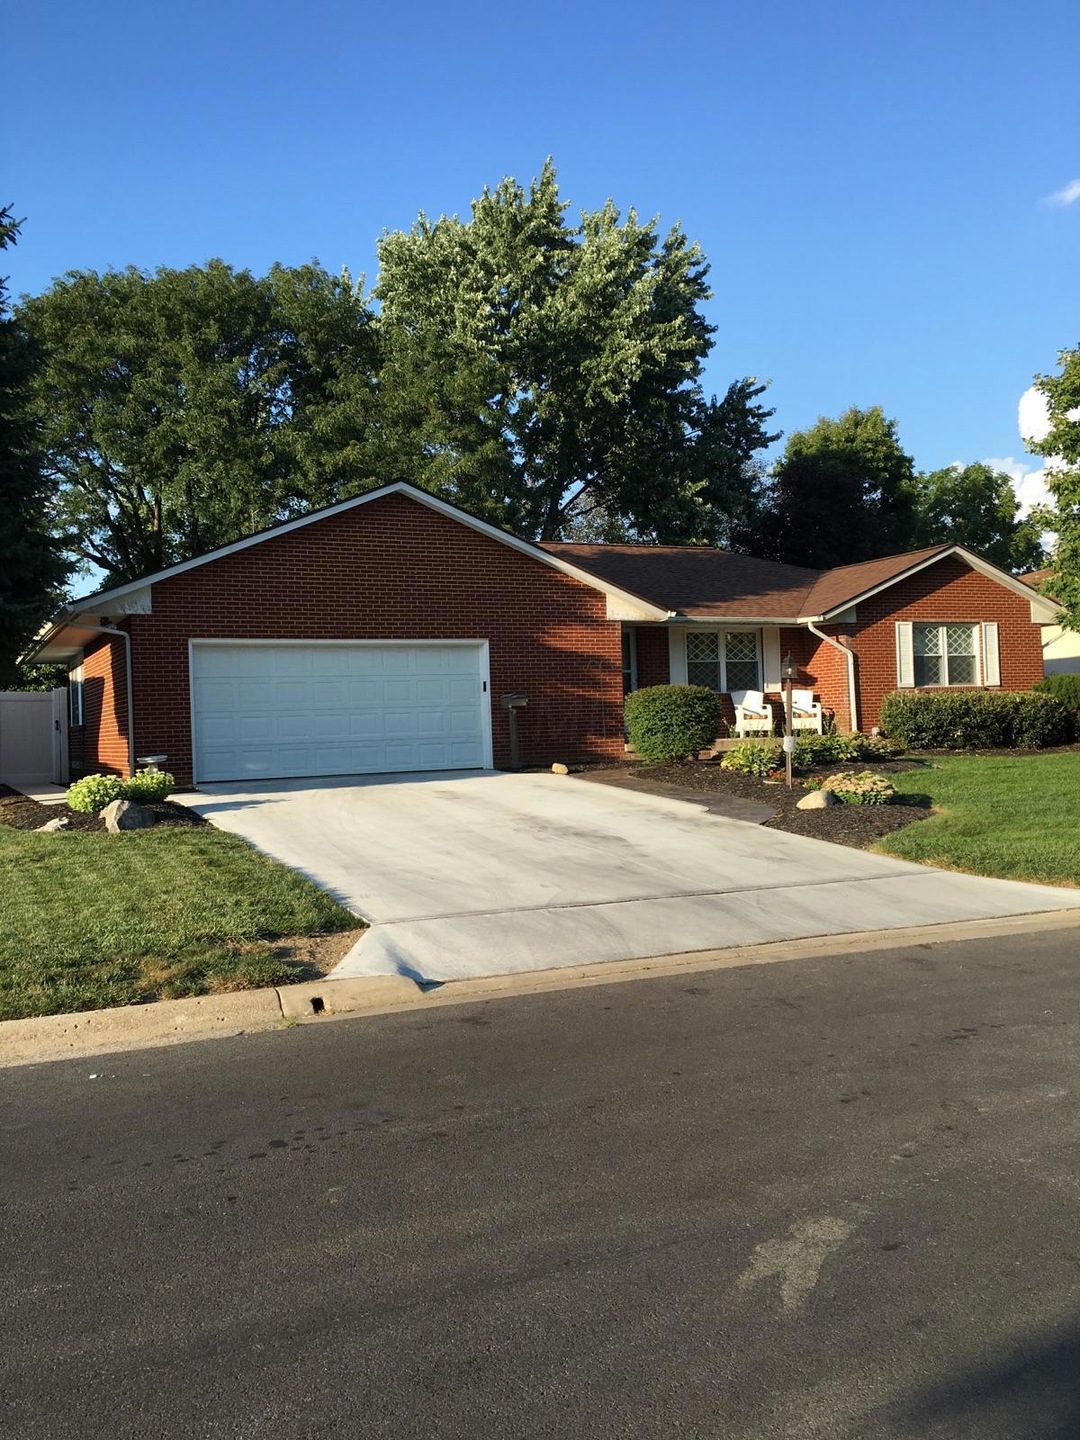
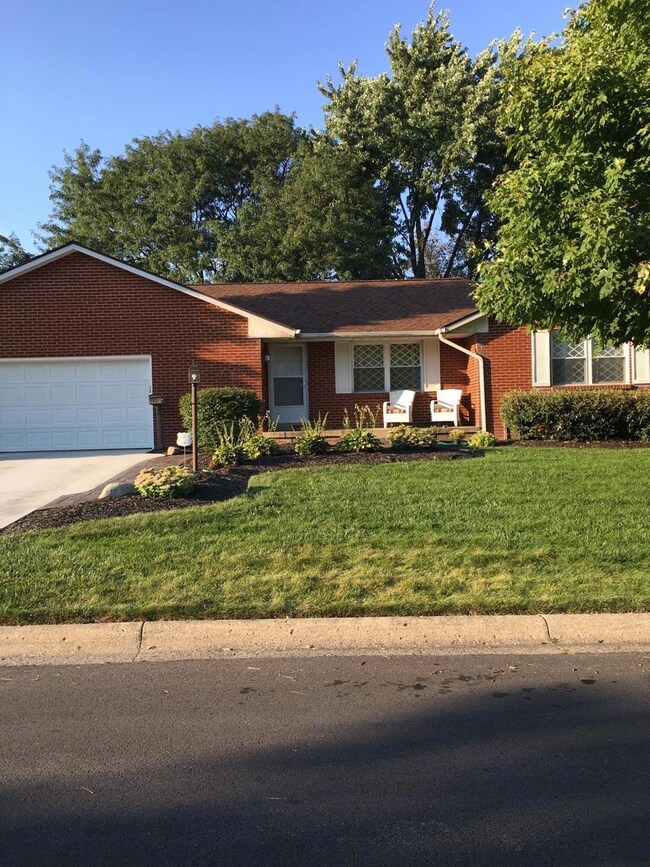

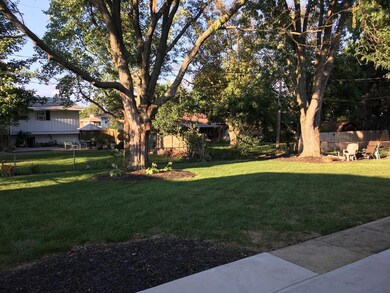
Estimated Value: $260,098
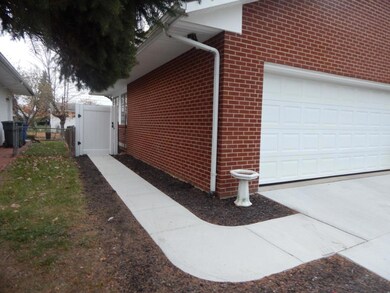
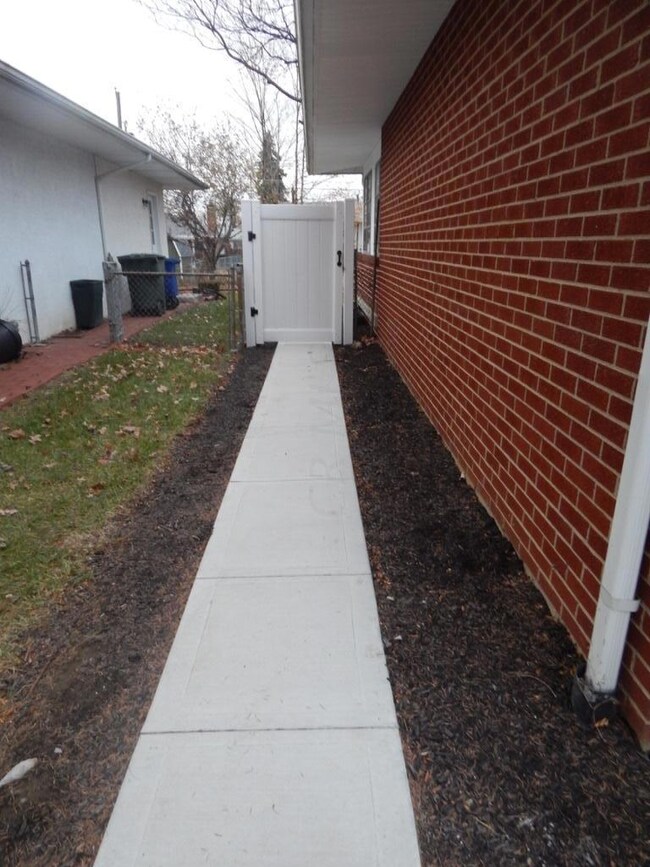
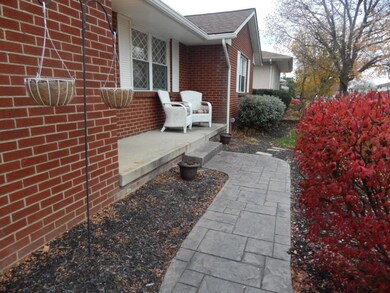
Beautifully remodeled all brick ranch style home offers a bit of nostalgia coupled w modern conveniences of new! Stamped concrete walkway brings you to the porch & into the spacious living rm with gleaming original hardwood floors. Lg kitchen offers improvements incl granite countertops & island, glass tile backsplash coupled w original stainless tiles, sink & faucets, professional SS appliance, lighting fixtures, and ceramic flooring. Family room is adjacent to the kitchen and has new carpet and a brick fireplace. New baths w tile tub/shower w built in niches rubbed oil fixtures, granite & marble comfort height vanities, lighting, faucets & tile flooring. Finished lower level can be used as 4th bdrm. Sun porch has new carpet & paint! New mechanicals, roof, electric upgrades, & much more!
Last Agent to Sell the Property
e-Merge Real Estate License #2004010919 Listed on: 12/01/2016
Last Buyer's Agent
Charles Kile
e-Merge Real Estate
We collect this data history from publicly available records. To have your information removed, we recommend requesting removal directly through your county’s website.
Jenna Wright
KW Classic Properties Realty
(380) 800-5717
22 Total Sales
1 in Brookshire
$69,000 Price
Barbara Heicher Gale
Keller Williams Consultants
(614) 957-7960
175 Total Sales
1 in Brookshire
$177,500 Price
Don Shaffer
Howard HannaRealEstateServices
(380) 800-5848
737 Total Sales
2 in Brookshire
$90K - $223K Price Range
Erik Hiss
Keller Williams Capital Ptnrs
(380) 777-5758
229 Total Sales
1 in Brookshire
$195,000 Price
Jan Benadum
Coldwell Banker Realty
(888) 850-8575
154 Total Sales
1 in Brookshire
$126,000 Price
Bruce Dooley
KW Classic Properties Realty
(614) 660-5676
118 Total Sales
1 in Brookshire
$261,800 Price
We collect this data history from publicly available records. To have your information removed, we recommend requesting removal directly through your county’s website.
| Date | Buyer | Sale Price | Title Company |
|---|---|---|---|
| $135,000 | Landsel Title Agency Inc | ||
| Baker Michael W | $62,000 | Land Sel Title |
We collect this data history from publicly available records. To have your information removed, we recommend requesting removal directly through your county’s website.
| Date | Status | Borrower | Loan Amount |
|---|---|---|---|
| Open | $121,525 | ||
| Closed | Powell Phillips B | $135,000 | |
| Previous Owner | Baker Michael W | $25,000 | |
| Previous Owner | Baker Michael W | $58,900 |
We collect this data history from publicly available records. To have your information removed, we recommend requesting removal directly through your county’s website.
| Date | Event | Price | List to Sale | Price per Sq Ft | Prior Sale |
|---|---|---|---|---|---|
| 03/27/2025 03/27/25 | Off Market | $135,000 | -- | -- | |
| 02/03/2017 02/03/17 | Sold | $135,000 | +0.1% | $88 / Sq Ft | |
| 01/04/2017 01/04/17 | Pending | -- | -- | -- | |
| 12/01/2016 12/01/16 | For Sale | $134,900 | +117.6% | $88 / Sq Ft | |
| 06/06/2014 06/06/14 | Sold | $62,000 | -29.3% | $49 / Sq Ft | View Prior Sale |
| 05/07/2014 05/07/14 | Pending | -- | -- | -- | |
| 11/21/2013 11/21/13 | For Sale | $87,700 | -- | $69 / Sq Ft |
We collect this data history from publicly available records. To have your information removed, we recommend requesting removal directly through your county’s website.
| Year | Tax Paid | Tax Assessment Tax Assessment Total Assessment is a certain percentage of the fair market value that is determined by local assessors to be the total taxable value of land and additions on the property. | Land | Improvement |
|---|---|---|---|---|
| 2025 | $3,448 | $76,830 | $16,210 | $60,620 |
| 2024 | $3,448 | $76,830 | $16,210 | $60,620 |
| 2023 | $3,404 | $76,825 | $16,205 | $60,620 |
| 2022 | $2,416 | $46,590 | $8,160 | $38,430 |
| 2021 | $2,421 | $46,590 | $8,160 | $38,430 |
| 2020 | $2,424 | $46,590 | $8,160 | $38,430 |
| 2019 | $2,447 | $40,330 | $7,110 | $33,220 |
| 2018 | $2,194 | $40,330 | $7,110 | $33,220 |
| 2017 | $2,445 | $40,330 | $7,110 | $33,220 |
| 2016 | $2,145 | $32,380 | $6,440 | $25,940 |
| 2015 | $1,947 | $32,380 | $6,440 | $25,940 |
| 2014 | $2,008 | $32,380 | $6,440 | $25,940 |
| 2013 | $1,216 | $38,115 | $7,595 | $30,520 |
Seller's Agent in 2017
Michelle Smith
E-Merge
(614) 374-3119
58 Total Sales
CK
Buyer's Agent in 2017
Charles Kile
E-Merge
JH
Seller's Agent in 2014
Jaralea Havice
Signature Real Estate
JS
Buyer's Agent in 2014
John Summerfield
RE/MAX
Source: Columbus and Central Ohio Regional MLS
MLS Number: 216041987
APN: 010-135094
Disclaimer: Certain information contained herein is derived from information provided by parties other than Homes.com. All information provided is deemed reliable, but is not guaranteed to be accurate and should be independently verified.
IDX information is provided exclusively for personal, non-commercial use, and may not be used for any purpose other than to identify prospective properties consumers may be interested in purchasing.
Information is deemed reliable but not guaranteed.
Ask me questions while you tour the home.