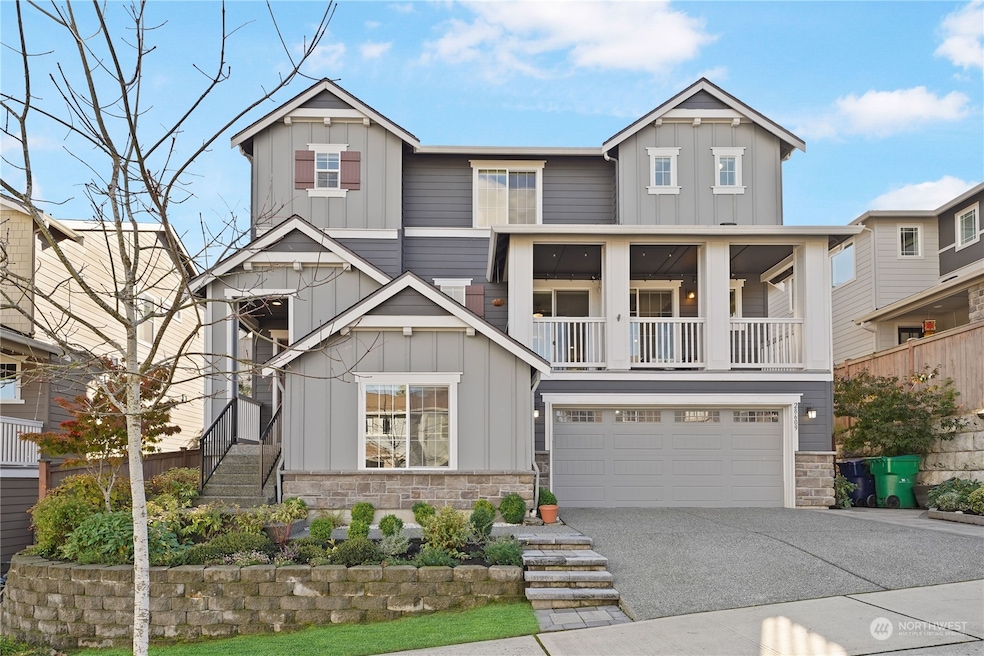
Listed by RE/MAX Eastside Brokers, Inc., Bought with John L. Scott, Inc.
NOT LISTED FOR SALE

28609 NE 156th St Duvall, WA 98019

Duvall Area

Estimated Value: $1,012,000 - $1,270,000

4 Beds
3 Baths
3,280 Sq Ft
$361/Sq Ft Est. Value

Sale Details

Date Sold: November 27, 2024

Last sale price $1,220,000 $372 Per Sq Ft

Est. 3% decrease in value since last sale

Current estimated payment $7,502 / mo

7 Days on Market

Highlights

  • Craftsman Architecture
  • Deck
  • Engineered Wood Flooring
  • Cherry Valley Elementary School Rated A-
  • Territorial View
  • Loft

About This Home

As of November 2024

Now Featuring: A lovely 2018 Modern 4BR 2.75BA with bonus finished basement/media space. This beautiful home sits in the well maintained North Hill community, a tranquil location surrounded by nature and plentiful trails. Home features a very practical floorplan with a bonus bedroom and shower on main, great for guests, in-laws, or bonus office! Light filled house throughout and great connectivity. Bonus media/entertainment space on lower floor with great light filled access to main. Large Landing/Loft upstairs that leads to the comfortably sized bedrooms. Home faces northward with a southward lot allowing for fantastic natural lighting. Manicured and terraced lot. A/C installed for the hot summers. Highly desired Riverview schools!

Last Agent to Sell the Property

Jeremiah Kerk

RE/MAX Eastside Brokers, Inc. License #111158 Listed on: 10/29/2024

Last Buyer's Agent

Cindy Verschueren

John L. Scott, Inc. License #3777

John L. Scott, Inc.

Source: Northwest Multiple Listing Service (NWMLS)

MLS#: 2301808

Northwest Multiple Listing Service (NWMLS)

Home Details

Home Type

  • Single Family

Est. Annual Taxes

  • $9,449

Year Built

  • Built in 2018

Lot Details

  • 7,258 Sq Ft Lot
  • North Facing Home
  • Property is Fully Fenced
  • Terraced Lot
  • Garden
  • Property is in very good condition
  • Zoning described as R4

HOA Fees

  • $105 Monthly HOA Fees

Parking

  • 2 Car Attached Garage

Home Design

  • House
  • Craftsman Architecture
  • Split Foyer
  • Poured Concrete
  • Composition Roof
  • Wood Siding
  • Cement Board or Planked

Interior Spaces

  • 3,280 Sq Ft Home
  • Multi-Level Property
  • Ceiling Fan
  • Gas Fireplace
  • Dining Room
  • Loft
  • Territorial Views
  • Storm Windows
  • Finished Basement

Kitchen

  • Walk-In Pantry
  • Stove
  • Microwave
  • Dishwasher
  • Disposal

Flooring

  • Engineered Wood
  • Wall to Wall Carpet
  • Ceramic Tile

Bedrooms and Bathrooms

  • Walk-In Closet
  • Bathroom on Main Level

Laundry

  • Dryer
  • Washer

Outdoor Features

  • Deck
  • Patio

Schools

  • Cherry Vly Elementary School
  • Tolt Mid Middle School
  • Cedarcrest High School

Utilities

  • Forced Air Heating and Cooling System
  • Heating System Mounted To A Wall or Window
  • Water Heater
  • High Speed Internet
  • Cable TV Available

Listing and Financial Details

  • Tax Lot 14
  • Assessor Parcel Number 6142050140

Community Details

Overview

  • North Hill HOA
  • Secondary HOA Phone (360) 512-3820
  • Built by Pulte
  • Duvall Subdivision
  • The community has rules related to covenants, conditions, and restrictions

Recreation

  • Community Playground
  • Trails

Home Details

Home Type

Single Family

Est. Annual Taxes

$9,449

Year Built

Built in 2018

Lot Details

7,258 Sq Ft Lot

HOA Fees

$105 per month

Parking

2

Listing Details

  • Property Type: Residential
  • Property Sub Type: Residential
  • StyleCode: 15 - Multi Level
  • Year Built: 2018
  • Buyer Agency Compensation: 2.5%
  • Inclusions: Dishwasher(s),Dryer(s),Garbage Disposal,Microwave(s),Refrigerator(s),Stove(s)/Range(s),Washer(s)
  • MLS Status: Sold
  • Prev Status: Closed
  • Architectural Style: Craftsman
  • Building Name: North Hill
  • Unit Levels: Multi/Split
  • New Construction: No
  • Structure Type: House
  • CalculatedSquareFootage: 3280
  • EffectiveYearBuiltSource: Public Records
  • SeniorExemption: false
  • SOCComments: 2.5%
  • NWM_ExcludedItemsYN: false
  • Special Features: VirtualTour

Interior Features

  • Fireplaces: 1
  • Basement: Finished
  • Appliances: Dishwasher(s), Dryer(s), Disposal, Microwave(s), Refrigerator(s), Stove(s)/Range(s), Washer(s)
  • Full Bathrooms: 2
  • Three Quarter Bathrooms: 1
  • Total Bedrooms: 4
  • Entry Location: Split
  • Fireplace Features: Gas
  • Fireplace: Yes
  • Flooring: Ceramic Tile, Engineered Hardwood, Carpet
  • Interior Amenities: Bath Off Primary, Ceiling Fan(s), Ceramic Tile, Double Pane/Storm Window, Dining Room, Fireplace, Loft, Walk-In Closet(s), Walk-In Pantry, Wall to Wall Carpet, Water Heater
  • Living Area: 3280
  • Main Level Bathrooms: 1
  • Main Level Bedrooms: 1
  • BathsFullMain: 0
  • SquareFootageFinished: 3280
  • SquareFootageUnfinished: 0
  • BathsFullLower: 0
  • BathsFullUpper: 2
  • BathsHalfLower: 0
  • BathsHalfMain: 0
  • BathsHalfUpper: 0
  • BathsThreeQuarterLower: 0
  • BathsThreeQuarterMain: 1
  • BathsThreeQuarterUpper: 0
  • BedroomsLower: 0
  • BedroomsUpper: 3
  • AppliancesIncluded: Dishwasher(s),Dryer(s),Garbage Disposal,Microwave(s),Refrigerator(s),Stove(s)/Range(s),Washer(s)
  • FireplacesUpper: 0

Exterior Features

  • Roof: Composition
  • View: Territorial
  • Lot Features: Curbs, Paved, Sidewalk
  • View: Yes
  • Waterfront: No
  • Builder Name: Pulte
  • Direction Faces: North
  • Exterior Features: Cement Planked, Wood
  • Foundation Details: Poured Concrete
  • Property Condition: Very Good
  • BusLineNearby: false
  • ConstructionMethods: Standard Frame

Garage/Parking

  • Attached Garage: Yes
  • Carport Y N: No
  • Covered Parking Spaces: 2
  • Garage Spaces: 2
  • Garage Yn: Yes
  • Open Parking: No
  • Parking Features: Attached Garage
  • Total Parking Spaces: 2

Utilities

  • Sewer: Sewer Connected
  • Water Source: Public
  • Security: PartiallyFenced
  • Cooling: Central A/C, Forced Air
  • Cooling Y N: Yes
  • Heating: Forced Air, Wall Unit(s)
  • Heating Yn: Yes
  • PowerCompany: PSE
  • SewerCompany: City of Duvall
  • WaterCompany: City of Duvall
  • WaterHeaterLocation: Garage
  • WaterHeaterType: Gas, Tankless
  • CableConnected: Comcast
  • InternetConnected: Comcast

Condo/Co-op/Association

  • Community Features: CCRs, Playground, Trail(s)
  • Senior Community: No
  • Association Fee: 315
  • Association Fee Frequency: Quarterly
  • Phone: 360-512-3820
  • Association: Yes
  • AssociationContactName: North Hill HOA

Schools

  • Junior High Dist: Riverview
  • High School: Cedarcrest High
  • Middle Or Junior School: Tolt Mid

Lot Info

  • Parcel Number: 6142050140
  • Topography: Partial Slope,Terraces
  • Land Lease: No
  • Lot Size Acres: 0.1666
  • Lot Size Sq Ft: 7258
  • Zoning Description: R4
  • Irrigation Water Rights: No
  • ResoLotSizeUnits: SquareFeet
  • ShowMapLink: true
  • SiteFeatures: Cable TV,Deck,Fenced-Fully,Gas Available,High Speed Internet,Patio
  • MLSLotSizeSource: Public
  • ZoningJurisdiction: City
  • LotNumber: 14

Green Features

  • Power Production Type: Electric, Natural Gas

Rental Info

  • ShortTermRentalYN: false

Tax Info

  • Year: 2024
  • Tax Annual Amount: 9449.48

Multi Family

  • EnergySource: Electric,Natural Gas

MLS Schools

  • Elementary School: Cherry Vly Elem

Ownership History

We collect this data history from publicly available records. To have your information removed, we recommend requesting removal directly through your county’s website.

Date Name Owned For Owner Type

Purchase Details

Listed on
Oct 29, 2024
Closed on
Nov 22, 2024
Sold by
Bought by
Seller's Agent
Jeremiah Kerk
RE/MAX Eastside Brokers, Inc.
Buyer's Agent
Cindy Verschueren
John L. Scott, Inc.
List Price
$1,220,000
Sold Price
$1,220,000
Views
19
Current Estimated Value
$1,184,898

Home Financials for this Owner

Home Financials are based on the most recent Mortgage that was taken out on this home.
Estimated Appreciation
-$35,102
Avg. Annual Appreciation
-1.73%
Original Mortgage
$976,000
Interest Rate
0.0613%
Mortgage Type
New Conventional

Purchase Details

Closed on
Jun 7, 2022
Sold by
Bought by

Purchase Details

Listed on
Mar 12, 2020
Closed on
Jun 11, 2020
Sold by
Bought by
Seller's Agent
Marsha McMahon Jones
Redfin
Buyer's Agent
Suveen Vuppala
WeLakeside
List Price
$775,000
Sold Price
$780,000
Premium/Discount to List
$5,000
0.65%

Home Financials for this Owner

Home Financials are based on the most recent Mortgage that was taken out on this home.
Avg. Annual Appreciation
7.09%
Original Mortgage
$623,770
Interest Rate
0.032%
Mortgage Type
New Conventional

Purchase Details

Listed on
Aug 27, 2018
Closed on
Jan 25, 2019
Sold by
Bought by
Seller's Agent
Sylvie Leclair
Pulte Homes of Washington Inc
Buyer's Agent
Tami Grundl
Pulte Homes of Washington Inc
List Price
$716,990
Sold Price
$699,990
Premium/Discount to List
-$17,000
-2.37%

Home Financials for this Owner

Home Financials are based on the most recent Mortgage that was taken out on this home.
Avg. Annual Appreciation
8.48%
Original Mortgage
$447,990
Interest Rate
0.045%
Mortgage Type
New Conventional
Source: Public Records

Range of Values:

--
Value Increase
--
Percent Increase
--
Adjusted for Inflation
Collateral Analytics

Collateral Analytics Collateral Analytics AVMs (Automated Valuation Model) employ a number of statistical approaches combined with neighborhood-specific comparable selection guarantees the most up-to-date and precise valuations.

Not Available

Collateral Analytics does not have data for the current month. Please view the chart for historical values.

ICE

ICE Mortgage Technology ICE Mortgage Technology’s AVM (Automated Valuation Model) is a state-of-the-art online residential property valuation tool that provides a quick and accurate estimate of the value of almost any home in the U.S.

Not Available

ICE Mortgage Technology does not have data for the current month. Please view the chart for historical values.

First American

First American First American Data & Analytics’ next-generation AVM combines unrivaled data assets with a blended ensemble of valuation models to produce highly accurate, reliable valuations you can trust.

Not Available

First American does not have data for the current month. Please view the chart for historical values.

Quantarium

Quantarium Quantarium’s valuation service, repeatedly proven the industry’s most accurate and comprehensive, is supercharged with a self-learning and auto-tuning AI engine that continually becomes smarter and more accurate as it processes daily inputs from the industry’s leading RE data lake.

Not Available

Quantarium does not have data for the current month. Please view the chart for historical values.

Average Value
Not Available
List Price
Sold Price
Create a Home Valuation Report for This Property
The Home Valuation Report is an in-depth analysis detailing your home's value as well as a comparison with similar homes in the area

Home Values in the Area

Source: Public Records

Average Home Value in this Area


Source: Public Records

Purchase History

We collect this data history from publicly available records. To have your information removed, we recommend requesting removal directly through your county’s website.

Date Buyer Sale Price Title Company
$1,220,000 Rainier Title
-- None Listed On Document
$780,000 Cw Title
$697,990 First American Title
Source: Public Records

Mortgage History

We collect this data history from publicly available records. To have your information removed, we recommend requesting removal directly through your county’s website.

Date Status Borrower Loan Amount
Open $960,000
Closed $976,000
Previous Owner $622,000
Previous Owner $623,770
Previous Owner $447,990
Source: Public Records

Property History

We collect this data history from publicly available records. To have your information removed, we recommend requesting removal directly through your county’s website.

Date Event Price List to Sale Price per Sq Ft Prior Sale
11/27/2024 11/27/24 Sold $1,220,000 0.0% $372 / Sq Ft
11/05/2024 11/05/24 Pending -- -- --
10/29/2024 10/29/24 For Sale $1,220,000 +56.4% $372 / Sq Ft
06/25/2020 06/25/20 Sold $780,000 -1.9% $238 / Sq Ft View Prior Sale
05/17/2020 05/17/20 Pending -- -- --
04/23/2020 04/23/20 Price Changed $795,000 +2.6% $242 / Sq Ft
04/23/2020 04/23/20 For Sale $775,000 -0.6% $236 / Sq Ft
04/11/2020 04/11/20 Off Market $780,000 -- --
04/02/2020 04/02/20 Price Changed $775,000 -4.9% $236 / Sq Ft
03/12/2020 03/12/20 For Sale $815,000 +16.4% $248 / Sq Ft
02/25/2019 02/25/19 Sold $699,990 0.0% $223 / Sq Ft View Prior Sale
01/07/2019 01/07/19 Pending -- -- --
10/30/2018 10/30/18 Price Changed $699,990 -1.3% $223 / Sq Ft
10/10/2018 10/10/18 Price Changed $708,990 -1.1% $226 / Sq Ft
08/27/2018 08/27/18 For Sale $716,990 -- $229 / Sq Ft
Source: Northwest Multiple Listing Service (NWMLS)

Tax History

We collect this data history from publicly available records. To have your information removed, we recommend requesting removal directly through your county’s website.

Year Tax Paid Tax Assessment Tax Assessment Total Assessment is a certain percentage of the fair market value that is determined by local assessors to be the total taxable value of land and additions on the property. Land Improvement
2025 $11,296 $1,168,000 $257,000 $911,000
2024 $10,284 $1,085,000 $248,000 $837,000
2023 $9,449 $942,000 $226,000 $716,000
2022 $8,928 $1,112,000 $209,000 $903,000
2021 $8,352 $828,000 $156,000 $672,000
2020 $8,389 $701,000 $132,000 $569,000
2018 $1,420 $695,000 $121,000 $574,000
2017 -- $114,000 $114,000 $0
Source: Public Records

Agents Affiliated with this Home

  • Section Image
  • Section Image
  • Section Image
  • Section Image
See All Agents

Map

Source: Northwest Multiple Listing Service (NWMLS)

MLS Number: 2301808

Northwest Multiple Listing Service (NWMLS)

APN: 614205-0140

Your Personal Tour Guide

Ask me questions while you tour the home.