NOT LISTED FOR SALE
3 Beds
2 Baths
1,405 Sq Ft
0.3 Acre Lot

Sale Details

Date Sold: April 14, 2022

Last sale price $405,000 $288 Per Sq Ft

Highlights

  • Pine Trees
  • Covered Deck
  • Furnished
  • Mountain Meadows Primary School Rated 9+
  • Vaulted Ceiling
  • Great Room

About This Home

As of April 2022

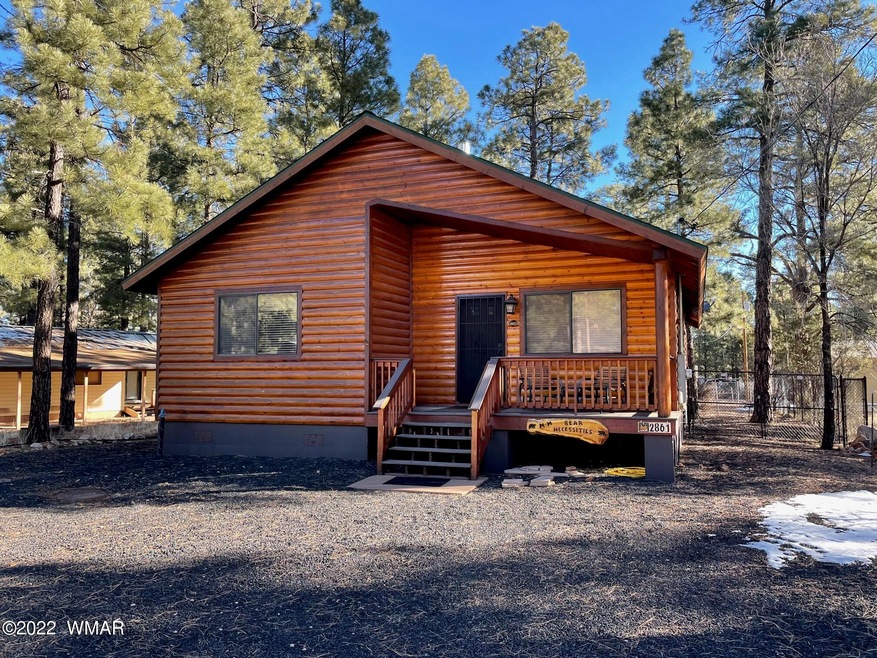
Cozy Cabin nestled in the Tall Pines! This adorable furnished log façade 3 bdrm, 2 bath offers T/G ceiling, laminate wood floors throughout, open floor plan, large kitchen with tons of counter space, raised panel interior wood doors, tankless water heater, abundant storage, gas fireplace, central heating and cooling. Covered trex front and rear deck, chain link fenced yard w/ toy storage shed as well as an additional adjacent parcel with power, water and septic. Located on county-maintained dirt road and close to local amenities. Definitely a Must See!!

Last Agent to Sell the Property

Teressa Blomgren

Diane Dahlin's Pine Rim Realty License #SA671985000 Listed on: 04/14/2022

Co-Listed By

Maggie Dahlgren

Diane Dahlin's Pine Rim Realty License #BR652864000

Last Buyer's Agent

Margaret Dahlgren

ROAD TO THE RIM PROPERTIES

Create a Home Valuation Report for This Property
The Home Valuation Report is an in-depth analysis detailing your home's value as well as a comparison with similar homes in the area

Home Details

Home Type

  • Single Family

Est. Annual Taxes

  • $1,864

Year Built

  • Built in 2008

Lot Details

  • 13,068 Sq Ft Lot
  • Chain Link Fence
  • Pine Trees
  • Additional Parcels
  • Property is zoned R1-10

Home Design

  • Cabin
  • Stem Wall Foundation
  • Wood Frame Construction
  • Pitched Roof
  • Shingle Roof
  • Log Siding

Interior Spaces

  • 1,405 Sq Ft Home
  • 1-Story Property
  • Furnished
  • Vaulted Ceiling
  • Gas Fireplace
  • Double Pane Windows
  • Great Room
  • Living Room with Fireplace
  • Laminate Flooring
  • Fire and Smoke Detector

Kitchen

  • Breakfast Bar
  • Gas Range
  • Microwave
  • Dishwasher
  • Disposal

Bedrooms and Bathrooms

  • 3 Bedrooms
  • 2 Bathrooms
  • Bathtub with Shower

Laundry

  • Laundry in Hall
  • Dryer
  • Washer

Outdoor Features

  • Covered Deck
  • Utility Building
  • Rain Gutters

Utilities

  • Forced Air Heating and Cooling System
  • Heating System Powered By Leased Propane
  • Bottled Gas Heating
  • Separate Meters
  • Tankless Water Heater
  • Septic System

Community Details

  • No Home Owners Association

Listing and Financial Details

  • Assessor Parcel Number 206-24-265D

Home Details

Home Type

Single Family

Est. Annual Taxes

$1,864

Year Built

Built in 2008

Lot Details

0.3 Acres

Listing Details

  • Additional Parcels YN: Yes
  • Estimated Number of Acres: 0.30
  • Estimated Sq Ft: 1405.00
  • Assessor Parcel Number: 206-24-265D
  • Bathroom Features: Full Bath, Tub/Shower
  • Co Selling Member Short Id: teressamc
  • Directions: South on Pine Rim Road, Left on Wilderness, Right on Lazy Bear Trail to sign on Left.
  • Fireplace Wood Stove: Fireplace
  • Fireplace Woodstove2: Fireplace, Gas Fireplace, In Living Room
  • Listing Member Name: Teressa McCluskey
  • Listing Office Short Id: dahlinrealty
  • Property Adjoins: Private
  • Property Boundary: Chain Link Fence
  • Prop. Type: Residential
  • Residential Type: Site Built
  • Selling Member Short Id: Dahlgren
  • Selling Office Short Id: dahlinrealty
  • Building Style: 1st Level, Cabin, Log Sided, Single Level
  • Subdivision Neighborhood: Holiday Forest Sub
  • Trees On Property: Yes
  • Utilities Available Metered Water Provider: AZ Water Co
  • Year Built: 2008
  • Zoning Manual: R1-10
  • Special Features: None
  • Property Sub Type: Detached

Interior Features

  • Floor Covering: Laminate
  • Has Basement: No
  • Total Bathrooms: 2.00
  • Total Bedrooms: 3
  • Eating Area: Breakfast Bar
  • Interior Amenities: Dual Pane Windows, Furnished, Master Bedroom Down, Smoke Detector, Vaulted Ceiling
  • Kitchen Features: Built-In Dishwasher, Disposal, Gas Range, Microwave, Pantry, Refrigerator
  • Laundry: Dryer, In Hallway, Washer
  • Other Rooms: Great Room

Exterior Features

  • Exterior Construction: Wood Frame
  • Exterior Features: Deck, Deck - Covered, Gutters/Down Spouts, In the Trees, Tall Pines On Lot, Utility Building
  • Foundation: Stemwall
  • Horses Allowed On Property: No
  • Road Maintenance: County
  • Roof: Pitched, Shingle

Garage/Parking

  • Carport: No
  • Garage Spaces: No

Utilities

  • Cooling: Central A/C
  • Heating: Bottled Gas, Forced Air
  • Power Available: Yes
  • Sewer Available: No
  • Utilities Available: Bottled Gas, Electric - Individual Metered, Metered Water, Navopache, Propane Tank Leased, Septic
  • Water Available: Yes
  • Water Heater: Gas, On Demand/Tankless

Condo/Co-op/Association

  • HOA: No

Fee Information

  • Taxes: 1864.00

Schools

  • School District: Heber/Overgaard

Tax Info

  • Year: 2021

Home Values in the Area

Source: Public Records

Average Home Value in this Area


Source: Public Records

Agents Specializing in Overgaard, AZ

See All Agents

Property History

We collect this data history from publicly available records. To have your information removed, we recommend requesting removal directly through your county’s website.

Date Event Price List to Sale Price per Sq Ft Prior Sale
04/14/2022 04/14/22 Sold $405,000 0.0% $288 / Sq Ft View Prior Sale
04/14/2022 04/14/22 Sold $405,000 0.0% $288 / Sq Ft
02/28/2022 02/28/22 Pending -- -- --
02/27/2022 02/27/22 For Sale $405,000 -- $288 / Sq Ft
Source: White Mountain Association of REALTORS®

Agents Affiliated with this Home

  • Section Image
  • Section Image
  • Section Image
See All Agents

Map

Source: White Mountain Association of REALTORS®

MLS Number: 239622

White Mountain Association of REALTORS®
Your Personal Tour Guide

Ask me questions while you tour the home.