NOT LISTED FOR SALE

Estimated Value: $721,000 - $852,457

3 Beds
2 Baths
2,356 Sq Ft
$337/Sq Ft Est. Value

Sale Details

Date Sold: December 29, 2023

Last sale price $825,000 $350 Per Sq Ft

Est. 4% decrease in value since last sale

Current estimated payment $4,980 / mo

38 Days on Market

Highlights

  • Heated Floors
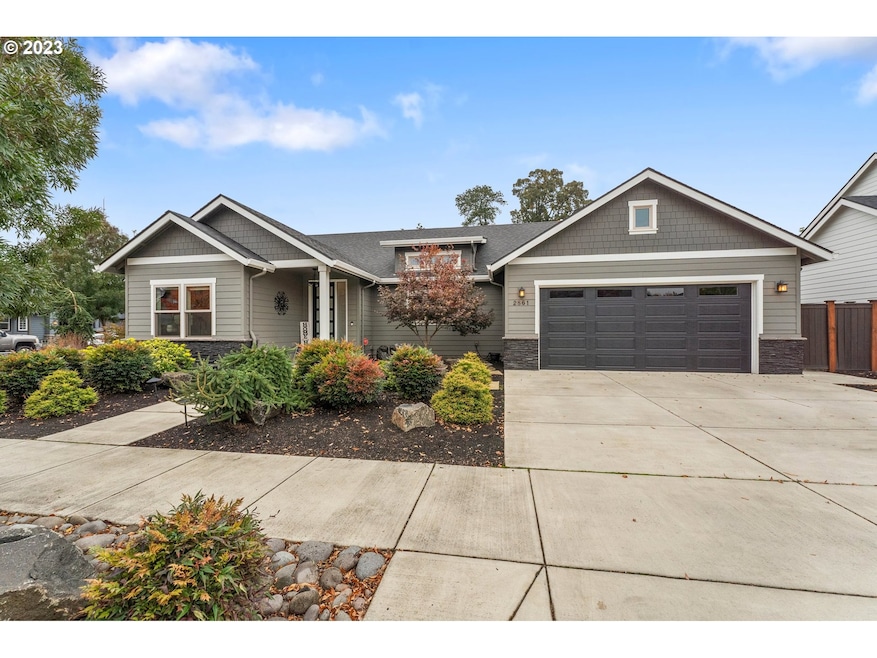
  • Corner Lot
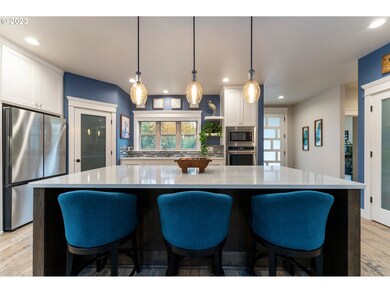
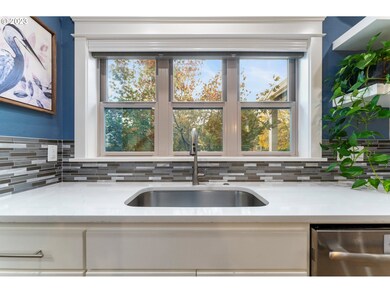
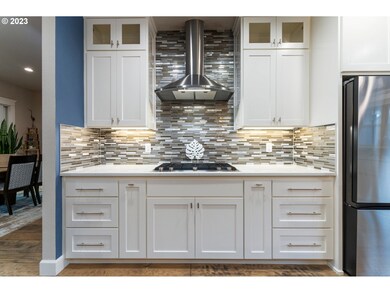
  • Quartz Countertops
  • 2 Fireplaces
  • High Ceiling
  • Private Yard

About This Home

As of December 2023

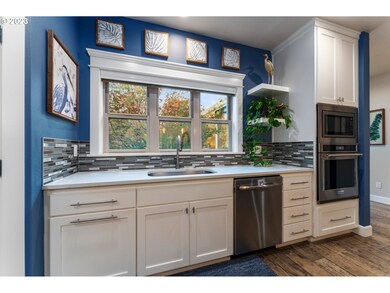
Welcome to this exquisitely upgraded, single-story custom house! It's a phenomenal opportunity that truly delivers. The house is in top-notch condition, thanks to careful and consistent maintenance. The layout is intelligently designed, ensuring a good distance between the main bedroom and the other two rooms, providing ample space for everyone. It boasts two fully equipped bathrooms, each with bespoke walk-in showers and underfloor heating. The highlight of this home is the sunroom, a sanctuary of relaxation featuring its own underfloor heating and a cozy gas fireplace, this room is made for relaxing in the abundance of natural light and its inviting ambiance. The backyard is a haven of tranquility and extends past the fencing, giving you extra privacy. Recent upgrades include a new oven and microwave, and the garage is equipped with a 220 power. Every aspect of this house has been considered, making it an ideal choice for those seeking a distinctive and finely-tuned home.

Last Agent to Sell the Property

Wendy Thomas

Triple Oaks Realty LLC License #201236304 Listed on: 10/26/2023

Last Buyer's Agent

Julie Sonam

Hearthstone Real Estate License #201222542

Range of Values:

--
Value Increase
--
Percent Increase
--
Adjusted for Inflation
Collateral Analytics

Collateral Analytics Collateral Analytics AVMs (Automated Valuation Model) employ a number of statistical approaches combined with neighborhood-specific comparable selection guarantees the most up-to-date and precise valuations.

Not Available

Collateral Analytics does not have data for the current month. Please view the chart for historical values.

ICE

ICE Mortgage Technology ICE Mortgage Technology’s AVM (Automated Valuation Model) is a state-of-the-art online residential property valuation tool that provides a quick and accurate estimate of the value of almost any home in the U.S.

Not Available

ICE Mortgage Technology does not have data for the current month. Please view the chart for historical values.

First American

First American First American Data & Analytics’ next-generation AVM combines unrivaled data assets with a blended ensemble of valuation models to produce highly accurate, reliable valuations you can trust.

Not Available

First American does not have data for the current month. Please view the chart for historical values.

Quantarium

Quantarium Quantarium’s valuation service, repeatedly proven the industry’s most accurate and comprehensive, is supercharged with a self-learning and auto-tuning AI engine that continually becomes smarter and more accurate as it processes daily inputs from the industry’s leading RE data lake.

Not Available

Quantarium does not have data for the current month. Please view the chart for historical values.

Average Value
Not Available
List Price
Sold Price
Create a Home Valuation Report for This Property
The Home Valuation Report is an in-depth analysis detailing your home's value as well as a comparison with similar homes in the area

Home Details

Home Type

  • Single Family

Est. Annual Taxes

  • $6,882

Year Built

  • Built in 2018

Lot Details

  • 10,018 Sq Ft Lot
  • Fenced
  • Corner Lot
  • Level Lot
  • Sprinkler System
  • Private Yard

Parking

  • 2 Car Attached Garage
  • Garage on Main Level
  • Garage Door Opener
  • Driveway
  • Controlled Entrance

Home Design

  • Composition Roof
  • Lap Siding
  • Concrete Perimeter Foundation
  • Wood Composite

Interior Spaces

  • 2,356 Sq Ft Home
  • 1-Story Property
  • High Ceiling
  • 2 Fireplaces
  • Gas Fireplace
  • Vinyl Clad Windows
  • Family Room
  • Living Room
  • Dining Room
  • First Floor Utility Room
  • Laundry Room
  • Crawl Space

Kitchen

  • Butlers Pantry
  • Built-In Oven
  • Built-In Range
  • Microwave
  • Wine Cooler
  • Stainless Steel Appliances
  • Kitchen Island
  • Quartz Countertops
  • Disposal

Flooring

  • Wood
  • Heated Floors
  • Tile

Bedrooms and Bathrooms

  • 3 Bedrooms
  • 2 Full Bathrooms
  • Walk-in Shower

Accessible Home Design

  • Accessibility Features
  • Level Entry For Accessibility

Outdoor Features

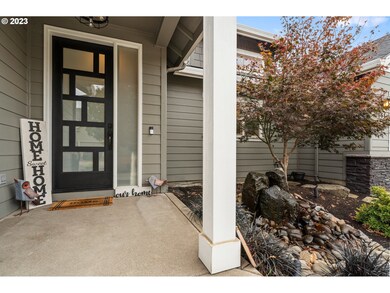
  • Covered Patio or Porch

Schools

  • Awbrey Park Elementary School
  • Madison Middle School
  • North Eugene High School

Utilities

  • Forced Air Heating and Cooling System
  • Heating System Uses Gas
  • Gas Water Heater
  • High Speed Internet

Community Details

  • No Home Owners Association

Listing and Financial Details

  • Assessor Parcel Number 1867579

Home Details

Home Type

Single Family

Est. Annual Taxes

$6,882

Year Built

Built in 2018

Lot Details

10,018 Sq Ft Lot

Parking

2

Listing Details

  • Standard Status: Closed
  • MLS Status: Sold
  • Property Type: Residential
  • Accessibility: Yes
  • Stories: 1
  • Year Built: 2018
  • Property Condition: Resale
  • Property Sub Type: SingleFamilyResidence
  • Architectural Style: Stories1
  • New Construction: No
  • Property Attached Yn: No
  • Current Price For Status: 825000.0
  • Open House: No
  • Special Features: VirtualTour

Interior Features

  • Accessibility Features: GarageonMain, MainFloorBedroomBath, OneLevel, UtilityRoomOnMain, WalkinShower
  • Total Bathrooms: 2.0
  • Fireplaces: 2
  • Interior Amenities: GarageDoorOpener, HeatedTileFloor, HighCeilings, HighSpeedInternet, Laundry, TileFloor, WoodFloors
  • Basement: CrawlSpace
  • Window Features: VinylFrames
  • Appliances: BuiltinOven, BuiltinRange, ButlersPantry, Disposal, FreeStandingRefrigerator, GasAppliances, Island, Microwave, Pantry, Quartz, StainlessSteelAppliance, WineCooler
  • Full Bathrooms: 2
  • Total Bedrooms: 3
  • Fireplace Features: Gas
  • Fireplace: Yes
  • Main Level Full Bathrooms: 2
  • BathroomsTotalLowerLevel: 0.0
  • BathroomsTotalMainLevel: 2.0
  • BathroomsTotalUpperLevel: 0.0
  • Lot Size Range: SqFt10000to14999
  • Additional Room 10 Level: Main
  • Room 11 Level: Main
  • Room 12 Level: Main
  • Room 13 Level: Main
  • Room 7 Description: _2ndBedroom
  • Additional Room 7 Level: Main
  • Room 8 Description: _3rdBedroom
  • Additional Room 8 Level: Main
  • Room 9 Description: DiningRoom
  • Additional Room 9 Level: Main

Exterior Features

  • Exterior Description: LapSiding,WoodComposite
  • Exterior Features: CoveredPatio, Fenced, GasHookup, Patio, Sprinkler, Yard
  • Lot Size: 10,000 to 14,999 SqFt
  • Foundation Details: ConcretePerimeter
  • View: No
  • Lot Features: CornerLot, Level
  • Road Surface Type: Paved
  • Disclosures: Disclosure
  • Home Warranty: No
  • Roof: Composition

Garage/Parking

  • Garage Type: Attached
  • Parking Description: Driveway
  • Attached Garage: Yes
  • Garage Spaces: 2.0
  • Total Parking Spaces: 2.0

Utilities

  • Fuel Description: Electricity,Gas
  • Hot Water: Gas
  • Internet Service Type: Cable,Wireless
  • Security: Entry
  • Cooling: CentralAir
  • Cooling Y N: Yes
  • Heating: ForcedAir
  • Heating Yn: Yes
  • Sewer: PublicSewer
  • Water Source: PublicWater

Condo/Co-op/Association

  • Senior Community: No
  • Association: No

Schools

  • Elementary School: Awbrey Park
  • High School: North Eugene
  • Middle Or Junior School: Madison

Lot Info

  • Zoning: R-1
  • Lot Size Acres: 0.23
  • Lot Size Sq Ft: 10018.0
  • Parcel #: 1867579

Green Features

  • Green Certification: No

Tax Info

  • Tax Year: 2022
  • Tax Annual Amount: 6881.95

Ownership History

We collect this data history from publicly available records. To have your information removed, we recommend requesting removal directly through your county’s website.

Date Name Owned For Owner Type

Purchase Details

Closed on
Oct 21, 2025
Sold by
Bought by
Current Estimated Value
$793,114

Purchase Details

Listed on
Oct 26, 2023
Closed on
Dec 22, 2023
Sold by
Bought by
Seller's Agent
Wendy Thomas
Triple Oaks Realty LLC
Buyer's Agent
Julie Sonam
Hearthstone Real Estate
List Price
$850,000
Sold Price
$825,000
Premium/Discount to List
-$25,000
-2.94%
Views
50

Home Financials for this Owner

Home Financials are based on the most recent Mortgage that was taken out on this home.
Avg. Annual Appreciation
-1.48%

Purchase Details

Closed on
Apr 6, 2020
Sold by
Bought by

Home Financials for this Owner

Home Financials are based on the most recent Mortgage that was taken out on this home.
Original Mortgage
$492,100
Interest Rate
3.4%
Mortgage Type
VA

Purchase Details

Closed on
Oct 31, 2018
Sold by
Bought by

Home Financials for this Owner

Home Financials are based on the most recent Mortgage that was taken out on this home.
Original Mortgage
$45,366,200
Interest Rate
4.6%
Mortgage Type
VA
Source: Public Records

Home Values in the Area

Source: Public Records

Average Home Value in this Area


Source: Public Records

Agents Specializing in Santa Clara, OR

See All Agents

Purchase History

We collect this data history from publicly available records. To have your information removed, we recommend requesting removal directly through your county’s website.

Date Buyer Sale Price Title Company
-- None Listed On Document
$825,000 Evergreen Land Title
-- Cascade Title Co
$145,000 Cascade Title Co
$543,295 Cascade Title Co
Source: Public Records

Mortgage History

We collect this data history from publicly available records. To have your information removed, we recommend requesting removal directly through your county’s website.

Date Status Borrower Loan Amount
Previous Owner $726,199
Previous Owner $133,057
Previous Owner $492,100
Previous Owner $45,366,200
Source: Public Records

Property History

We collect this data history from publicly available records. To have your information removed, we recommend requesting removal directly through your county’s website.

Date Event Price List to Sale Price per Sq Ft
12/29/2023 12/29/23 Sold $825,000 -2.9% $350 / Sq Ft
12/04/2023 12/04/23 Pending -- -- --
10/26/2023 10/26/23 For Sale $850,000 -- $361 / Sq Ft
Source: Regional Multiple Listing Service (RMLS)

Tax History

We collect this data history from publicly available records. To have your information removed, we recommend requesting removal directly through your county’s website.

Year Tax Paid Tax Assessment Tax Assessment Total Assessment is a certain percentage of the fair market value that is determined by local assessors to be the total taxable value of land and additions on the property. Land Improvement
2025 $7,439 $381,783
2024 $7,346 $370,664
2023 $7,346 $359,868 $0 $0
2022 $6,882 $349,387 $0 $0
2021 $6,464 $339,211 $0 $0
2020 $6,487 $329,332 $0 $0
2019 $6,265 $319,740 $0 $0
2018 $1,547 $84,254 $0 $0
2017 $1,502 $84,254 $0 $0
2016 $1,462 $81,800 $0 $0
2015 $1,434 $79,417 $0 $0
Source: Public Records

Agents Affiliated with this Home

  • Section Image
  • Section Image
See All Agents

Map

Source: Regional Multiple Listing Service (RMLS)

MLS Number: 23581639

Regional Multiple Listing Service (RMLS)

APN: 1867579

Your Personal Tour Guide

Ask me questions while you tour the home.