
Cameron Rice
Real Broker, LLC DBA Real
(971) 260-9727
31 Total Sales
3 in Mountain View
$450K - $555K Price Range
Estimated Value: $563,000 - $606,000
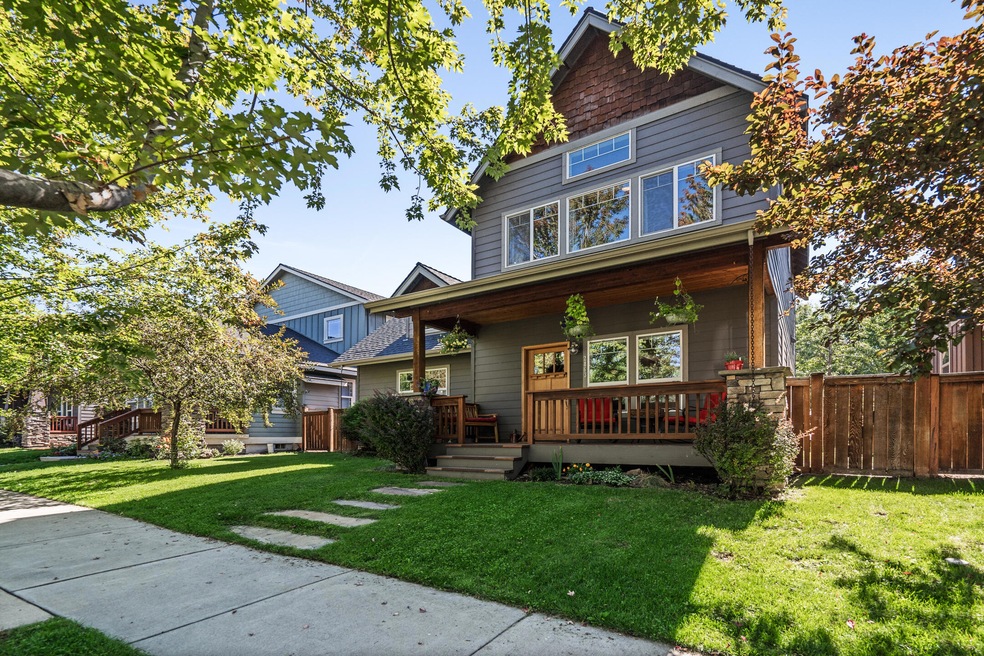
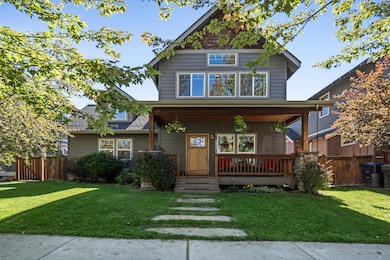
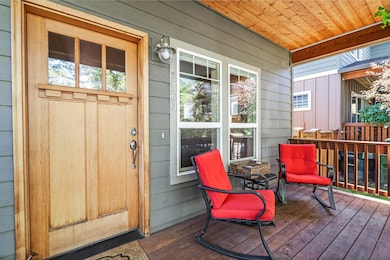
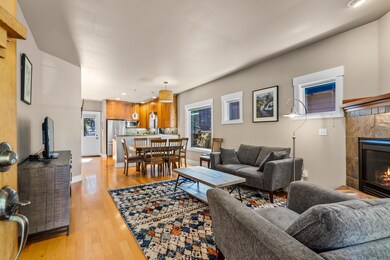
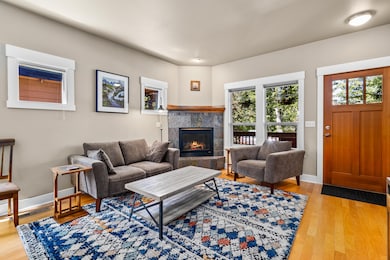
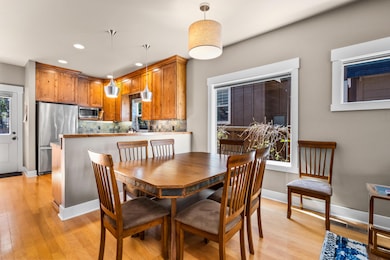
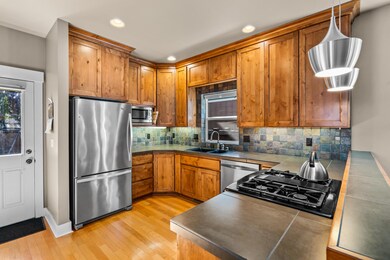
Charming craftsman on quiet tree lined street in the Oakview neighborhood in NE Bend. Custom feel and upgraded finishes throughout, this home should not be missed! Cozy covered front porch welcomes you into the main level with tall ceilings, great room living and kitchen w/ ceiling height Alder Cabinets, laundry/mudroom, full bathroom w/shower and downstairs bedroom w/ vaulted ceilings (currently used as a family room).Upstairs has an additional bedroom, full bathroom and the primary bedroom suite w/ bathroom, tiled shower, large closet and mountain views! Loft with ladder access is a versatile flex space. Easy maintenance fully fenced outdoor spaces consist of rear yard w/grass, pear trees & blueberry bushes and separate patio BBQ space. Hardwood flooring in living/kitchen/dining area/loft space, tiled flooring in bathrooms & laundry. Central vacuum, whole house humidifier, central heat and A/C easily keep the home clean and comfortable.
Last Agent to Sell the Property
Richard Sams
Fred Real Estate Group License #201223190 Listed on: 09/16/2021
Co-Listed By
Abbie Kephart Sams
Fred Real Estate Group License #201216269
Last Buyer's Agent
Ed King
We collect this data history from publicly available records. To have your information removed, we recommend requesting removal directly through your county’s website.
Cameron Rice
Real Broker, LLC DBA Real
(971) 260-9727
31 Total Sales
3 in Mountain View
$450K - $555K Price Range
Holly Cole
Keller Williams Realty Central Oregon
(458) 206-5287
525 Total Sales
18 in Mountain View
$349K - $899K Price Range
Annie Wayland
Cascade Hasson SIR
(458) 202-2390
98 Total Sales
3 in Mountain View
$365K - $665K Price Range
Dawn Cordiner
eXp Realty, LLC
(855) 218-8927
80 Total Sales
4 in Mountain View
$845K - $2.6M Price Range
Nick Shivers
eXp Realty, LLC
(971) 232-4415
1,257 Total Sales
2 in Mountain View
$595,000 Price Range
Chance Jackson
Realty One Group Discovery
(541) 402-5110
42 Total Sales
2 in Mountain View
$518K - $590K Price Range
We collect this data history from publicly available records. To have your information removed, we recommend requesting removal directly through your county’s website.
| Date | Buyer | Sale Price | Title Company |
|---|---|---|---|
| -- | Western Title | ||
| Rindy Eric L | $580,000 | Western Title & Escrow | |
| Callan Thomas James | $445,000 | Western Title & Escrow | |
| Nicklaw Jack A | $330,000 | Western Title & Escrow | |
| Criazzo Brook S | -- | None Available | |
| Ryan & Brook Criazzo Trust | -- | None Available | |
| Criazzo Ryan C | -- | None Available | |
| Randall Avery Gordon | -- | -- | |
| Morton Robert F | $69,900 | Western Title & Escrow Co | |
| Grolimund Enterprises Llc | -- | Western Title & Escrow Co |
We collect this data history from publicly available records. To have your information removed, we recommend requesting removal directly through your county’s website.
| Date | Status | Borrower | Loan Amount |
|---|---|---|---|
| Previous Owner | $600,880 | ||
| Previous Owner | Callan Thomas James | $295,000 | |
| Previous Owner | Nicklaw Jack A | $264,000 |
We collect this data history from publicly available records. To have your information removed, we recommend requesting removal directly through your county’s website.
| Date | Event | Price | List to Sale | Price per Sq Ft | Prior Sale |
|---|---|---|---|---|---|
| 10/29/2021 10/29/21 | Sold | $580,000 | +2.7% | $352 / Sq Ft | |
| 09/19/2021 09/19/21 | Pending | -- | -- | -- | |
| 09/15/2021 09/15/21 | For Sale | $565,000 | +27.0% | $342 / Sq Ft | |
| 10/09/2020 10/09/20 | Sold | $445,000 | +1.1% | $270 / Sq Ft | View Prior Sale |
| 09/05/2020 09/05/20 | Pending | -- | -- | -- | |
| 09/01/2020 09/01/20 | For Sale | $440,000 | +33.3% | $267 / Sq Ft | |
| 08/04/2016 08/04/16 | Sold | $330,000 | -4.3% | $200 / Sq Ft | View Prior Sale |
| 07/02/2016 07/02/16 | Pending | -- | -- | -- | |
| 06/01/2016 06/01/16 | For Sale | $345,000 | -- | $210 / Sq Ft |
We collect this data history from publicly available records. To have your information removed, we recommend requesting removal directly through your county’s website.
| Year | Tax Paid | Tax Assessment Tax Assessment Total Assessment is a certain percentage of the fair market value that is determined by local assessors to be the total taxable value of land and additions on the property. | Land | Improvement |
|---|---|---|---|---|
| 2025 | $3,653 | $216,190 | ||
| 2024 | $3,514 | $209,900 | ||
| 2023 | $3,258 | $203,790 | $0 | $0 |
| 2022 | $3,040 | $192,100 | $0 | $0 |
| 2021 | $3,044 | $186,510 | $0 | $0 |
| 2020 | $2,888 | $186,510 | $0 | $0 |
| 2019 | $2,808 | $181,080 | $0 | $0 |
| 2018 | $2,729 | $175,810 | $0 | $0 |
| 2017 | $2,649 | $170,690 | $0 | $0 |
| 2016 | $2,526 | $165,720 | $0 | $0 |
| 2015 | $2,456 | $160,900 | $0 | $0 |
| 2014 | $2,384 | $156,220 | $0 | $0 |
RS
Seller's Agent in 2021
Richard Sams
Fred Real Estate Group
AK
Seller Co-Listing Agent in 2021
Abbie Kephart Sams
Fred Real Estate Group
EK
Buyer's Agent in 2021
Ed King
AC
Seller's Agent in 2020
Aubre Cheshire
Duke Warner Realty
BC
Seller Co-Listing Agent in 2020
Brook Criazzo
Duke Warner Realty
JG
Buyer's Agent in 2020
Jennifer Gregoriou
Lifestyles Realty Group
Source: Oregon Datashare
MLS Number: 220131866
APN: 243679
Disclaimer: Certain information contained herein is derived from information provided by parties other than Homes.com. All information provided is deemed reliable, but is not guaranteed to be accurate and should be independently verified.
© 2026 Oregon Datashare (KCAR | MLSCO | SOMLS). All rights reserved. The data relating to real estate for sale on this web site comes in part from the Internet Data Exchange Program of the Oregon Datashare. Real estate listings held by IDX Brokerage firms other than Ten-X are marked with the Internet Data Exchange logo or the Internet Data Exchange thumbnail logo and detailed information about them includes the name of the listing Brokers. Information provided is for consumers' personal, non-commercial use and may not be used for any purpose other than to identify prospective properties the viewer may be interested in purchasing. The consumer will not copy, retransmit nor redistribute any of the content from this website. Information provided is deemed reliable, but not guaranteed.
Ask me questions while you tour the home.