NOT LISTED FOR SALE

2863 Spring Hill Rd Whigham, GA 39897

Estimated Value: $296,000 - $504,736

3 Beds
2 Baths
1,912 Sq Ft
$217/Sq Ft Est. Value

Sale Details

Date Sold: June 2, 2023

Last sale price $380,000 $199 Per Sq Ft

Est. 9% increase in value since last sale

Current estimated payment $2,585 / mo

8 Days on Market

Highlights

  • Horses Allowed On Property
  • Primary Bedroom Suite
  • Vaulted Ceiling
  • Solar Power System
  • 27.32 Acre Lot
  • Traditional Architecture

About This Home

As of June 2023

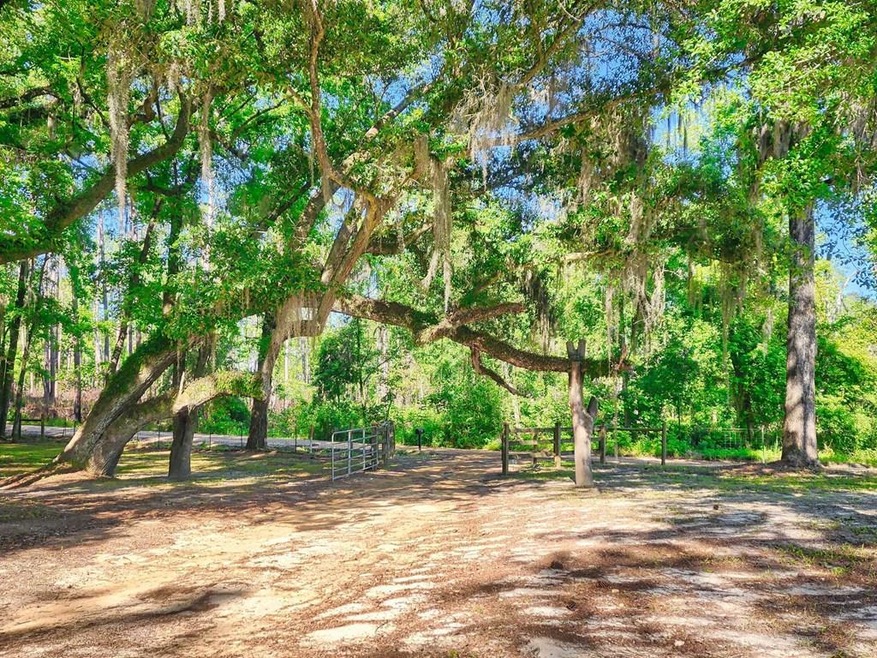
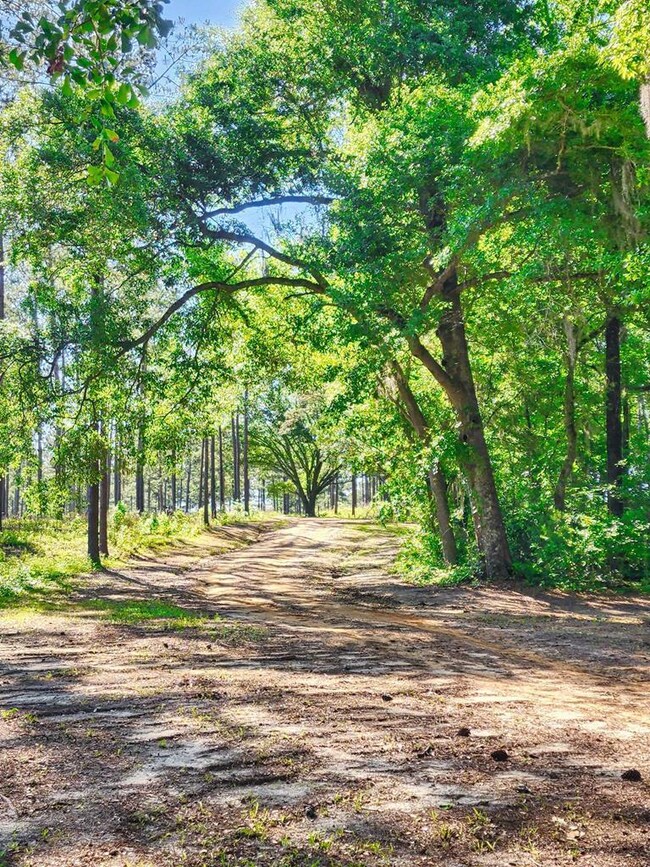
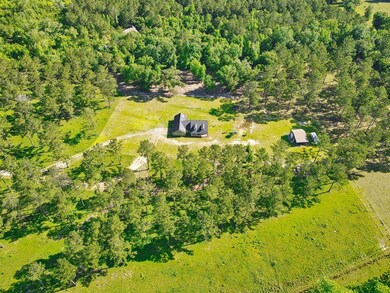
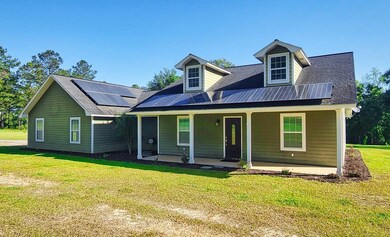
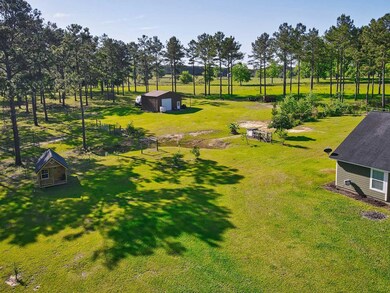
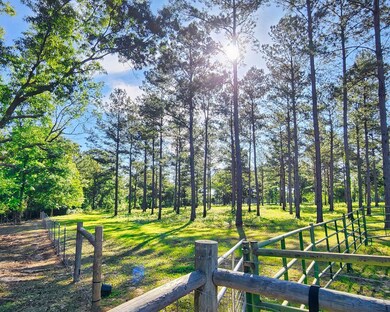
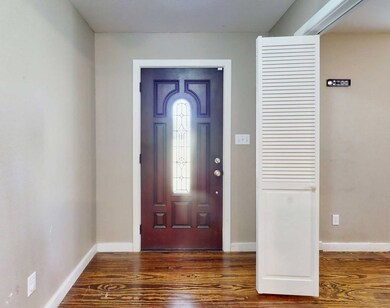
A Rare Opportunity!! Introducing Springhill Farms; a stunning 27 acre property in Grady County with a 3 bed/2 bath home, established landscaping, mature beautiful pines, and a private gated entrance. The house is a split floor plan with 1912 Sq ft and has a hardiboard exterior, stainless steel appliances, pine floors, a big Owner Suite with tile shower, a garage, and is powered by solar panels with a battery backup. The land is a combination of improved pasture that's fenced and cross fenced; currently being used for livestock. The remainder of the land is wooded. To top it off there's an enclosed metal storage building with electricity. A 3-D tour and floorplan are available upon request.

Last Agent to Sell the Property

Leslie Bennett

Bennett Real Estate Co Brokerage Phone: 2292335043 License #272273 Listed on: 05/05/2023

Last Buyer's Agent

Amanda Stephens

Bennett Real Estate Co

Create a Home Valuation Report for This Property
The Home Valuation Report is an in-depth analysis detailing your home's value as well as a comparison with similar homes in the area

Home Details

Home Type

  • Single Family

Year Built

  • Built in 2013

Lot Details

  • 27.32 Acre Lot
  • Fenced
  • Mature Landscaping
  • Garden
  • Grass Covered Lot

Parking

  • 2 Car Garage

Home Design

  • Traditional Architecture
  • Slab Foundation
  • Shingle Roof
  • HardiePlank Type

Interior Spaces

  • 1,912 Sq Ft Home
  • 1-Story Property
  • Sheet Rock Walls or Ceilings
  • Vaulted Ceiling
  • Ceiling Fan
  • Blinds
  • Breakfast Room
  • Laundry Room

Kitchen

  • Range
  • Dishwasher
  • Laminate Countertops

Flooring

  • Pine Flooring
  • Carpet
  • Tile

Bedrooms and Bathrooms

  • 3 Bedrooms
  • Primary Bedroom Suite
  • Walk-In Closet
  • 2 Full Bathrooms
  • Double Vanity
  • Shower

Outdoor Features

  • Covered Patio or Porch
  • Outbuilding

Utilities

  • Central Heating and Cooling System
  • Septic Tank

Additional Features

  • Solar Power System
  • Horses Allowed On Property

Community Details

  • No Home Owners Association

Home Details

Home Type

Single Family

Year Built

Built in 2013

Lot Details

27.32 Acres

Parking

2

Listing Details

  • Property Sub Type: Single Family Residence
  • Prop. Type: Residential
  • Horses: Yes
  • Lot Size Acres: 27.32
  • Subdivision Name: No Recorded Subdivision
  • Architectural Style: Traditional
  • Carport Y N: No
  • Garage Yn: Yes
  • Unit Levels: One
  • Green Power: Solar
  • Building Stories: 1
  • Year Built: 2013
  • Attribution Contact: 2292335043
  • Special Features: None
  • Stories: 1

Interior Features

  • Appliances: Dishwasher, Range, Refrigerator
  • Full Bathrooms: 2
  • Total Bedrooms: 3
  • Flooring: Carpet, Pine, Tile
  • Interior Amenities: Sheetrock Walls, Vaulted Ceiling(s), Breakfast Room, Laminate Counters, Pantry, Ceiling Fan(s)
  • Living Area: 1912
  • Window Features: Blinds
  • RoomBedroomFeatures: Master Suite
  • Bedroom/Bathroom Features: Double Vanity, Hard Surface Countertops, Master Bath, Luxury Shower
  • Master Bedroom Features: Walk-In Closet(s)

Exterior Features

  • Fencing: Fenced
  • Lot Features: Countryside, Space for Expansion, Grass, Mature Plantings
  • Pool Private: No
  • Construction Type: HardiPlank Type
  • Exterior Features: Garden
  • Foundation Details: Slab
  • Other Structures: Outbuilding
  • Patio And Porch Features: Covered, Porch
  • Property Condition: Well-Kept
  • Roof: Shingle

Garage/Parking

  • Covered Parking Spaces: 2
  • Garage Spaces: 2
  • Parking Features: 2 Car, Garage

Utilities

  • Laundry Features: Laundry Room
  • Cooling: Ceiling Fan(s), Central Heat/Air
  • Cooling Y N: Yes
  • Heating: Central Heat/Air
  • Heating Yn: Yes
  • Sewer: Septic Tank
  • Water Source: Private Well

Condo/Co-op/Association

  • Association: No

Lot Info

  • Lot Size Sq Ft: 1190059.2
  • ResoLotSizeUnits: Acres

Ownership History

We collect this data history from publicly available records. To have your information removed, we recommend requesting removal directly through your county’s website.

Date Name Owned For Owner Type

Purchase Details

Listed on
May 5, 2023
Closed on
Jun 2, 2023
Sold by
Bought by
Seller's Agent
Leslie Bennett
Bennett Real Estate Co
Buyer's Agent
Amanda Stephens
Bennett Real Estate Co
List Price
$400,000
Sold Price
$380,000
Premium/Discount to List
-$20,000
-5%
Views
6
Current Estimated Value
$414,434

Home Financials for this Owner

Home Financials are based on the most recent Mortgage that was taken out on this home.
Estimated Appreciation
$34,434
Avg. Annual Appreciation
2.71%
Original Mortgage
$382,000
Interest Rate
6.39%
Mortgage Type
New Conventional

Purchase Details

Closed on
Nov 30, 2012
Sold by
Bought by

Purchase Details

Closed on
Sep 7, 2006
Sold by
Bought by

Purchase Details

Closed on
May 18, 2004
Sold by
Bought by

Purchase Details

Closed on
Feb 2, 1996
Sold by
Bought by

Purchase Details

Closed on
Dec 14, 1994
Bought by
Source: Public Records

Purchase History

We collect this data history from publicly available records. To have your information removed, we recommend requesting removal directly through your county’s website.

Date Buyer Sale Price Title Company
$380,000 --
$65,000 --
$116,110 --
$61,500 --
$120,000 --
$90,000 --
Source: Public Records

Mortgage History

We collect this data history from publicly available records. To have your information removed, we recommend requesting removal directly through your county’s website.

Date Status Borrower Loan Amount
Open $316,700
Closed $382,000
Previous Owner $185,838
Previous Owner $140,000
Source: Public Records

Property History

We collect this data history from publicly available records. To have your information removed, we recommend requesting removal directly through your county’s website.

Date Event Price List to Sale Price per Sq Ft
06/02/2023 06/02/23 Sold $380,000 -5.0% $199 / Sq Ft
05/14/2023 05/14/23 Pending -- -- --
05/05/2023 05/05/23 For Sale $400,000 -- $209 / Sq Ft
Source: Thomasville Area Board of REALTORS®

Tax History

We collect this data history from publicly available records. To have your information removed, we recommend requesting removal directly through your county’s website.

Year Tax Paid Tax Assessment Tax Assessment Total Assessment is a certain percentage of the fair market value that is determined by local assessors to be the total taxable value of land and additions on the property. Land Improvement
2025 $3,741 $153,073 $34,608 $118,465
2024 $3,741 $124,796 $32,090 $92,706
2023 $2,508 $81,465 $20,435 $61,030
2022 $2,508 $81,465 $20,435 $61,030
2021 $2,516 $81,465 $20,435 $61,030
2020 $706 $22,766 $20,435 $2,331
2019 $706 $22,766 $20,435 $2,331
2018 $662 $22,766 $20,435 $2,331
2017 $630 $22,766 $20,435 $2,331
2016 $634 $22,766 $20,435 $2,331
2015 $562 $20,435 $20,435 $0
2014 -- $20,435 $20,435 $0
2013 -- $18,031 $18,031 $0
Source: Public Records

Agents Affiliated with this Home

  • Section Image
  • Section Image
See All Agents

Map

Source: Thomasville Area Board of REALTORS®

MLS Number: 920977

APN: 00050-00000-012-000

Your Personal Tour Guide

Ask me questions while you tour the home.