
Phyllis Algood
All Good Real Estate
(833) 379-9460
131 Total Sales
1 in Kinston
$10,000 Price


Estimated Value: $302,000 - $366,000
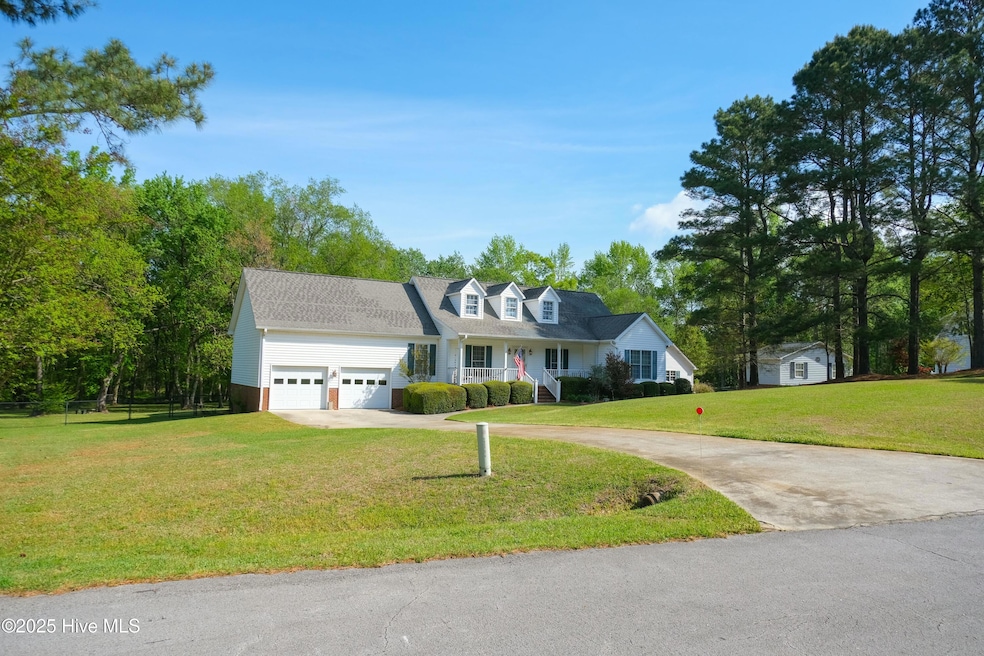
They say the best homes are those that are designed and built for the lot they sit on. 2863 Susan Gray Court is just exactly that; and the current owners expanded by purchasing the adjoining lot, adding to the acreage it already sat on. Thoughtful design choices abound; using both home design and placement; as well as professional landscaping to make this homesite comfortable to enjoy at every hour of daylight. Its no shock the highlight and focal point of the split floorpan, open concept design is the large window walled sunroom at the rear. The current owner has taken full advantage of all the natural light and has the space filled with plants which are thriving. Windows line the entire rear wall of the dining room and living area, allowing you to enjoy one of the most peaceful backyards Ive ever had the privilege of listing. Have four legged family members joining you? They have two doggy doors strategically located to have the dogs have to come through the garage to wipe their paws after coming back in from nearly 3/4 of an acre fenced in to allow them to enjoy the property with you. 8 strategically located gates also ensure you never have to walk a long way to get beyond the back to your private gazebo and outdoor cooking space by the creek. Have hobbies? Need a man cave? Check out the heated and cooled hobby building complete with water! Spouse has a honey do list for you that involves crawling under the house? Be their hero and say no problem! I got it! because you can nearly walk up standing in your choice of entrances along the rear of the home to the crawlspace; making honey do tasks a breeze! Exhausted from your day here? Inside you'll find a good sized masters quarters, laundry, and half bath on one side, and two guest bedrooms adjoining a full bath on other side. Clean home inspection, Appraisal in Hand, This seller has done everything to insure the property is at move in ready as possible
Last Agent to Sell the Property
Walter Poole Realty Inc. License #272940 Listed on: 05/16/2025
Phyllis Algood
All Good Real Estate
(833) 379-9460
131 Total Sales
1 in Kinston
$10,000 Price
SNOW JONES
Kinston Realty Group
(252) 549-4546
65 Total Sales
50 in Kinston
$27K - $435K Price Range
Kathryn Glenn
Keller Williams Realty Points East
(252) 417-2271
88 Total Sales
2 in Kinston
$165K - $290K Price Range
Leatrice Hill-Tinsley
Coldwell Banker Howard Perry & Walston
(984) 305-3949
108 Total Sales
15 in Kinston
$53K - $300K Price Range
Felicia Worrell
Coldwell Banker Howard Perry & Walston
(844) 381-6785
138 Total Sales
7 in Kinston
$95K - $325K Price Range
Jennie Zdenek
Providence Realty Group LLC
(888) 364-7853
56 Total Sales
1 in Kinston
$224,000 Price
We collect this data history from publicly available records. To have your information removed, we recommend requesting removal directly through your county’s website.
| Date | Event | Price | List to Sale | Price per Sq Ft | Prior Sale |
|---|---|---|---|---|---|
| 06/20/2025 06/20/25 | Sold | $328,500 | +0.9% | $162 / Sq Ft | |
| 05/21/2025 05/21/25 | Pending | -- | -- | -- | |
| 05/16/2025 05/16/25 | For Sale | $325,500 | 0.0% | $160 / Sq Ft | |
| 05/04/2025 05/04/25 | Pending | -- | -- | -- | |
| 05/04/2025 05/04/25 | For Sale | $325,500 | 0.0% | $160 / Sq Ft | |
| 04/23/2025 04/23/25 | Pending | -- | -- | -- | |
| 04/15/2025 04/15/25 | For Sale | $325,500 | +23.8% | $160 / Sq Ft | |
| 01/12/2022 01/12/22 | Sold | $263,000 | -4.3% | $129 / Sq Ft | View Prior Sale |
| 11/04/2021 11/04/21 | Price Changed | $274,900 | +1.9% | $135 / Sq Ft | |
| 11/03/2021 11/03/21 | Pending | -- | -- | -- | |
| 10/31/2021 10/31/21 | For Sale | $269,900 | +19.4% | $133 / Sq Ft | |
| 11/26/2018 11/26/18 | Sold | $226,000 | -5.8% | $112 / Sq Ft | View Prior Sale |
| 10/30/2018 10/30/18 | Pending | -- | -- | -- | |
| 07/09/2018 07/09/18 | For Sale | $239,900 | -- | $119 / Sq Ft |
Seller's Agent in 2025
Brooks Poole
Walter Poole Realty Inc.
(252) 526-8756
32 Total Sales
Buyer's Agent in 2025
Staci Moye
Keller Williams Realty Points East
(252) 341-5779
74 Total Sales
Seller's Agent in 2022
MARGARET AFARIAN
Kinston Realty Group
(252) 525-4606
16 Total Sales
J
Buyer's Agent in 2022
Janee Spencer
REAL Broker LLC
J
Seller's Agent in 2018
Jackie Conway
Conway & Company, Inc.
(252) 521-2917
122 Total Sales
S
Buyer's Agent in 2018
Sally Seller
Non Member Office
Source: Hive MLS
MLS Number: 100501285
APN: 358600768382
Disclaimer: Certain information contained herein is derived from information provided by parties other than Homes.com. All information provided is deemed reliable, but is not guaranteed to be accurate and should be independently verified.
The data relating to real estate on this web site comes in part from the Internet Data Exchange program of Hive MLS LLC. All information is deemed reliable but not guaranteed and should be independently verified. All properties are subject to prior sale, change, or withdrawal. Neither listing broker(s) nor Homesnap, Inc. shall be responsible for any typographical errors, misinformation, or misprints, and shall be held totally harmless from any damages arising from reliance upon these data. ©2026 Hive MLS LLC
Ask me questions while you tour the home.