
Josh Legare
EXP Realty LLC
(850) 467-9736
108 Total Sales
17 in Crestview
$165K - $360K Price Range
Estimated Value: $303,983
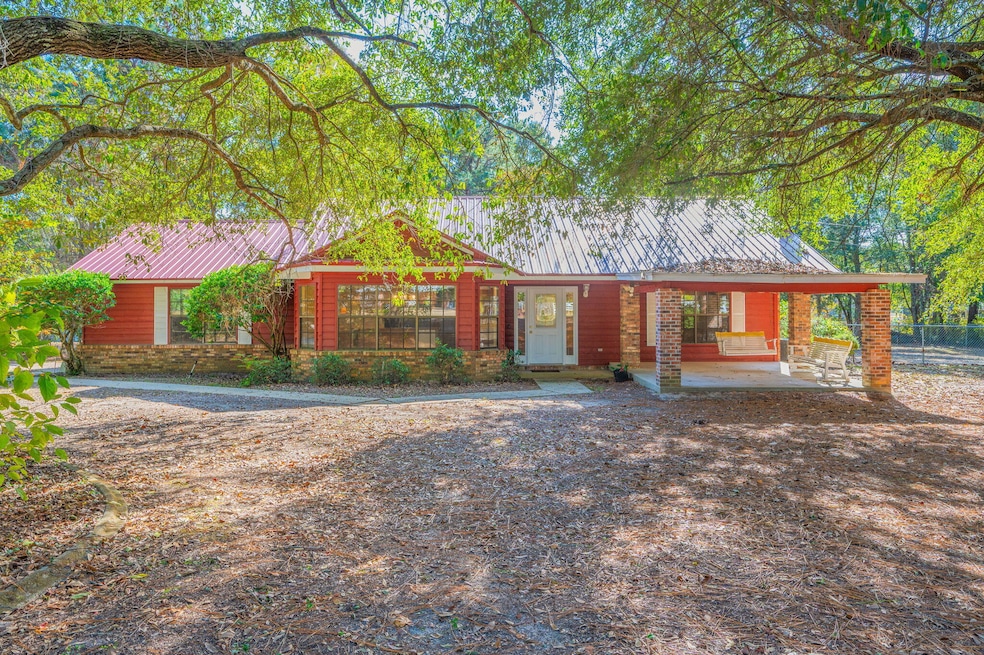
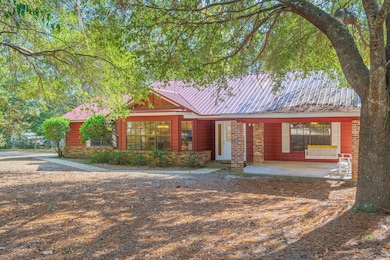
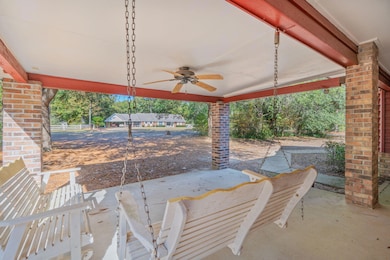
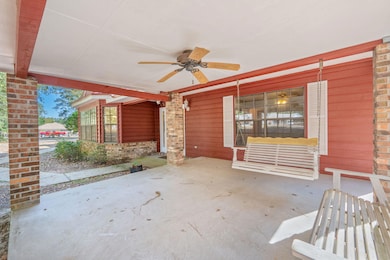
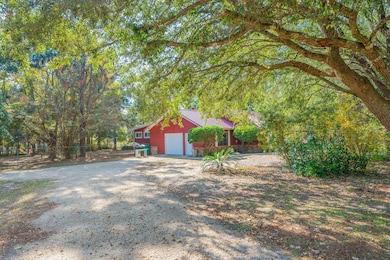
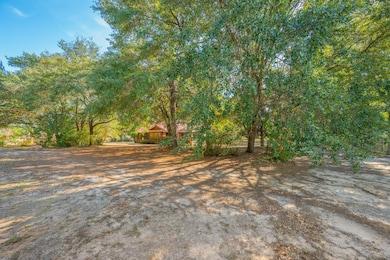
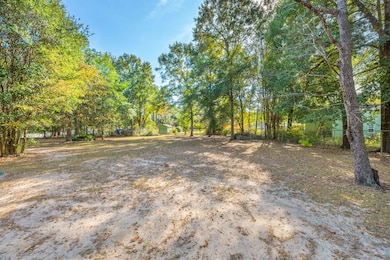
Sitting on a full acre, this 3-bedroom, 2-bath home offers plenty of room to live and grow. Inside, you'll find two separate living spaces plus a flex room that works beautifully as a playroom, home office, workout space, or whatever best fits your lifestyle. Enjoy added peace of mind with a new roof in 2021 and an HVAC system believed to have been replaced within the last 4-5 years. The interior provides a solid foundation and layout—just waiting for the next owner to bring their own style and finishing touches. Outside, the expansive yard offers privacy, space for gardening, pets, or outdoor gatherings, and that quiet, country feel—while still being conveniently located close to local military bases, shopping, dining, and the Gulf Coast beaches. If you've been looking for room to stretch out and a home you can truly make your own, this is the one.
Last Agent to Sell the Property
RE/MAX Agency One License #3253005 Listed on: 11/18/2025
We collect this data history from publicly available records. To have your information removed, we recommend requesting removal directly through your county’s website.
Josh Legare
EXP Realty LLC
(850) 467-9736
108 Total Sales
17 in Crestview
$165K - $360K Price Range
Melinda Vazquez
Coldwell Banker Realty
(850) 904-4298
16 Total Sales
1 in Crestview
$185,000 Price
Tamela Hayes
Coldwell Banker Realty
(850) 716-1435
125 Total Sales
32 in Crestview
$35K - $533K Price Range
Jennifer Crawford
Keller Williams Realty SRB
(850) 749-5360
100 Total Sales
2 in Crestview
$180K - $362K Price Range
Elizaveta Hearns
Brix Realty
(906) 285-6155
21 Total Sales
4 in Crestview
$125K - $478K Price Range
Michelle Fransen
Coldwell Banker Realty
(850) 669-7959
19 Total Sales
3 in Crestview
$360K - $690K Price Range
We collect this data history from publicly available records. To have your information removed, we recommend requesting removal directly through your county’s website.
| Date | Buyer | Sale Price | Title Company |
|---|---|---|---|
| $294,500 | Attorneys Closing & Title | ||
| -- | None Available |
We collect this data history from publicly available records. To have your information removed, we recommend requesting removal directly through your county’s website.
| Date | Status | Borrower | Loan Amount |
|---|---|---|---|
| Open | $235,560 | ||
| Previous Owner | $115,000 | ||
| Previous Owner | $115,500 | ||
| Previous Owner | $50,000 | ||
| Previous Owner | $101,950 |
We collect this data history from publicly available records. To have your information removed, we recommend requesting removal directly through your county’s website.
| Date | Event | Price | List to Sale | Price per Sq Ft |
|---|---|---|---|---|
| 02/17/2026 02/17/26 | Sold | $294,450 | -5.0% | $146 / Sq Ft |
| 01/17/2026 01/17/26 | Pending | -- | -- | -- |
| 01/02/2026 01/02/26 | Price Changed | $310,000 | -4.6% | $154 / Sq Ft |
| 11/18/2025 11/18/25 | For Sale | $325,000 | -- | $161 / Sq Ft |
We collect this data history from publicly available records. To have your information removed, we recommend requesting removal directly through your county’s website.
| Year | Tax Paid | Tax Assessment Tax Assessment Total Assessment is a certain percentage of the fair market value that is determined by local assessors to be the total taxable value of land and additions on the property. | Land | Improvement |
|---|---|---|---|---|
| 2025 | $1,305 | $160,280 | ||
| 2024 | $1,220 | $155,763 | ||
| 2023 | $1,220 | $151,226 | $0 | $0 |
| 2022 | $1,187 | $146,821 | $0 | $0 |
| 2021 | $1,186 | $142,545 | $0 | $0 |
| 2020 | $1,173 | $140,577 | $0 | $0 |
| 2019 | $1,161 | $137,416 | $0 | $0 |
| 2018 | $1,151 | $134,854 | $0 | $0 |
| 2017 | $1,146 | $132,080 | $0 | $0 |
| 2016 | $1,119 | $129,363 | $0 | $0 |
| 2015 | $1,148 | $128,464 | $0 | $0 |
| 2014 | $1,154 | $127,768 | $0 | $0 |
Seller's Agent in 2026
Tomasz Bielenin
RE/MAX
(850) 682-8309
206 Total Sales
Buyer's Agent in 2026
Melissa Haworth
EXP Realty LLC
(469) 658-2869
186 Total Sales
Source: Emerald Coast Association of REALTORS®
MLS Number: 989899
APN: 28-4N-23-0000-0017-008A
Disclaimer: Certain information contained herein is derived from information provided by parties other than Homes.com. All information provided is deemed reliable, but is not guaranteed to be accurate and should be independently verified.
IDX information is provided exclusively for personal, non-commercial use, and may not be used for any purpose other than to identify prospective properties consumers may be interested in purchasing. Information is deemed reliable but not guaranteed.
Ask me questions while you tour the home.