B
Seller's Agent in 2025
Brian Wasinger
Oak Harbor Real Estate
(360) 672-8800
35 Total Sales


Estimated Value: $658,528
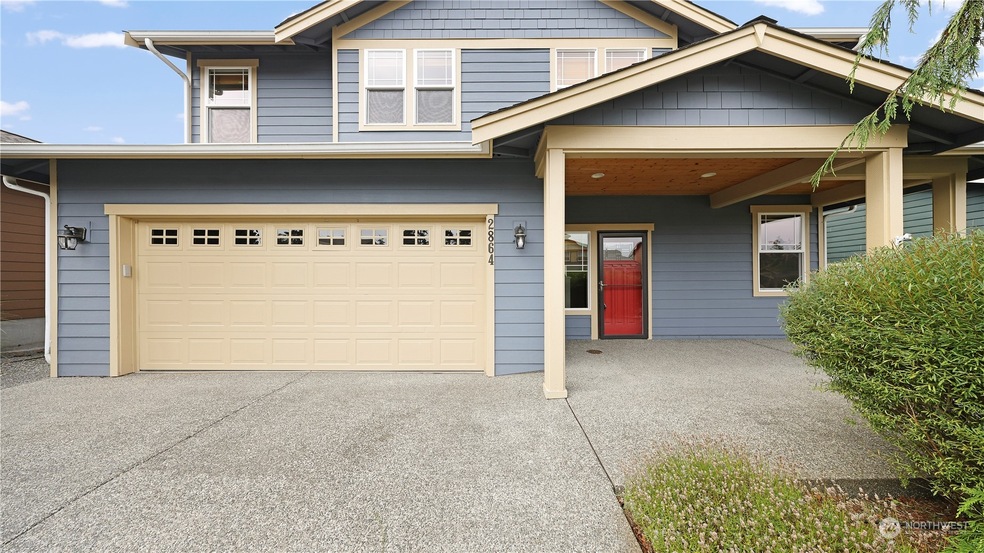
Fabulous 4 bedroom 2.5 bathroom 2,473sf home located in desirable Fairway Point near Fort Nugent Park. Open concept floor plan features living room with gas fireplace ideal for winter months, kitchen with stainless appliances and dining room with slider leading to an amazing fully fenced backyard complete with deck for entertainment, raised garden bed, graveled dog run and shed. Den, half bath, and mudroom with wash sink and laundry hookups on main level. Primary bedroom with walk-in closet and 5-piece en suite, additional bedrooms, and large bonus room located upstairs. Enjoy quick access to community playground and park with covered gazebo for additional play or relaxation. A dream home ready for new Owner.
Last Agent to Sell the Property
Oak Harbor Real Estate License #25583 Listed on: 09/20/2024
Source: Northwest Multiple Listing Service (NWMLS)
MLS#: 2293390

We collect this data history from publicly available records. To have your information removed, we recommend requesting removal directly through your county’s website.
We collect this data history from publicly available records. To have your information removed, we recommend requesting removal directly through your county’s website.
| Date | Buyer | Sale Price | Title Company |
|---|---|---|---|
| $644,000 | Chicago Title | ||
| $530,000 | Land Title & Escrow | ||
| $334,900 | Land Title & Escrow Of Islan |
We collect this data history from publicly available records. To have your information removed, we recommend requesting removal directly through your county’s website.
| Date | Status | Borrower | Loan Amount |
|---|---|---|---|
| Open | $609,289 | ||
| Previous Owner | $283,920 | ||
| Previous Owner | $328,300 | ||
| Previous Owner | $339,996 | ||
| Previous Owner | $342,100 | ||
| Previous Owner | $342,100 |
We collect this data history from publicly available records. To have your information removed, we recommend requesting removal directly through your county’s website.
| Date | Event | Price | List to Sale | Price per Sq Ft |
|---|---|---|---|---|
| 04/11/2025 04/11/25 | Sold | $644,000 | 0.0% | $264 / Sq Ft |
| 01/24/2025 01/24/25 | Pending | -- | -- | -- |
| 01/18/2025 01/18/25 | Price Changed | $644,000 | -2.3% | $264 / Sq Ft |
| 12/23/2024 12/23/24 | For Sale | $659,000 | +2.3% | $270 / Sq Ft |
| 12/20/2024 12/20/24 | Off Market | $644,000 | -- | -- |
| 10/10/2024 10/10/24 | Price Changed | $659,000 | -1.5% | $270 / Sq Ft |
| 09/20/2024 09/20/24 | For Sale | $669,000 | -- | $274 / Sq Ft |
We collect this data history from publicly available records. To have your information removed, we recommend requesting removal directly through your county’s website.
| Year | Tax Paid | Tax Assessment Tax Assessment Total Assessment is a certain percentage of the fair market value that is determined by local assessors to be the total taxable value of land and additions on the property. | Land | Improvement |
|---|---|---|---|---|
| 2025 | $5,384 | $654,351 | $175,000 | $479,351 |
| 2024 | $5,307 | $634,783 | $150,000 | $484,783 |
| 2023 | $5,307 | $629,161 | $150,000 | $479,161 |
| 2022 | $5,048 | $558,870 | $120,000 | $438,870 |
| 2021 | $4,782 | $470,944 | $85,000 | $385,944 |
| 2020 | $4,545 | $444,701 | $70,000 | $374,701 |
| 2019 | $3,993 | $418,345 | $140,000 | $278,345 |
| 2018 | $4,328 | $399,107 | $120,000 | $279,107 |
| 2017 | $3,883 | $381,275 | $120,000 | $261,275 |
| 2016 | $3,626 | $364,115 | $100,000 | $264,115 |
| 2015 | $3,732 | $326,955 | $60,000 | $266,955 |
| 2013 | -- | $332,636 | $60,000 | $272,636 |
B
Seller's Agent in 2025
Brian Wasinger
Oak Harbor Real Estate
(360) 672-8800
35 Total Sales
J
Buyer's Agent in 2025
Jake Sandefur
RE/MAX Gateway
(360) 672-1112
43 Total Sales
Source: Northwest Multiple Listing Service (NWMLS)
MLS Number: 2293390
APN: S6612-00-00087-0
Disclaimer: Certain information contained herein is derived from information provided by parties other than Homes.com. All information provided is deemed reliable, but is not guaranteed to be accurate and should be independently verified.
All data is obtained from various sources and may not have been verified by broker or MLS GRID. Supplied Open House Information is subject to change without notice. All information should be independently reviewed and verified for accuracy. Properties may or may not be listed by the office/agent presenting the information. Listing information is provided by the Northwest Multiple Listing Service (NWMLS). Property information is based on available data that may include MLS information, county records, and other sources. Listings marked with the 3 tree icon and provided by NWMLS. All properties are subject to prior sale or withdrawal. IDX information is provided exclusively for consumers’ personal noncommercial use, that it may not be used for any purpose other than to identify prospective properties consumers may be interested in purchasing, that the data is deemed reliable but is not guaranteed by MLS GRID. ©2026 NWMLS.
Based on information submitted to the MLS GRID
Listings courtesy of Northwest Multiple Listing Service (NWMLS) as distributed by MLS GRID
Ask me questions while you tour the home.