
Linda Cedarblade
Torreon Realty
(928) 918-8491
175 Total Sales
2 in Snowflake
$310K - $354K Price Range
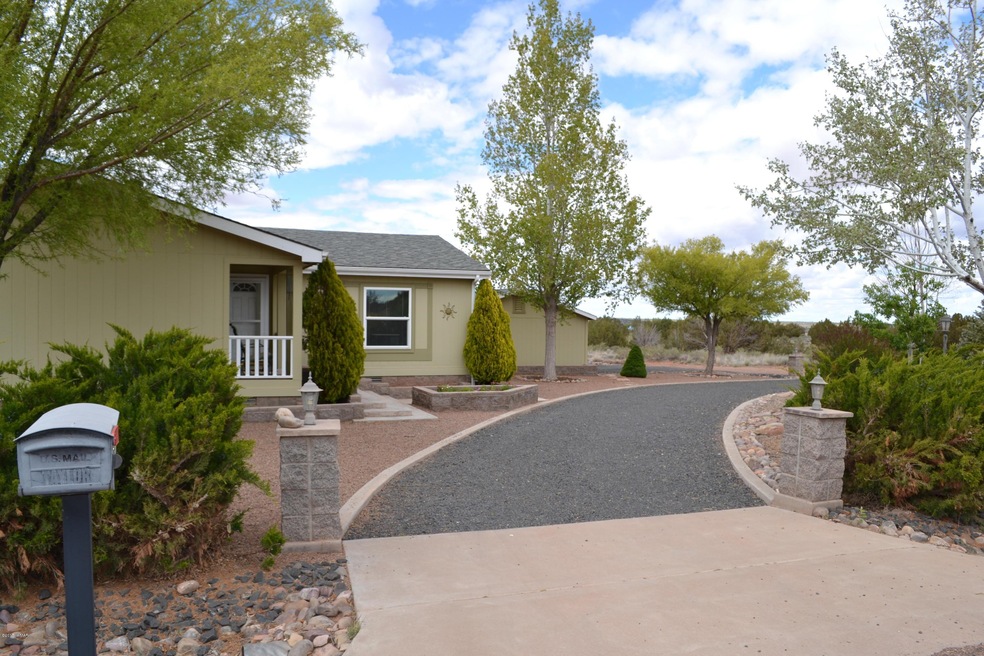
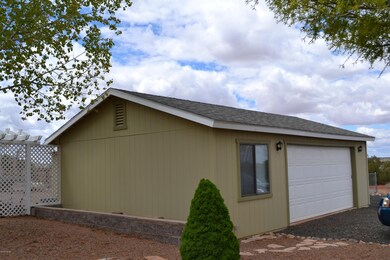
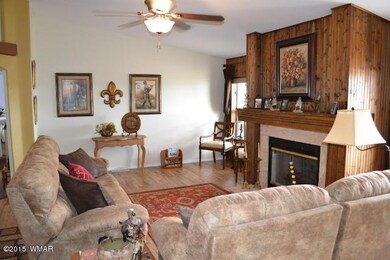
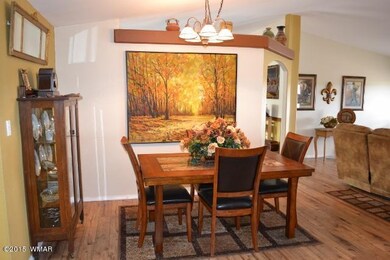
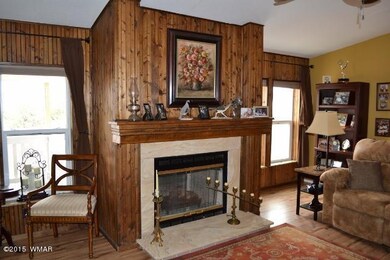
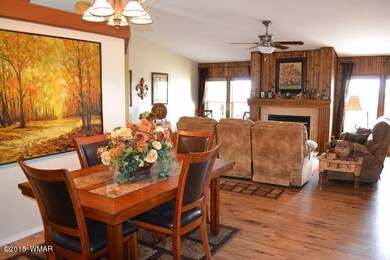
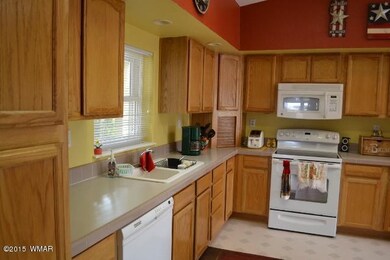
Super nice home close to the Snowflake golf course, quiet neighborhood. All windows replaced in 2013, Low E, Insulated MI Energy Core, window treatments replaced also. New Trane Dual Fuel Furnace and Trane AC installed in 2011. Also stove, dishwasher and microwave replaced in 2011. Home has a nice layout with formal liv/dining rm, den, and 3 large bedrooms. Laundry room with sink. Storage galore. Large eat-in kitchen with sliding doors to deck. Huge walk-in closet in master, garden tub, separate shower & dual sinks in master bath. Oversized detached garage with room for 2 cars, 2 golf carts, attached to garage is 15x23 workshop. The lot is nicely landscaped with low maint. landscaping, fully fenced rear yard, circular driveway and RV parking. Extremely nice home. Natural Gas is coming.
Last Agent to Sell the Property
West USA Realty - Snowflake License #BR639503000 Listed on: 07/13/2015
Last Buyer's Agent
MIKE RODRIGUEZ
WHITE MOUNTAIN REALTY - LAKESIDE
We collect this data history from publicly available records. To have your information removed, we recommend requesting removal directly through your county’s website.
Linda Cedarblade
Torreon Realty
(928) 918-8491
175 Total Sales
2 in Snowflake
$310K - $354K Price Range
Keri Reidhead
West USA Realty
(602) 761-9568
326 Total Sales
10 in Snowflake
$90K - $575K Price Range
Shane Peck
HomeSmart
(855) 561-0549
43 Total Sales
1 in Snowflake
$480,000 Price
Chelsea Slade
Mountain Retreat Realty Experts, LLC - Lakeside
(928) 440-1086
111 Total Sales
5 in Snowflake
$310K - $700K Price Range
Shelby Teel
Frank M. Smith & Associates - Main
(928) 378-3633
86 Total Sales
1 in Snowflake
$370,000 Price
Joseph MacGregor
Keller Williams Realty Phoenix - Show Low
(928) 382-3063
126 Total Sales
1 in Snowflake
$325,000 Price
We collect this data history from publicly available records. To have your information removed, we recommend requesting removal directly through your county’s website.
| Date | Buyer | Sale Price | Title Company |
|---|---|---|---|
| $140,000 | Lawyers Title Of Arizona Inc | ||
| $106,000 | Commonwealth Land Title Ins | ||
| $77,431 | None Available |
We collect this data history from publicly available records. To have your information removed, we recommend requesting removal directly through your county’s website.
| Date | Status | Borrower | Loan Amount |
|---|---|---|---|
| Previous Owner | $84,800 | ||
| Previous Owner | $58,000 |
We collect this data history from publicly available records. To have your information removed, we recommend requesting removal directly through your county’s website.
| Date | Event | Price | List to Sale | Price per Sq Ft |
|---|---|---|---|---|
| 07/13/2015 07/13/15 | Sold | $140,000 | -- | $64 / Sq Ft |
We collect this data history from publicly available records. To have your information removed, we recommend requesting removal directly through your county’s website.
| Year | Tax Paid | Tax Assessment Tax Assessment Total Assessment is a certain percentage of the fair market value that is determined by local assessors to be the total taxable value of land and additions on the property. | Land | Improvement |
|---|---|---|---|---|
| 2027 | $849 | -- | ||
| 2026 | $819 | -- | ||
| 2025 | $795 | $25,488 | $2,431 | $23,057 |
| 2024 | $849 | $23,804 | $2,390 | $21,414 |
| 2023 | $795 | $22,450 | $2,322 | $20,128 |
| 2022 | $849 | $0 | $0 | $0 |
| 2021 | $923 | $0 | $0 | $0 |
| 2020 | $928 | $0 | $0 | $0 |
| 2019 | $1,131 | $0 | $0 | $0 |
| 2018 | $1,104 | $0 | $0 | $0 |
| 2017 | $1,102 | $0 | $0 | $0 |
| 2016 | $1,122 | $0 | $0 | $0 |
| 2015 | $1,030 | $10,792 | $2,300 | $8,492 |
Seller's Agent in 2015
JoAnne Guderian
West USA Realty - Snowflake
(928) 243-0832
247 Total Sales
M
Buyer's Agent in 2015
MIKE RODRIGUEZ
WHITE MOUNTAIN REALTY - LAKESIDE
Buyer's Agent in 2015
Michael Rodriguez
White Mountain Realty
(928) 532-5000
23 Total Sales
Source: White Mountain Association of REALTORS®
MLS Number: 204215
Disclaimer: Certain information contained herein is derived from information provided by parties other than Homes.com. All information provided is deemed reliable, but is not guaranteed to be accurate and should be independently verified.
Copyright 2026. Listing data deemed reliable but not guaranteed.
Ask me questions while you tour the home.