
Niyi Adewole
Responds Quickly
EXP Realty, LLC.
(610) 609-8418
127 Total Sales
2 in Suwanee
$406,000 Price Range
Estimated Value: $433,951
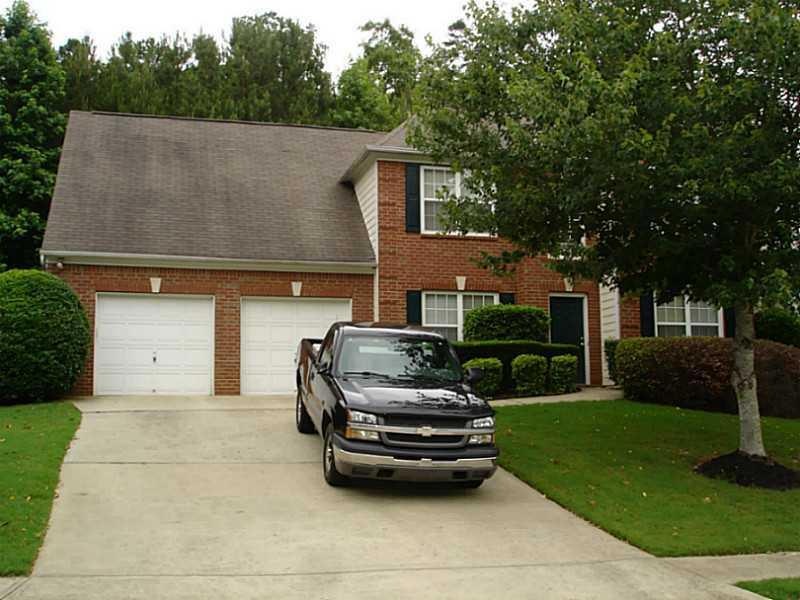
HURRY BY TODAY THIS ONE WONT LAST LONG! SOUGHT AFTER SCHOOL DISTRICT. LOVELY 3 BEDROOM 2.5 BATH WITH A GREAT FLOOR PLAN FEATURING FORMAL DINING & LIVING ROOMS, LARGE KITCHEN. CLOSE TO DISCOVER MILLS & MALL OF GEORGIA.
We collect this data history from publicly available records. To have your information removed, we recommend requesting removal directly through your county’s website.
Niyi Adewole
EXP Realty, LLC.
(610) 609-8418
127 Total Sales
2 in Suwanee
$406,000 Price Range
Caroline Nalisnick
HOME Luxury Real Estate
(470) 435-8489
80 Total Sales
2 in Suwanee
$725,000 Price Range
Nina Burkdoll
Real Broker, LLC
(706) 742-6194
198 Total Sales
4 in Suwanee
$600K - $770K Price Range
Julie Meinert
Keller Williams North Atlanta
(470) 673-7402
55 Total Sales
5 in Suwanee
$630K - $940K Price Range
Heather Newsome
Southern Classic Realtors
(770) 762-4259
84 Total Sales
2 in Suwanee
$1,250,000 Price Range
Jaime Brock
ERA Sunrise Realty
(706) 979-6557
121 Total Sales
2 in Suwanee
$670,000 Price Range
We collect this data history from publicly available records. To have your information removed, we recommend requesting removal directly through your county’s website.
| Date | Buyer | Sale Price | Title Company |
|---|---|---|---|
| $171,000 | -- | ||
| $137,400 | -- |
We collect this data history from publicly available records. To have your information removed, we recommend requesting removal directly through your county’s website.
| Date | Status | Borrower | Loan Amount |
|---|---|---|---|
| Open | $162,450 | ||
| Previous Owner | $17,500 | ||
| Previous Owner | $142,400 |
We collect this data history from publicly available records. To have your information removed, we recommend requesting removal directly through your county’s website.
| Date | Event | Price | List to Sale | Price per Sq Ft |
|---|---|---|---|---|
| 05/22/2015 05/22/15 | Sold | $171,000 | 0.0% | $76 / Sq Ft |
| 04/22/2015 04/22/15 | Pending | -- | -- | -- |
| 11/11/2014 11/11/14 | For Sale | $171,000 | -- | $76 / Sq Ft |
We collect this data history from publicly available records. To have your information removed, we recommend requesting removal directly through your county’s website.
| Year | Tax Paid | Tax Assessment Tax Assessment Total Assessment is a certain percentage of the fair market value that is determined by local assessors to be the total taxable value of land and additions on the property. | Land | Improvement |
|---|---|---|---|---|
| 2025 | $4,597 | $175,480 | $30,240 | $145,240 |
| 2024 | $4,461 | $161,880 | $31,600 | $130,280 |
| 2023 | $4,461 | $161,880 | $31,600 | $130,280 |
| 2022 | $4,210 | $151,480 | $28,000 | $123,480 |
| 2021 | $3,454 | $112,240 | $22,000 | $90,240 |
| 2020 | $3,246 | $101,440 | $20,000 | $81,440 |
| 2019 | $3,038 | $95,640 | $17,600 | $78,040 |
| 2018 | $2,812 | $85,120 | $17,600 | $67,520 |
| 2016 | $2,467 | $68,400 | $15,600 | $52,800 |
| 2015 | $2,208 | $65,040 | $13,600 | $51,440 |
| 2014 | $2,004 | $55,320 | $8,800 | $46,520 |
Seller's Agent in 2015
Steddy Grisham
J Stedman and Associates, Inc.
(770) 962-4400
8 Total Sales
T
Seller Co-Listing Agent in 2015
TINA GRISHAM
J Stedman and Associates, Inc.
6 Total Sales
T
Buyer's Agent in 2015
TONY JAMES
HomeSmart
(678) 887-9444
13 Total Sales
Source: First Multiple Listing Service (FMLS)
MLS Number: 5365831
APN: 7-169-067
Listings identified with the FMLS IDX logo come from FMLS and are held by brokerage firms other than the owner of this website. The listing brokerage is identified in any listing details. Information is deemed reliable but is not guaranteed. If you believe any FMLS listing contains material that infringes your copyrighted work please visit www.fmls.com/dmca to review our DMCA policy and learn how to submit a takedown request. © 2026 First Multiple Listing Service, Inc.
Disclaimer: Certain information contained herein is derived from information provided by parties other than Homes.com. All information provided is deemed reliable, but is not guaranteed to be accurate and should be independently verified.
Ask me questions while you tour the home.