
Janel Barber
Remerica Hometown One
(947) 900-8272
231 Total Sales
2 in Inkster
$104K - $164K Price Range




Estimated Value: $165,114
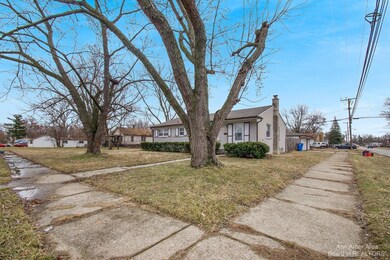
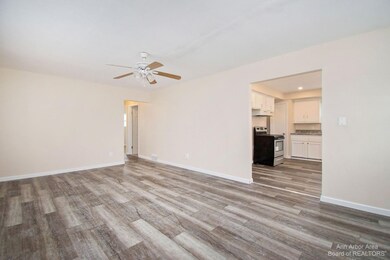
Back on the market through no fault of the home! Great bones in this charming 3 bedroom home! Seller has replaced the furnace and central air (2020), hot water heater (2019), both the house and garage roofs (2019), and the garage doors. The addition of vinyl flooring provides another current update. There's a roomy eat-in kitchen, and if you've been looking for a fenced backyard for your 4-legged family members, this home will accommodate you with ease. The 3-car garage is a real plus as well! Seller to provide Certificate of Occupancy. No virtual showings. BATVAI.
Last Agent to Sell the Property
RE/MAX Platinum License #6501371066 Listed on: 03/04/2023
Last Buyer's Agent
No Member
Non Member Sales
We collect this data history from publicly available records. To have your information removed, we recommend requesting removal directly through your county’s website.
Janel Barber
Remerica Hometown One
(947) 900-8272
231 Total Sales
2 in Inkster
$104K - $164K Price Range
Deborah Lee Darling
EXP Realty Main
(313) 307-3302
68 Total Sales
1 in Inkster
$93,000 Price
Jennifer Aparicio
EXP Realty Main
(313) 367-0953
70 Total Sales
1 in Inkster
$55,500 Price
Jeffrey Monette
National Realty Centers, Inc
(734) 338-8353
36 Total Sales
2 in Inkster
$83K - $148K Price Range
Diamond Davis
Berkshire Hathaway HomeServices The Loft Warehouse
(313) 513-5877
34 Total Sales
2 in Inkster
$170,000 Price Range
Jennifer Hemstrom
Thrive Realty Company
(947) 224-7983
234 Total Sales
1 in Inkster
$85,000 Price
We collect this data history from publicly available records. To have your information removed, we recommend requesting removal directly through your county’s website.
| Date | Buyer | Sale Price | Title Company |
|---|---|---|---|
| $142,000 | None Listed On Document | ||
| Mengisto Haile Arega | $25,750 | None Available | |
| Federal National Mortgage Association | $10,300 | None Available |
We collect this data history from publicly available records. To have your information removed, we recommend requesting removal directly through your county’s website.
| Date | Status | Borrower | Loan Amount |
|---|---|---|---|
| Open | $7,804 | ||
| Closed | Williams Tiana Laraya | $9,814 | |
| Open | Williams Tiana Laraya | $139,428 | |
| Previous Owner | Washington George Earl | $81,200 | |
| Previous Owner | Washington George Earl | $65,000 | |
| Previous Owner | Washington George | $40,000 |
We collect this data history from publicly available records. To have your information removed, we recommend requesting removal directly through your county’s website.
| Date | Event | Price | List to Sale | Price per Sq Ft |
|---|---|---|---|---|
| 07/07/2023 07/07/23 | Sold | $142,000 | +9.2% | $125 / Sq Ft |
| 06/12/2023 06/12/23 | Pending | -- | -- | -- |
| 03/04/2023 03/04/23 | For Sale | $130,000 | -- | $115 / Sq Ft |
We collect this data history from publicly available records. To have your information removed, we recommend requesting removal directly through your county’s website.
| Year | Tax Paid | Tax Assessment Tax Assessment Total Assessment is a certain percentage of the fair market value that is determined by local assessors to be the total taxable value of land and additions on the property. | Land | Improvement |
|---|---|---|---|---|
| 2025 | $2,868 | $65,900 | $0 | $0 |
| 2024 | $2,789 | $55,100 | $0 | $0 |
| 2023 | $1,782 | $44,200 | $0 | $0 |
| 2022 | $2,069 | $36,000 | $0 | $0 |
| 2021 | $2,160 | $32,500 | $0 | $0 |
| 2020 | $2,112 | $27,700 | $0 | $0 |
| 2019 | $2,102 | $23,300 | $0 | $0 |
| 2018 | $1,611 | $21,400 | $0 | $0 |
| 2017 | $683 | $21,000 | $0 | $0 |
| 2016 | $3,645 | $21,700 | $0 | $0 |
| 2015 | $2,960 | $29,600 | $0 | $0 |
| 2013 | $4,000 | $40,000 | $0 | $0 |
| 2012 | $3,149 | $44,000 | $5,600 | $38,400 |
Seller's Agent in 2023
Jerlee Taylor-Bond
RE/MAX Michigan
(734) 358-3866
64 Total Sales
N
Buyer's Agent in 2023
No Member
Non Member Sales
Source: MichRIC
MLS Number: 54920

APN: 44-004-01-0043-002
Disclaimer: Certain information contained herein is derived from information provided by parties other than Homes.com. All information provided is deemed reliable, but is not guaranteed to be accurate and should be independently verified.
Information is deemed reliable but not guaranteed.
Copyright 2026 MichRIC, LLC. All rights reserved.
Ask me questions while you tour the home.