
Elizabeth Arentz
Coldwell Banker Realty
(667) 230-5686
31 Total Sales
1 in Easton
$3,900,000 Price



Estimated Value: $808,000 - $941,000
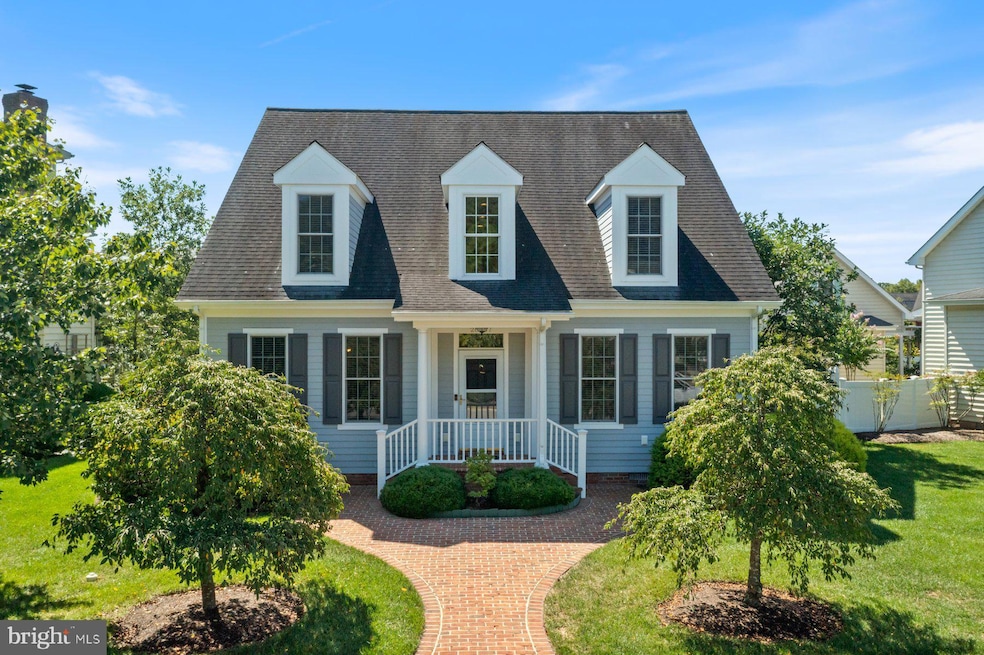
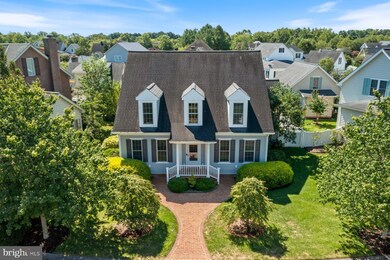
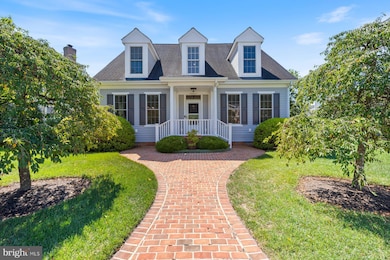

Located in a tree-lined private community that captures the warmth of small-town charm while offering modern conveniences, this bright and sunny home blends elegance, luxury, and everyday comfort.
At the heart of the home, the custom chef’s kitchen with fireplace and breakfast nook is designed to impress—perfectly appointed for everyday meals or entertaining. From the kitchen, flow easily into the formal dining room with butler’s pantry, ideal for entertaining and storage, the inviting family room with floor-to-ceiling custom bookcase and fireplace, the screened porch overlooking the fenced backyard, or the bonus room above the garage. The main-level primary suite offers a peaceful retreat, while three additional bedrooms and two full baths provide flexibility for family and guests. This home is also wired for a hot tub offering even more potential for outdoor living . The community enhances the lifestyle with walking trails, a community dock, private park, dog park, fitness center, and tennis courts. Whether savoring the quiet of the neighborhood or hosting gatherings in your spacious home, this property seamlessly combines refined living and modern convenience in one beautiful setting. HVAC #1 2023, HVAC #2 2024, WH 2025 ***NEW ROOF 2025***.
Last Agent to Sell the Property
(410) 823-0033 realtor@cummingsrealtors.com Cummings & Co. Realtors Listed on: 08/20/2025
Last Buyer's Agent
(410) 745-0283 info@corneliaheckenbach.com Long & Foster Real Estate, Inc. License #513948
We collect this data history from publicly available records. To have your information removed, we recommend requesting removal directly through your county’s website.
Elizabeth Arentz
Coldwell Banker Realty
(667) 230-5686
31 Total Sales
1 in Easton
$3,900,000 Price
Petra Quinn
Realty Navigator
(443) 648-9361
91 Total Sales
1 in Easton
$360,000 Price
Elizabeth Tryon
Coldwell Banker Realty
(410) 807-3689
19 Total Sales
7 in Easton
$210K - $799K Price Range
Larry Brennan
TTR Sotheby's International Realty
(667) 243-8643
26 Total Sales
4 in Easton
$315K - $800K Price Range
Harry Kaiser
Coldwell Banker Realty
(667) 230-5926
21 Total Sales
1 in Easton
$335,000 Price
Maya Hyman
Compass
(301) 349-1422
56 Total Sales
1 in Easton
$1,024,000 Price
We collect this data history from publicly available records. To have your information removed, we recommend requesting removal directly through your county’s website.
| Date | Buyer | Sale Price | Title Company |
|---|---|---|---|
| $815,000 | Eastern Shore Title | ||
| Baer Elisabeth M | -- | -- | |
| Baer Gordon R | $786,300 | -- | |
| Peninsula Construction Inc | $135,000 | -- |
We collect this data history from publicly available records. To have your information removed, we recommend requesting removal directly through your county’s website.
| Date | Event | Price | List to Sale | Price per Sq Ft |
|---|---|---|---|---|
| 01/06/2026 01/06/26 | Sold | $815,000 | -4.7% | $257 / Sq Ft |
| 11/12/2025 11/12/25 | Price Changed | $855,000 | -1.6% | $270 / Sq Ft |
| 09/27/2025 09/27/25 | Price Changed | $869,000 | +3.6% | $274 / Sq Ft |
| 08/20/2025 08/20/25 | For Sale | $839,000 | -- | $265 / Sq Ft |
We collect this data history from publicly available records. To have your information removed, we recommend requesting removal directly through your county’s website.
| Year | Tax Paid | Tax Assessment Tax Assessment Total Assessment is a certain percentage of the fair market value that is determined by local assessors to be the total taxable value of land and additions on the property. | Land | Improvement |
|---|---|---|---|---|
| 2026 | $4,018 | $711,067 | $0 | $0 |
| 2025 | $4,018 | $647,933 | $0 | $0 |
| 2024 | $3,893 | $584,800 | $109,600 | $475,200 |
| 2023 | $3,655 | $581,367 | $0 | $0 |
| 2022 | $3,349 | $577,933 | $0 | $0 |
| 2021 | $3,105 | $574,500 | $137,200 | $437,300 |
| 2020 | $3,105 | $557,733 | $0 | $0 |
| 2019 | $3,087 | $540,967 | $0 | $0 |
| 2018 | $2,938 | $524,200 | $137,200 | $387,000 |
| 2017 | $2,763 | $524,200 | $0 | $0 |
| 2016 | $2,582 | $524,200 | $0 | $0 |
| 2015 | $2,126 | $534,700 | $0 | $0 |
| 2014 | $2,126 | $522,133 | $0 | $0 |
Seller's Agent in 2026
Bridget Oppenheimer
Cummings & Co. Realtors
(443) 253-9086
42 Total Sales
Buyer's Agent in 2026
Cornelia Heckenbach
Long & Foster
(410) 310-1229
118 Total Sales
Source: Bright MLS
MLS Number: MDTA2011664
APN: 01-100246
Disclaimer: Certain information contained herein is derived from information provided by parties other than Homes.com. All information provided is deemed reliable, but is not guaranteed to be accurate and should be independently verified.
The data relating to real estate for sale on this website appears in part through the BRIGHT Internet Data Exchange program, a voluntary cooperative exchange of property listing data between licensed real estate brokerage firms, and is provided by BRIGHT through a licensing agreement.
Listing information is from various brokers who participate in the Bright MLS IDX program and not all listings may be visible on the site.
The property information being provided on or through the website is for the personal, non-commercial use of consumers and such information may not be used for any purpose other than to identify prospective properties consumers may be interested in purchasing.
Some properties which appear for sale on the website may no longer be available because they are for instance, under contract, sold or are no longer being offered for sale.
Property information displayed is deemed reliable but is not guaranteed.
Copyright 2026 Bright MLS, Inc.
Ask me questions while you tour the home.