NOT LISTED FOR SALE

2867 Chippewa Trail Lupton, MI 48635

3 Beds
1 Bath
672 Sq Ft
-- Built

Sale Details

Date Sold: July 22, 2012

Last sale price $89,000 $132 Per Sq Ft

145 Days on Market

Highlights

  • Deeded Waterfront Access Rights
  • Home fronts a pond
  • 1 Car Detached Garage
  • 33 Feet of Waterfront
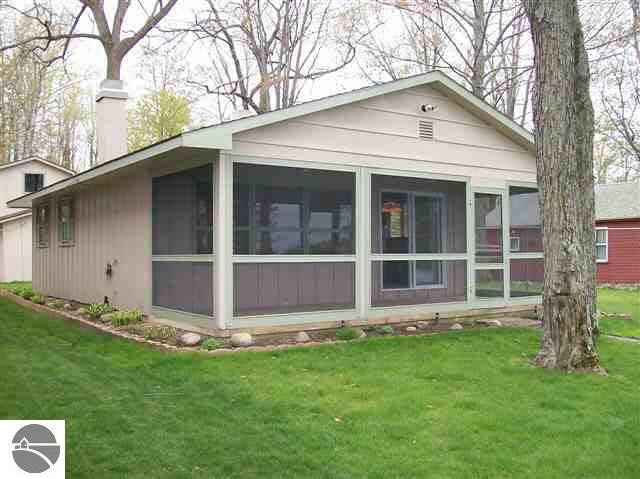
  • Ranch Style House
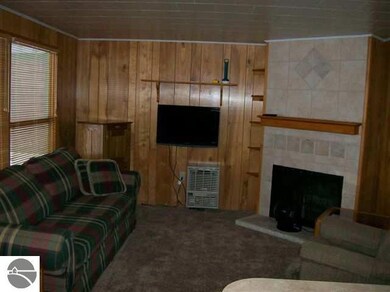
  • Fireplace

About This Home

As of July 2012

HENDERSON LAKE. 171 ACRE ALL SPORTS LAKE. OPEN FLOOR PLAN, 3 BEDROOMS, 1 BATH, FIREPLACE, SCREENED IN PORCH, 1 CAR GARAGE WITH FINISHED ROOM ABOVE. BEAUTIFUL SUNSETS.

Last Agent to Sell the Property

PAM MCPHEE

MORRIS-RICHARDSON RE Listed on: 02/13/2012

Last Buyer's Agent

PAM MCPHEE

MORRIS-RICHARDSON RE Listed on: 02/13/2012

Home Details

Home Type

  • Single Family

Est. Annual Taxes

  • $841

Home Design

  • Ranch Style House
  • Slab Foundation
  • Frame Construction
  • Asphalt Roof
  • Vinyl Siding

Interior Spaces

  • 672 Sq Ft Home
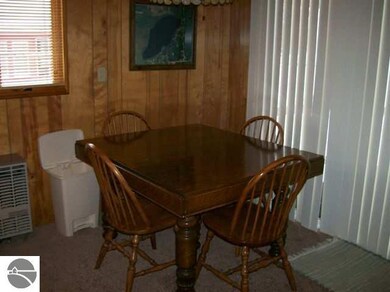
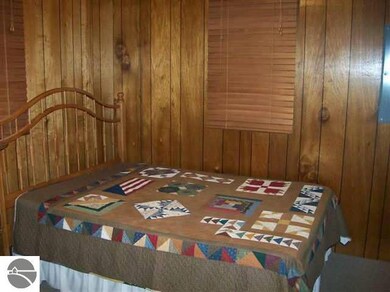
  • Paneling
  • Fireplace
  • Blinds

Bedrooms and Bathrooms

  • 3 Bedrooms
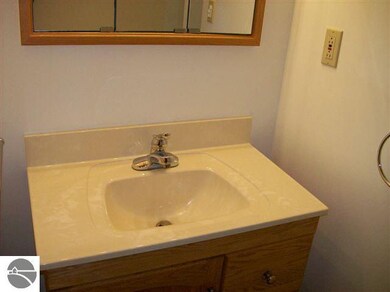
  • 1 Bathroom

Parking

  • 1 Car Detached Garage
  • Gravel Driveway

Outdoor Features

  • Deeded Waterfront Access Rights
  • Property is near a lake
  • Property is near a pond
  • Shed

Lot Details

  • Lot Dimensions are 33x175
  • Home fronts a pond
  • 33 Feet of Waterfront
  • Dirt Road
  • Landscaped
  • Level Lot

Schools

  • Surline Elementary School
  • Ogemaw Heights High School

Utilities

  • Well
  • Electric Water Heater

Community Details

  • Water Sports

Home Details

Home Type

Single Family

Est. Annual Taxes

$841

Listing Details

  • Class: Single Family
  • Type: Residential
  • Style: Ranch
  • Construction: Frame
  • Private Shared: Private
  • Qtr Section: SE
  • Special Features: None
  • Property Sub Type: Detached

Interior Features

  • Appliances Equipment: Blinds, Electric Water Heater, Smoke Alarms(s)
  • Interior Amenities: Paneling
  • Bedrooms: 3
  • Bedroom 1: Dimensions: 10x10
  • Bedroom 2: Dimensions: 10x8
  • Bedroom 3: Dimensions: 10x8
  • Total Bathrooms: 1
  • Number of Three Quarter Bathrooms: 1
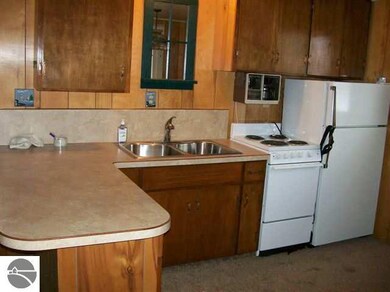
  • Kitchen: Dimensions: 12x11
  • Living Room: Dimensions: 12x12, On Level: Main Floor
  • Total Finished Sf Apx: 672

Exterior Features

  • Additional Buildings: Garden/Storage Shed
  • Body Of Water: Henderson Lake
  • Exterior Features: Landscaped
  • Exterior Finish: Vinyl
  • Foundation: Slab
  • Lake Size: 172
  • Road: Dirt
  • Roof: Asphalt
  • Water Features: Inland Lake, All Sports, Pond, Public Lake
  • Waterfront Frontage: 33

Garage/Parking

  • Driveway: Gravel
  • Garage Capacity: 1
  • Primary Garage: Detached

Utilities

  • Fireplaces And Stoves: Fireplace(s)
  • Sewer: Private Septic
  • Water: Private Well

Lot Info

  • Deeded Waterfront: Yes
  • Land Features: Level
  • Lot Dimensions: 33X175

Tax Info

  • Summer Taxes: 231
  • Total Taxes: 841
  • Winter Taxes: 610
  • Year Winter: 2011

MLS Schools

  • Elementary School: Surline Elementary School
  • HighSchool: Ogemaw Heights High School
  • School District: West Branch-Rose City Area Schools
Create a Home Valuation Report for This Property
The Home Valuation Report is an in-depth analysis detailing your home's value as well as a comparison with similar homes in the area

Property History

We collect this data history from publicly available records. To have your information removed, we recommend requesting removal directly through your county’s website.

Date Event Price List to Sale Price per Sq Ft
07/22/2012 07/22/12 Sold $89,000 -19.1% $132 / Sq Ft
07/07/2012 07/07/12 Pending -- -- --
02/13/2012 02/13/12 For Sale $110,000 -- $164 / Sq Ft
Source: Northern Great Lakes REALTORS® MLS

Agents Affiliated with this Home

  • Section Image
See All Agents

Map

Source: Northern Great Lakes REALTORS® MLS

MLS Number: 1755139

Northern Great Lakes REALTORS® MLS
Your Personal Tour Guide

Ask me questions while you tour the home.