
Seller's Agent in 2021
Anderson Hicks Group
Keller Williams Realty East Idaho
(208) 403-0155
1,034 Total Sales


Estimated Value: $281,000 - $326,000
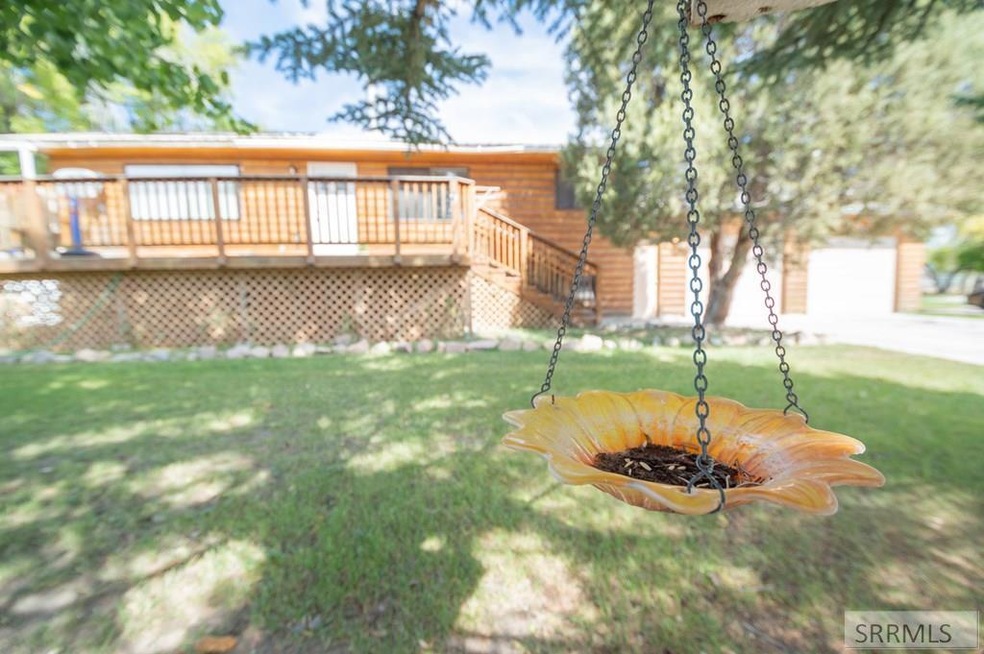
This unique log cabin sits on a beautiful corner lot with mature trees and landscaping! The backyard is fully fenced, creating great privacy and there is a large deck right off the front door! Heading inside, there is an open concept living, dining and kitchen perfect for gatherings! The main floor has 2 bedrooms and 2 bathrooms, with the laundry right off the kitchen. There is a 2 car attached garage with lots of space. Downstairs is partially finished with 3 bedrooms and 1 bathroom and a large family room with a free standing fireplace. Home is being sold "AS IS".
Last Agent to Sell the Property
Keller Williams Realty East Idaho Listed on: 09/23/2021
Last Buyer's Agent
Adam Perry
Keller Williams Realty East Idaho
We collect this data history from publicly available records. To have your information removed, we recommend requesting removal directly through your county’s website.
| Date | Event | Price | List to Sale | Price per Sq Ft | Prior Sale |
|---|---|---|---|---|---|
| 11/08/2021 11/08/21 | Sold | -- | -- | -- | |
| 10/07/2021 10/07/21 | Pending | -- | -- | -- | |
| 09/23/2021 09/23/21 | For Sale | $290,000 | +112.5% | $151 / Sq Ft | |
| 10/21/2016 10/21/16 | Sold | -- | -- | -- | View Prior Sale |
| 08/22/2016 08/22/16 | Pending | -- | -- | -- | |
| 02/15/2016 02/15/16 | For Sale | $136,500 | -- | $71 / Sq Ft |
We collect this data history from publicly available records. To have your information removed, we recommend requesting removal directly through your county’s website.
| Year | Tax Paid | Tax Assessment Tax Assessment Total Assessment is a certain percentage of the fair market value that is determined by local assessors to be the total taxable value of land and additions on the property. | Land | Improvement |
|---|---|---|---|---|
| 2025 | $1,522 | $318,386 | $0 | $0 |
| 2024 | $1,522 | $314,381 | $0 | $0 |
| 2023 | $1,845 | $321,906 | $0 | $0 |
| 2022 | $2,290 | $285,316 | $0 | $0 |
| 2021 | $1,981 | $210,673 | $0 | $0 |
| 2020 | $1,715 | $184,722 | $0 | $0 |
| 2019 | $1,803 | $167,871 | $0 | $0 |
| 2018 | $1,623 | $144,308 | $0 | $0 |
| 2017 | $1,381 | $126,516 | $0 | $0 |
| 2016 | $31 | $61,850 | $0 | $0 |
| 2015 | $1,297 | $57,340 | $0 | $0 |
| 2014 | $1,137 | $53,554 | $0 | $0 |
| 2013 | -- | $50,468 | $0 | $0 |
Seller's Agent in 2021
Anderson Hicks Group
Keller Williams Realty East Idaho
(208) 403-0155
1,034 Total Sales
CV
Seller Co-Listing Agent in 2021
Connor Van Orden
Keller Williams Realty East Idaho
(208) 881-6759
60 Total Sales
AP
Buyer's Agent in 2021
Adam Perry
Keller Williams Realty East Idaho
CL
Seller's Agent in 2016
Connie Longhurst
Keller Williams Realty East Idaho
(208) 521-5771
68 Total Sales
Source: Snake River Regional MLS
MLS Number: 2139927
APN: RPD0221003016A
Disclaimer: Certain information contained herein is derived from information provided by parties other than Homes.com. All information provided is deemed reliable, but is not guaranteed to be accurate and should be independently verified.
Copyright Snake River MLS. All rights reserved. Information is deemed reliable but not guaranteed.
Ask me questions while you tour the home.