
Patty Bates
Agency Real Estate
(234) 339-3472
84 Total Sales
1 in Kenmore
$65,000 Price
Estimated Value: $121,000 - $176,000
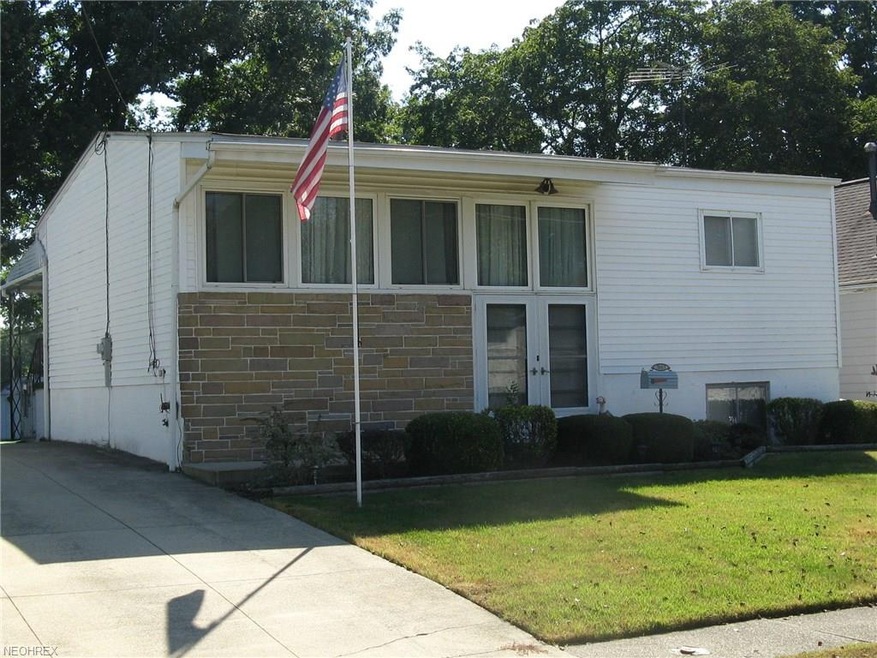
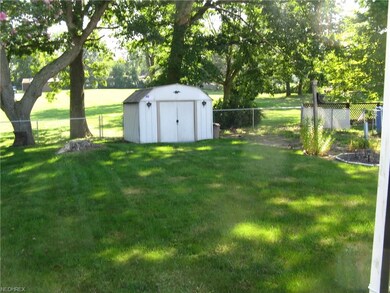
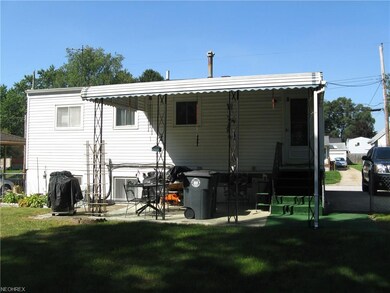
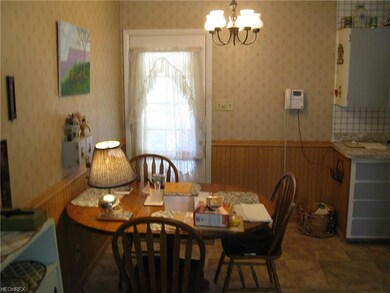
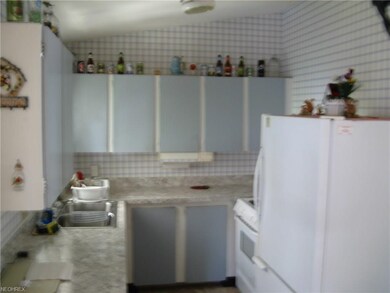
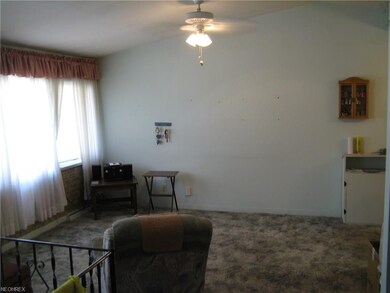
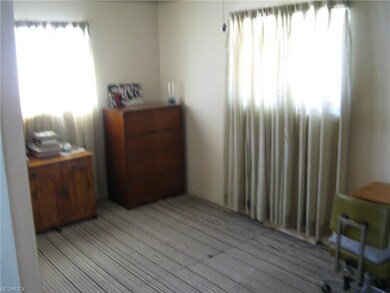
This quaint 4 bedroom home is situated in a quiet lot that is completely fenced for your privacy and convenience. The home features an eat in kitchen with with ample cabinetry. In the fully fenced yard and storage shed providing extra storage space. Don't hesitate. Make your appointment today!
Last Agent to Sell the Property
Rubber City Realty, Inc. License #172919 Listed on: 09/05/2018
Last Buyer's Agent
Mike Musitano
Deleted Agent License #2008001151
We collect this data history from publicly available records. To have your information removed, we recommend requesting removal directly through your county’s website.
Patty Bates
Agency Real Estate
(234) 339-3472
84 Total Sales
1 in Kenmore
$65,000 Price
Tera Svetlik
Keller Williams Legacy Group Realty
(234) 231-9758
77 Total Sales
2 in Kenmore
$105K - $126K Price Range
Rocco Buccasso
EXP Realty, LLC.
(330) 886-4607
107 Total Sales
4 in Kenmore
$99K - $172K Price Range
Jared Lee
Keller Williams Greater Metropolitan
(330) 621-0182
45 Total Sales
2 in Kenmore
$141K - $176K Price Range
Todd Bosley
Coldwell Banker Schmidt Realty
(330) 919-6723
83 Total Sales
3 in Kenmore
$44K - $77K Price Range
China Rios
EXP Realty, LLC.
(216) 677-4466
34 Total Sales
1 in Kenmore
$94,900 Price
We collect this data history from publicly available records. To have your information removed, we recommend requesting removal directly through your county’s website.
| Date | Buyer | Sale Price | Title Company |
|---|---|---|---|
| $60,000 | None Available | ||
| Streeet Linda L | -- | None Available |
We collect this data history from publicly available records. To have your information removed, we recommend requesting removal directly through your county’s website.
| Date | Status | Borrower | Loan Amount |
|---|---|---|---|
| Open | $48,000 |
We collect this data history from publicly available records. To have your information removed, we recommend requesting removal directly through your county’s website.
| Date | Event | Price | List to Sale | Price per Sq Ft |
|---|---|---|---|---|
| 11/16/2018 11/16/18 | Sold | $60,000 | -13.0% | $49 / Sq Ft |
| 10/24/2018 10/24/18 | Pending | -- | -- | -- |
| 09/05/2018 09/05/18 | For Sale | $69,000 | -- | $56 / Sq Ft |
We collect this data history from publicly available records. To have your information removed, we recommend requesting removal directly through your county’s website.
| Year | Tax Paid | Tax Assessment Tax Assessment Total Assessment is a certain percentage of the fair market value that is determined by local assessors to be the total taxable value of land and additions on the property. | Land | Improvement |
|---|---|---|---|---|
| 2026 | $4,480 | $44,422 | $9,800 | $34,622 |
| 2024 | $2,098 | $38,283 | $9,471 | $28,812 |
| 2023 | $2,098 | $38,283 | $9,471 | $28,812 |
| 2022 | $1,675 | $23,780 | $5,884 | $17,896 |
| 2021 | $1,677 | $23,780 | $5,884 | $17,896 |
| 2020 | $1,653 | $23,780 | $5,880 | $17,900 |
| 2019 | $1,658 | $21,670 | $5,710 | $15,960 |
| 2018 | $985 | $21,670 | $5,710 | $15,960 |
| 2017 | $879 | $21,670 | $5,710 | $15,960 |
| 2016 | $879 | $19,960 | $5,710 | $14,250 |
| 2015 | $879 | $19,960 | $5,710 | $14,250 |
| 2014 | $872 | $19,960 | $5,710 | $14,250 |
| 2013 | $1,144 | $24,160 | $5,710 | $18,450 |
Seller's Agent in 2018
Dennis McGlone
Rubber City Realty, Inc.
(330) 814-1653
18 in this area
40 Total Sales
MM
Buyer's Agent in 2018
Mike Musitano
Deleted Agent
Source: MLS Now
MLS Number: 4034570
APN: 68-45117
Disclaimer: Certain information contained herein is derived from information provided by parties other than Homes.com. All information provided is deemed reliable, but is not guaranteed to be accurate and should be independently verified.
IDX information is provided exclusively for personal, non-commercial use, and may not be used for any purpose other than to identify prospective properties consumers may be interested in purchasing. Information is deemed reliable but not guaranteed.
Ask me questions while you tour the home.