
Charles Tamou
Top Agent Realty
(947) 900-8695
355 Total Sales
6 in Chesterfield
$212K - $530K Price Range
Estimated Value: $344,270
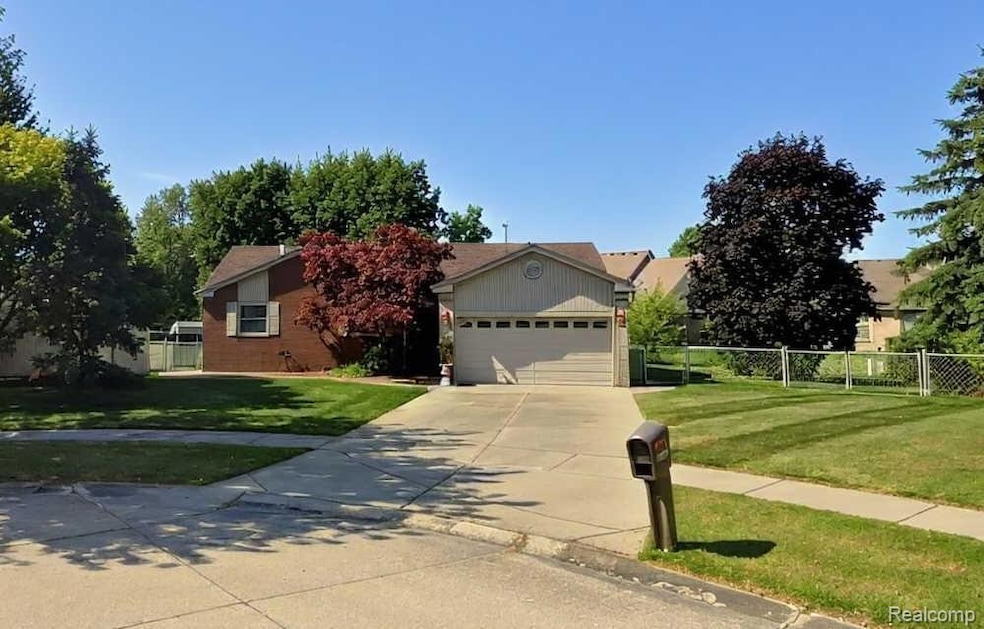
Sharp 3-bedroom brick ranch on a huge lot offering space, comfort, and convenience. The large living room features a gorgeous wood-burning fireplace and flows seamlessly into the dining room and kitchen. The dining room includes built-in cabinets and a door wall leading to the stamped concrete patio—perfect for entertaining. The kitchen boasts stainless steel appliances along with abundant cabinets and counter space. Off the kitchen, you’ll find the first-floor laundry and a convenient half bath. The dining room, kitchen, laundry, and half bath all feature new vinyl plank flooring. The kitchen and dining room are freshly painted. The spacious primary suite offers a huge closet and plenty of space. The bathroom provides an accessible large shower featuring grab bars, a seat, and a generous vanity. All three bedrooms are freshly painted with new carpet. The finished basement expands your living space with a large family room, a walk-in cedar closet, an additional storage room, a workshop, and another half bath. The home also includes an attached two car garage and has a Generac whole house generator to keep the lights on when the power goes out. Out back, enjoy the fully fenced yard with a large stamped concrete patio and a shed for extra storage. Additional features include a whole-house generator for peace of mind. Conveniently located near I-94 and the 23 Mile/Gratiot business district, offering plenty of shopping and dining options. Don’t wait—schedule your showing today and make this beautiful ranch your new home!
Last Agent to Sell the Property
Power House Group Realty License #6502431163 Listed on: 11/10/2025
We collect this data history from publicly available records. To have your information removed, we recommend requesting removal directly through your county’s website.
Charles Tamou
Top Agent Realty
(947) 900-8695
355 Total Sales
6 in Chesterfield
$212K - $530K Price Range
Elizabeth Rogers
Realty Executives Home Towne Chesterfield
(586) 221-5791
62 Total Sales
3 in Chesterfield
$165K - $320K Price Range
Jeff Meldrum
Jim Saros Real Estate Services
(586) 701-6344
137 Total Sales
8 in Chesterfield
$205K - $1.9M Price Range
Roberta Rasmussen
Berkshire Hathaway HomeServices Kee Realty NB
(517) 701-2889
106 Total Sales
17 in Chesterfield
$119K - $533K Price Range
Lyndsay Westdale
Keller Williams Lakeside
(586) 500-7856
55 Total Sales
2 in Chesterfield
$175K - $375K Price Range
Katie Juliano
Berkshire Hathaway HomeServices Kee Realty Clinton
(810) 242-3828
107 Total Sales
3 in Chesterfield
$220K - $365K Price Range
We collect this data history from publicly available records. To have your information removed, we recommend requesting removal directly through your county’s website.
| Date | Buyer | Sale Price | Title Company |
|---|---|---|---|
| $335,000 | Reputation First Title Agency | ||
| -- | Land Title |
We collect this data history from publicly available records. To have your information removed, we recommend requesting removal directly through your county’s website.
| Date | Status | Borrower | Loan Amount |
|---|---|---|---|
| Open | $318,250 | ||
| Closed | $318,250 |
We collect this data history from publicly available records. To have your information removed, we recommend requesting removal directly through your county’s website.
| Date | Event | Price | List to Sale | Price per Sq Ft |
|---|---|---|---|---|
| 01/15/2026 01/15/26 | Sold | $335,000 | -1.5% | $136 / Sq Ft |
| 12/05/2025 12/05/25 | Pending | -- | -- | -- |
| 11/10/2025 11/10/25 | For Sale | $340,000 | -- | $138 / Sq Ft |
We collect this data history from publicly available records. To have your information removed, we recommend requesting removal directly through your county’s website.
| Year | Tax Paid | Tax Assessment Tax Assessment Total Assessment is a certain percentage of the fair market value that is determined by local assessors to be the total taxable value of land and additions on the property. | Land | Improvement |
|---|---|---|---|---|
| 2026 | $4,378 | $149,700 | $0 | $0 |
| 2025 | $3,438 | $136,600 | $0 | $0 |
| 2024 | $19 | $133,000 | $0 | $0 |
| 2023 | $2,578 | $120,800 | $0 | $0 |
| 2022 | $2,578 | $105,100 | $0 | $0 |
| 2021 | $2,507 | $101,100 | $0 | $0 |
| 2020 | $1,696 | $97,000 | $0 | $0 |
| 2019 | $2,311 | $92,100 | $0 | $0 |
| 2018 | $2,229 | $91,900 | $15,200 | $76,700 |
| 2017 | $2,187 | $85,750 | $15,250 | $70,500 |
| 2016 | $2,178 | $85,750 | $0 | $0 |
| 2015 | $739 | $75,900 | $0 | $0 |
| 2014 | $739 | $71,300 | $15,250 | $56,050 |
| 2012 | -- | $0 | $0 | $0 |
Seller's Agent in 2026
Mike Procissi
Power House Group Realty
(734) 258-2113
277 Total Sales
Buyer's Agent in 2026
Audra Jancic
RE/MAX
(586) 453-2457
54 Total Sales
Source: Realcomp
MLS Number: 20251052811
APN: 15-09-20-427-005
Disclaimer: Certain information contained herein is derived from information provided by parties other than Homes.com. All information provided is deemed reliable, but is not guaranteed to be accurate and should be independently verified.
IDX provided courtesy of Realcomp II Ltd. via Ten-X and MLS
Copyright 2026 Realcomp II Ltd. Shareholders
IDX information is provided exclusively for consumers' personal, noncommercial use and may not be used for any purpose other than to identify prospective properties consumers may be interested in purchasing. The accuracy of all information, regardless of source, is not guaranteed or warranted. All information should be independently verified.
Listing Information presented by local MLS brokerage: Ten-X, local REALTOR®- Arlene Richardson - (888)-952-6393
Ask me questions while you tour the home.