H
Seller's Agent in 2025
Hunter Ward
Coldwell Banker / Kennon, Parker, Duncan & Davis
(706) 615-1066
149 Total Sales
Estimated Value: $419,000 - $447,507
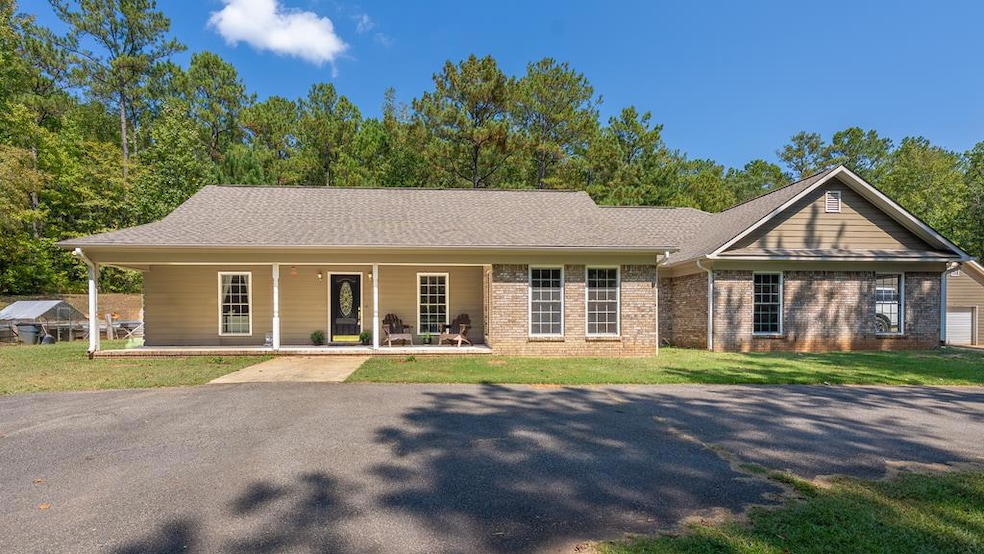
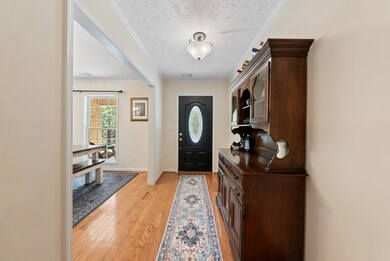
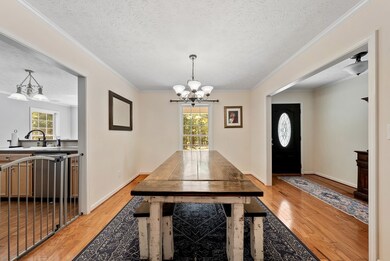
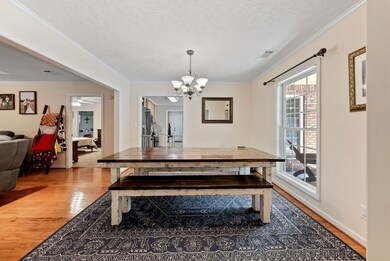
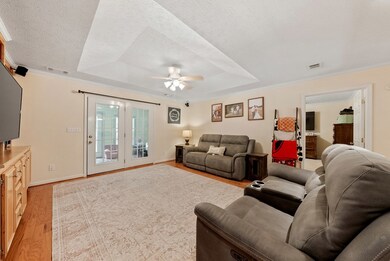
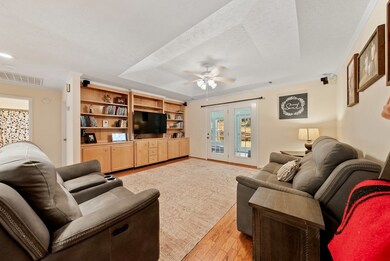
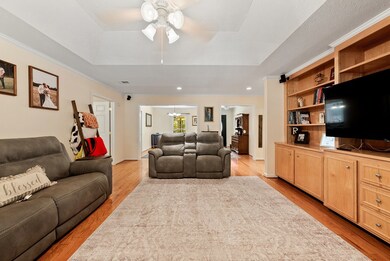
Enjoy privacy and space in this brick, custom-built gem set on just under four acres in the desirable Big Sky neighborhood outside Hamilton. Relax on the enclosed sun porch and take in peaceful views of wildlife and lush greenery—perfect for morning coffee or evening unwinding. The owner's suite includes a versatile adjoining nook, ideal for a home office, nursery, or craft space. A split floor plan with wide doorways and minimal steps creates an open, accessible flow throughout the home. A standout feature is the detached 24x36 workshop (864 sq. ft.), fully wired, plumbed, insulated, heated, cooled, and equipped with a roll-up door—perfect for hobbies, projects, or business needs. The extended 675-sq-ft two-car garage offers abundant space for vehicles and storage. Zoned for highly rated schools and only minutes from FDR State Park, Callaway Gardens, shopping, Columbus, and Ft. Benning, this property offers the perfect combination of privacy, convenience, and Big Sky living at its finest.
Last Agent to Sell the Property
Coldwell Banker / Kennon, Parker, Duncan & Davis Brokerage Phone: 7062561000 License #401434 Listed on: 09/19/2025

We collect this data history from publicly available records. To have your information removed, we recommend requesting removal directly through your county’s website.
We collect this data history from publicly available records. To have your information removed, we recommend requesting removal directly through your county’s website.
| Date | Buyer | Sale Price | Title Company |
|---|---|---|---|
| $435,000 | -- | ||
| $392,000 | -- | ||
| $369,000 | -- | ||
| $34,000 | -- | ||
| -- | -- |
We collect this data history from publicly available records. To have your information removed, we recommend requesting removal directly through your county’s website.
| Date | Status | Borrower | Loan Amount |
|---|---|---|---|
| Previous Owner | $384,899 | ||
| Previous Owner | $369,000 |
We collect this data history from publicly available records. To have your information removed, we recommend requesting removal directly through your county’s website.
| Date | Event | Price | List to Sale | Price per Sq Ft | Prior Sale |
|---|---|---|---|---|---|
| 12/08/2025 12/08/25 | Sold | $435,000 | -2.2% | $186 / Sq Ft | |
| 10/20/2025 10/20/25 | Pending | -- | -- | -- | |
| 09/19/2025 09/19/25 | For Sale | $445,000 | +13.5% | $190 / Sq Ft | |
| 05/21/2023 05/21/23 | Off Market | $392,000 | -- | -- | |
| 04/07/2023 04/07/23 | Sold | $392,000 | -2.0% | $168 / Sq Ft | View Prior Sale |
| 03/30/2023 03/30/23 | Pending | -- | -- | -- | |
| 02/21/2023 02/21/23 | For Sale | $399,900 | +8.4% | $171 / Sq Ft | |
| 05/26/2022 05/26/22 | Sold | $369,000 | 0.0% | $158 / Sq Ft | View Prior Sale |
| 04/19/2022 04/19/22 | Pending | -- | -- | -- | |
| 04/15/2022 04/15/22 | For Sale | $369,000 | 0.0% | $158 / Sq Ft | |
| 04/11/2022 04/11/22 | Pending | -- | -- | -- | |
| 03/25/2022 03/25/22 | For Sale | $369,000 | -- | $158 / Sq Ft |
We collect this data history from publicly available records. To have your information removed, we recommend requesting removal directly through your county’s website.
| Year | Tax Paid | Tax Assessment Tax Assessment Total Assessment is a certain percentage of the fair market value that is determined by local assessors to be the total taxable value of land and additions on the property. | Land | Improvement |
|---|---|---|---|---|
| 2025 | $4,680 | $158,266 | $18,624 | $139,642 |
| 2024 | $4,247 | $153,890 | $18,624 | $135,266 |
| 2023 | $4,080 | $156,508 | $18,624 | $137,884 |
| 2022 | $3,831 | $146,906 | $18,624 | $128,282 |
| 2021 | $2,520 | $94,417 | $18,624 | $75,793 |
| 2020 | $2,520 | $94,417 | $18,624 | $75,793 |
| 2019 | $2,435 | $94,417 | $18,624 | $75,793 |
| 2018 | $2,479 | $94,417 | $18,624 | $75,793 |
| 2017 | $2,242 | $85,685 | $18,624 | $67,061 |
| 2016 | $2,000 | $83,945 | $18,624 | $65,321 |
| 2015 | $2,130 | $83,945 | $18,624 | $65,321 |
| 2014 | $2,134 | $83,945 | $18,624 | $65,321 |
| 2013 | -- | $83,944 | $18,624 | $65,320 |
H
Seller's Agent in 2025
Hunter Ward
Coldwell Banker / Kennon, Parker, Duncan & Davis
(706) 615-1066
149 Total Sales
J
Buyer's Agent in 2025
Jordan Buchman
Keller Williams Realty River Cities
(706) 289-7925
73 Total Sales
Seller's Agent in 2023
Kelly Johnson
Coldwell Banker / Kennon, Parker, Duncan & Davis
(706) 594-0979
132 Total Sales
L
Buyer's Agent in 2023
Logan Huber
Coldwell Banker / Kennon, Parker, Duncan & Davis
(706) 573-0599
13 Total Sales
G
Seller's Agent in 2022
Gant Gamble
Keller Williams Realty Atl. Partners
(706) 523-6167
37 Total Sales
Source: Columbus Board of REALTORS® (GA)
MLS Number: 223499
APN: 043-027
Disclaimer: Certain information contained herein is derived from information provided by parties other than Homes.com. All information provided is deemed reliable, but is not guaranteed to be accurate and should be independently verified.
IDX information is provided exclusively for personal, non-commercial use, and may not be used for any purpose other than to identify prospective properties consumers may be interested in purchasing. Information is deemed reliable but not guaranteed.
Ask me questions while you tour the home.