
Ida Earle
RE/MAX At Home
(207) 614-7977
123 Total Sales
1 in Dover-Foxcroft
$135,000 Price
Estimated Value: $260,395
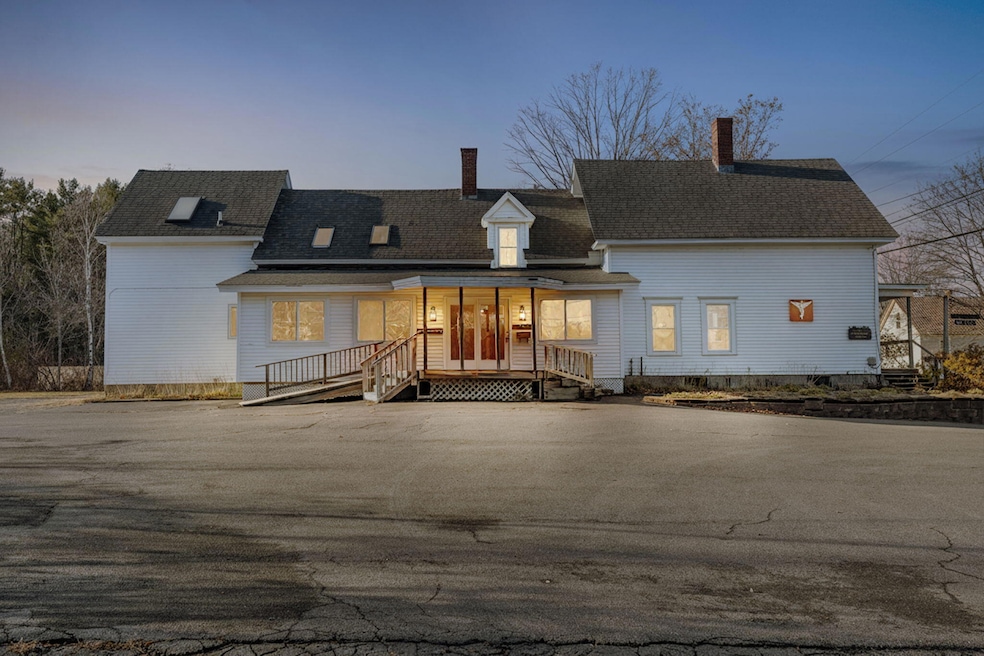
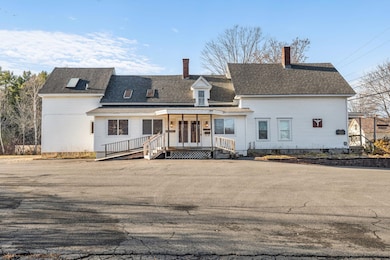
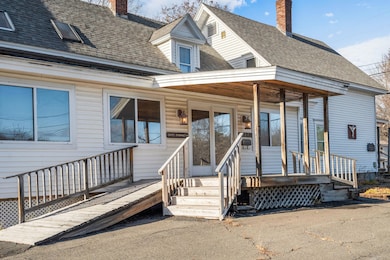
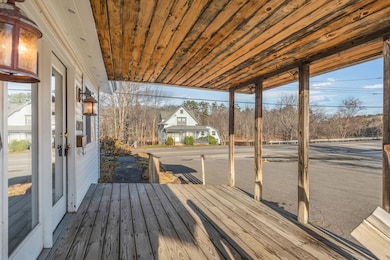
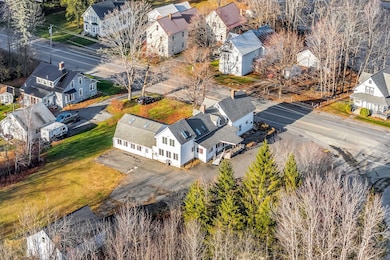
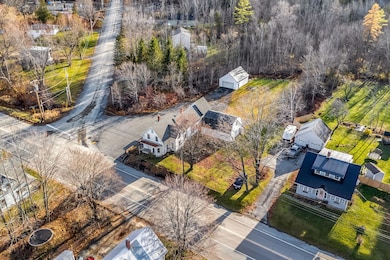
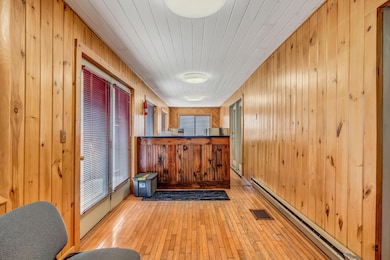
Discover the incredible potential at 287 East Main Street in Dover-Foxcroft, a well-loved property owned by the same family for nearly 30 years. Once home to a successful chiropractic practice, this expansive 3,918 sq. ft. residence offers 12 versatile rooms, including 4 bedrooms, 2.5 baths, dedicated office spaces, and a spacious two-story family/recreation room perfect for gathering or repurposing. A detached 2-car garage, ramp accessibility, and ample parking make it ideal for those seeking ahome-based business, professional office, or the opportunity to convert into a multi-unit rental investment.
Conveniently located on East Main Street, you're just minutes from local favorites like Peaks Kenny State Park, Sebec Lake, Foxcroft Academy, Northern Light Mayo Hospital, shopping, dining, and Dover-Foxcroft's charming downtown. Plus, Bangor is an easy 40-minute commute, offering even more employment, healthcare, and entertainment options.
Bring your vision—this property is full of possibilities!
We collect this data history from publicly available records. To have your information removed, we recommend requesting removal directly through your county’s website.
Ida Earle
RE/MAX At Home
(207) 614-7977
123 Total Sales
1 in Dover-Foxcroft
$135,000 Price
Davian Akers
Keller Williams Realty
(207) 544-4158
131 Total Sales
2 in Dover-Foxcroft
$215K - $239K Price Range
James Spear
True North Realty, Inc.
(207) 560-0623
177 Total Sales
8 in Dover-Foxcroft
$35K - $150K Price Range
Donna Jones
Dewitt-Jones Realty
(207) 466-2603
118 Total Sales
5 in Dover-Foxcroft
$25K - $225K Price Range
Patricia Mallett
Mallett Real Estate, LLC
(207) 802-7339
147 Total Sales
72 in Dover-Foxcroft
$7K - $600K Price Range
Ian Morphew
American Realty Company
(207) 679-0375
101 Total Sales
1 in Dover-Foxcroft
$239,000 Price
We collect this data history from publicly available records. To have your information removed, we recommend requesting removal directly through your county’s website.
| Date | Buyer | Sale Price | Title Company |
|---|---|---|---|
| -- | -- | ||
| Iannetta Medical Svcs Inc | -- | -- |
We collect this data history from publicly available records. To have your information removed, we recommend requesting removal directly through your county’s website.
| Date | Status | Borrower | Loan Amount |
|---|---|---|---|
| Closed | $216,875 |
We collect this data history from publicly available records. To have your information removed, we recommend requesting removal directly through your county’s website.
| Date | Event | Price | List to Sale | Price per Sq Ft |
|---|---|---|---|---|
| 02/06/2026 02/06/26 | Sold | $245,000 | -14.9% | $63 / Sq Ft |
| 01/05/2026 01/05/26 | Pending | -- | -- | -- |
| 12/06/2025 12/06/25 | Price Changed | $288,000 | -3.4% | $74 / Sq Ft |
| 11/16/2025 11/16/25 | For Sale | $298,000 | -- | $76 / Sq Ft |
We collect this data history from publicly available records. To have your information removed, we recommend requesting removal directly through your county’s website.
| Year | Tax Paid | Tax Assessment Tax Assessment Total Assessment is a certain percentage of the fair market value that is determined by local assessors to be the total taxable value of land and additions on the property. | Land | Improvement |
|---|---|---|---|---|
| 2025 | $3,490 | $206,500 | $53,000 | $153,500 |
| 2024 | $3,429 | $201,700 | $48,200 | $153,500 |
| 2023 | $3,673 | $198,000 | $44,500 | $153,500 |
| 2022 | $3,886 | $194,300 | $40,800 | $153,500 |
| 2021 | $4,098 | $190,600 | $37,100 | $153,500 |
| 2020 | $4,079 | $190,600 | $37,100 | $153,500 |
| 2019 | $4,098 | $190,600 | $37,100 | $153,500 |
| 2018 | $4,041 | $190,600 | $37,100 | $153,500 |
| 2017 | $3,984 | $190,600 | $37,100 | $153,500 |
| 2016 | $3,860 | $190,600 | $37,100 | $153,500 |
| 2015 | $3,545 | $190,600 | $37,100 | $153,500 |
| 2014 | $3,478 | $190,600 | $37,100 | $153,500 |
| 2013 | $3,364 | $190,600 | $37,100 | $153,500 |
VM
Seller's Agent in 2026
Virginia Marden
NextHome Experience
(207) 240-3225
109 Total Sales
Source: Maine Listings
MLS Number: 1643673
APN: DOVF-000041-000000-000024-A000000
Disclaimer: Certain information contained herein is derived from information provided by parties other than Homes.com. All information provided is deemed reliable, but is not guaranteed to be accurate and should be independently verified.
Listing data is derived in whole or in part from Maine Real Estate Information System, Inc. (d/b/a Maine Listings) and is for consumers' personal, noncommercial use only. Dimensions are approximate and not guaranteed. All data should be independently verified.
© 2026 Maine Real Estate Information System, Inc. All Rights Reserved. Equal Housing Opportunity.
Homes.com, LLC, 17600 Laguna Canyon Rd Irvine, CA 92618 (888)-952-6393

Ask me questions while you tour the home.