A
Seller's Agent in 2017
Ashley Delehanty
Compass
Estimated Value: $891,000 - $963,000
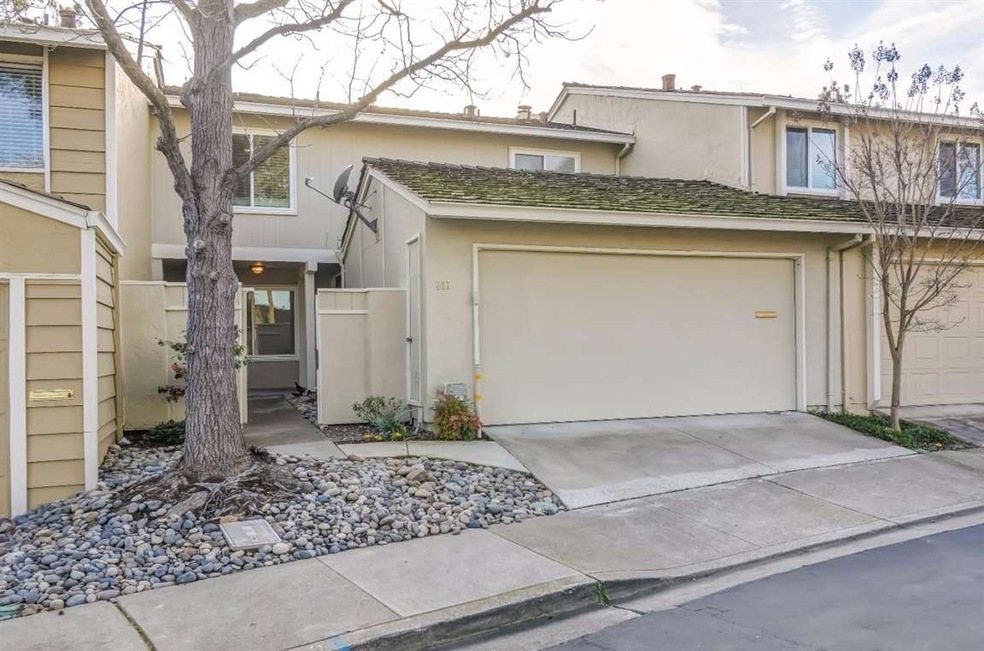

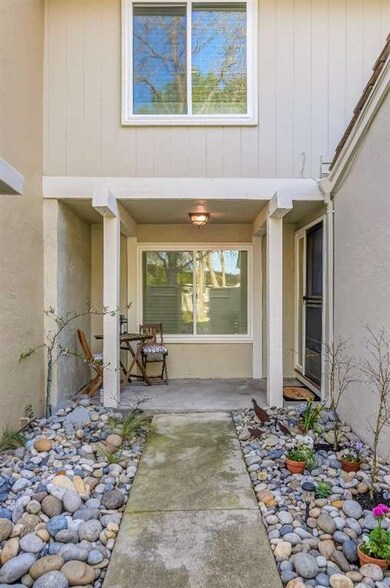
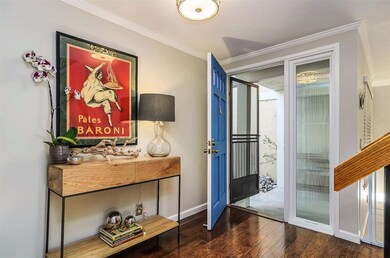
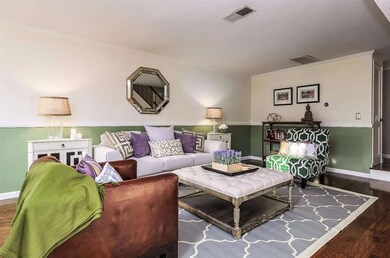
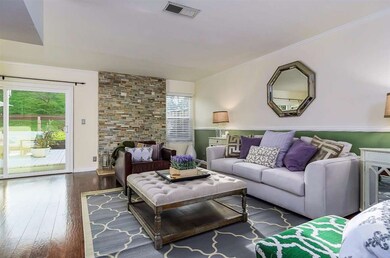
Exquisite emerald rolling hills are the backdrop to this immaculate,professionally-designed 2 story town home. Situated on the Diablo Hills Golf Course of the highly desirable Heather Farms community, its 3 bed, 2.5 ba, generous living space and stylish finishes, you'll enjoy a perfect setting for relaxing or entertaining. Whether you are on your front patio or private back deck this home invites comfort, and exudes modern elegance. The expansive floor plans feature eat-in kitchens, formal dining rooms, large family rooms and en suite masters. This particular town home however includes a recently built custom made wood burning fireplace to cozy up to. Just minutes away from downtown Walnut Creeks robust Shopping district, Heather Farms Park, Hospital, a simple BART/Cal train ride away from San Francisco or Oakland, and its centrally located and wide freeways never make long distance trips an issue- You can see why 287 Kinross Drive truly is "Living" Perfection.
Last Agent to Sell the Property
Ashley Delehanty
Compass License #01975012 Listed on: 02/26/2017

Last Buyer's Agent
Ashley Delehanty
Compass License #01975012 Listed on: 02/26/2017
We collect this data history from publicly available records. To have your information removed, we recommend requesting removal directly through your county’s website.
We collect this data history from publicly available records. To have your information removed, we recommend requesting removal directly through your county’s website.
| Date | Buyer | Sale Price | Title Company |
|---|---|---|---|
| -- | None Available | ||
| $755,000 | North American Title Co Inc | ||
| $580,000 | Old Republic Title Company | ||
| -- | Chicago Title Company | ||
| -- | Cornerstone Title Co | ||
| $631,000 | Cornerstone Title Co | ||
| $631,000 | Cornerstone Title Co | ||
| $535,000 | Old Republic Title |
We collect this data history from publicly available records. To have your information removed, we recommend requesting removal directly through your county’s website.
| Date | Status | Borrower | Loan Amount |
|---|---|---|---|
| Open | $504,000 | ||
| Closed | $510,000 | ||
| Closed | $604,000 | ||
| Previous Owner | $548,560 | ||
| Previous Owner | $569,494 | ||
| Previous Owner | $306,000 | ||
| Previous Owner | $316,000 | ||
| Previous Owner | $310,000 | ||
| Previous Owner | $305,000 | ||
| Previous Owner | $110,000 |
We collect this data history from publicly available records. To have your information removed, we recommend requesting removal directly through your county’s website.
| Date | Event | Price | List to Sale | Price per Sq Ft |
|---|---|---|---|---|
| 04/04/2017 04/04/17 | Sold | $755,000 | +4.2% | $455 / Sq Ft |
| 03/07/2017 03/07/17 | Pending | -- | -- | -- |
| 02/26/2017 02/26/17 | For Sale | $724,900 | -- | $437 / Sq Ft |
We collect this data history from publicly available records. To have your information removed, we recommend requesting removal directly through your county’s website.
| Year | Tax Paid | Tax Assessment Tax Assessment Total Assessment is a certain percentage of the fair market value that is determined by local assessors to be the total taxable value of land and additions on the property. | Land | Improvement |
|---|---|---|---|---|
| 2026 | $10,546 | $850,000 | $576,425 | $273,575 |
| 2025 | $10,546 | $876,234 | $594,215 | $282,019 |
| 2024 | $10,135 | $859,054 | $582,564 | $276,490 |
| 2023 | $10,135 | $842,211 | $571,142 | $271,069 |
| 2022 | $10,048 | $825,698 | $559,944 | $265,754 |
| 2021 | $9,825 | $809,509 | $548,965 | $260,544 |
| 2019 | $9,619 | $785,501 | $532,684 | $252,817 |
| 2018 | $9,272 | $770,100 | $522,240 | $247,860 |
| 2017 | $7,439 | $615,400 | $381,973 | $233,427 |
| 2016 | $8,300 | $603,334 | $374,484 | $228,850 |
| 2015 | $7,206 | $594,272 | $368,859 | $225,413 |
| 2014 | $7,109 | $582,632 | $361,634 | $220,998 |
A
Seller's Agent in 2017
Ashley Delehanty
Compass
Source: MLSListings
MLS Number: ML81640174
APN: 144-140-100-5
Disclaimer: Certain information contained herein is derived from information provided by parties other than Homes.com. All information provided is deemed reliable, but is not guaranteed to be accurate and should be independently verified.
Property Information © 2026 MLSListings Inc. All rights reserved. Listing information is deemed reliable but not guaranteed. Certain information contained herein is derived from information which is the licensed property of, and copyrighted by, MLSListings Inc. The viewer acknowledges ownership and validity of its copyright. Information provided is for personal, non-commercial use by a viewer with a bona fide interest in the purchase or sale of real estate of the type being offered via this website or other electronic means. The viewer is prohibited from copying, redistributing or retransmitting any of the data or information provided by MLSListing, Inc.
Ask me questions while you tour the home.