NOT LISTED FOR SALE

287 Locust Ridge Ln Arnold, MD 21012

Arnold Area
4 Beds
3.5 Baths
3,271 Sq Ft
0.36 Acre Lot

Highlights

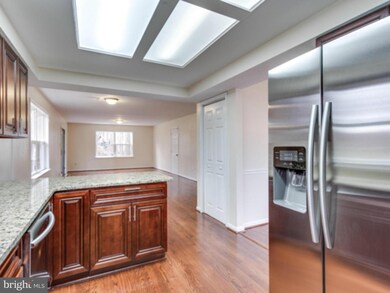
  • Eat-In Gourmet Kitchen
  • 0.36 Acre Lot
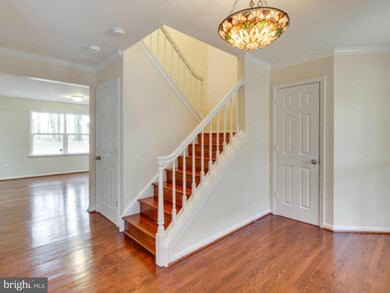
  • Wood Flooring
  • Arnold Elementary School Rated 10
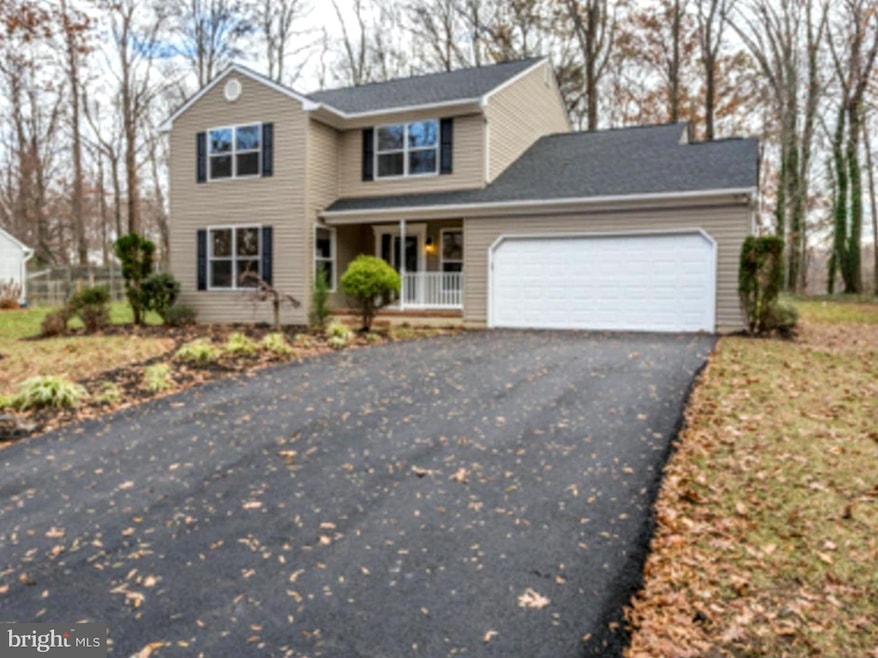
  • Colonial Architecture
  • Whirlpool Bathtub

About This Home

COMPLETELY RENOVATED COLONIAL WITH OVER 3,300 SQ FT OF FINISH SPACE. UPGRADES INCLUDE: HW FLOORS, NEW KITCHEN WITH GRANITE AND ENERGY STAR SAMSUNG SS APPLIANCES,NEW WATER HEATER AND TRANE HVAC, PAINT, CARPET, BATHROOMS, NEW DRIVEWAY, NEW ROOF, BATHROOMS. MUST SEE! WILL NOT LAST.

Last Agent to Sell the Property

Gregory Tomlin

(703) 913-3017 greggtomlin@gmail.com Jobin Realty-North Atlantic License #610211 Listed on: 11/29/2014

Last Buyer's Agent

Mark Feen

(410) 224-2200 kelly.thompson@cbmove.com Coldwell Banker Realty

Coldwell Banker Realty
Create a Home Valuation Report for This Property
The Home Valuation Report is an in-depth analysis detailing your home's value as well as a comparison with similar homes in the area

Home Details

Home Type

  • Single Family

Est. Annual Taxes

  • $4,748

Year Built

  • Built in 1988

Lot Details

  • 15,720 Sq Ft Lot
  • Property is in very good condition
  • Property is zoned R5

Parking

  • 2 Car Attached Garage
  • Front Facing Garage
  • Garage Door Opener
  • On-Street Parking
  • Off-Street Parking

Home Design

  • Colonial Architecture
  • Asphalt Roof
  • Vinyl Siding

Interior Spaces

  • Property has 3 Levels
  • Wet Bar
  • Chair Railings
  • Crown Molding
  • Family Room
  • Open Floorplan
  • Living Room
  • Den
  • Game Room
  • Sun or Florida Room
  • Wood Flooring

Kitchen

  • Eat-In Gourmet Kitchen
  • Electric Oven or Range
  • Microwave
  • Ice Maker
  • Dishwasher
  • Upgraded Countertops
  • Disposal

Bedrooms and Bathrooms

  • 4 Bedrooms
  • En-Suite Bathroom
  • 3.5 Bathrooms
  • Whirlpool Bathtub

Laundry

  • Laundry Room
  • Dryer
  • Washer

Finished Basement

  • Connecting Stairway
  • Rear Basement Entry
  • Sump Pump
  • Basement with some natural light

Home Security

  • Alarm System
  • Fire and Smoke Detector

Utilities

  • Cooling Available
  • Heat Pump System
  • Vented Exhaust Fan
  • Electric Water Heater
  • Septic Tank

Community Details

  • No Home Owners Association
  • Woodfield Village Subdivision

Listing and Financial Details

  • Tax Lot 5
  • Assessor Parcel Number 020392890047284

Home Details

Home Type

Single Family

Est. Annual Taxes

$4,748

Year Built

Built in 1988

Lot Details

0.36 Acres

Parking

2

Listing Details

  • Standard Status: Closed
  • Property Type: Residential
  • Structure Type: Detached
  • Architectural Style: Colonial
  • Ownership: Fee Simple
  • Inclusions: Parking Included In ListPrice,Parking Included In SalePrice
  • New Construction: No
  • Story List: Lower 1, Main, Upper 1
  • Year Built: 1988
  • Special Features: VirtualTour
  • Property Sub Type: Detached

Interior Features

  • Appliances: Washer/Dryer Hookups Only, Dishwasher, Disposal, Dryer, Exhaust Fan, Icemaker, Microwave, Oven/Range - Electric, Refrigerator, Washer
  • Interior Amenities: Combination Dining/Living, Combination Kitchen/Living, Kitchen - Gourmet, Kitchen - Eat-In, Chair Railings, Crown Moldings, Upgraded Countertops, Primary Bath(s), Wet/Dry Bar, Wood Floors, Whirlpool/Hottub
  • Fireplace: No
  • Entry Location: Hall
  • Levels Count: 3+
  • Room List: Living Room, Primary Bedroom, Bedroom 2, Bedroom 3, Bedroom 4, Kitchen, Game Room, Family Room, Den, Sun/Florida Room, Laundry
  • Basement: Yes
  • Basement Type: Connecting Stairway, Rear Entrance, Sump Pump, Fully Finished, Daylight, Partial
  • Living Area Units: Square Feet
  • Total Sq Ft: 3271
  • Living Area Sq Ft: 3271
  • Price Per Sq Ft: 215.38
  • Above Grade Finished Sq Ft: 2321
  • Below Grade Finished Sq Ft: 950
  • Total Below Grade Sq Ft: 950
  • Above Grade Finished Area Units: Square Feet

Beds/Baths

  • Bedrooms: 4
  • Total Bathrooms: 4
  • Full Bathrooms: 3
  • Half Bathrooms: 1
  • Main Level Bathrooms: 1.00
  • Upper Level Bathrooms: 2.00
  • Lower Levels Bathrooms: 1.00
  • Main Level Half Bathrooms: 1

Exterior Features

  • Other Structures: Above Grade, Below Grade
  • Construction Materials: Vinyl Siding
  • Construction Completed: No
  • Roof: Asphalt
  • Water Access: No
  • Waterfront: No
  • Water Oriented: No
  • Pool: No Pool
  • Tidal Water: No
  • Water View: No

Garage/Parking

  • Garage Spaces: 2.00
  • Garage: Yes
  • Parking Features: Garage
  • Garage Features: Garage Door Opener, Garage - Front Entry
  • Attached Garage Spaces: 2
  • Total Garage And Parking Spaces: 2
  • Type Of Parking: Off Street, On Street, Attached Garage

Utilities

  • Refuse: 298.00
  • Central Air Conditioning: No
  • Cooling Fuel: Electric
  • Cooling Type: Heat Pump(s)
  • Heating Fuel: Electric
  • Heating Type: Heat Pump(s)
  • Heating: Yes
  • Hot Water: Electric
  • Security: Electric Alarm, Smoke Detector, Security System
  • Sewer/Septic System: Septic Exists
  • Water Source: Public

Condo/Co-op/Association

  • Condo Co-Op Association: No
  • HOA: No
  • Senior Community: No

Lot Info

  • Improvement Assessed Value: 245500.00
  • Land Assessed Value: 176300.00
  • Lot Size Acres: 0.36
  • Lot Size Area: 15720
  • Lot Size Units: Square Feet
  • Lot Sq Ft: 15720.00
  • Property Condition: Very Good
  • Zoning: R5

Rental Info

  • Vacation Rental: No

Tax Info

  • Assessor Parcel Number: 15263206
  • Tax Annual Amount: 4747.99
  • Assessor Parcel Number: 020392890047284
  • Tax Lot: 5
  • County Tax Payment Frequency: Annually
  • Tax Year: 2014

Ownership History

We collect this data history from publicly available records. To have your information removed, we recommend requesting removal directly through your county’s website.

Date Name Owned For Owner Type

Purchase Details

Listed on
Nov 29, 2014
Closed on
Mar 23, 2015
Sold by
Sd Homes Llc
Bought by
Seller's Agent
Gregory Tomlin
Jobin Realty-North Atlantic
Buyer's Agent
Mark Feen
Coldwell Banker Realty
List Price
$499,900
Sold Price
$490,000
Premium/Discount to List
-$9,900
-1.98%

Home Financials for this Owner

Home Financials are based on the most recent Mortgage that was taken out on this home.
Original Mortgage
$392,000
Outstanding Balance
$117,019
Interest Rate
3.75%
Mortgage Type
New Conventional

Purchase Details

Listed on
May 18, 2014
Closed on
Aug 25, 2014
Sold by
U S Bank National Association
Bought by
Sd Homes Llc
Seller's Agent
Harriett Love
NextHome Capital City Realty
Buyer's Agent
Gregory Tomlin
Jobin Realty
List Price
$379,700
Sold Price
$309,750
Premium/Discount to List
-$69,950
-18.42%

Home Financials for this Owner

Home Financials are based on the most recent Mortgage that was taken out on this home.
Avg. Annual Appreciation
206.07%
Original Mortgage
$216,825
Interest Rate
4.18%
Mortgage Type
Purchase Money Mortgage

Purchase Details

Closed on
Apr 25, 2014
Sold by
Hulseapple Andrea and Long Paul
Bought by
U S Bank National Association

Purchase Details

Closed on
Aug 30, 2006
Sold by
Rueher Michael
Bought by
Hulseapple Andrea and Long Paul

Home Financials for this Owner

Home Financials are based on the most recent Mortgage that was taken out on this home.
Original Mortgage
$60,000
Interest Rate
6.12%
Mortgage Type
Stand Alone Second

Purchase Details

Closed on
Jan 14, 2003
Sold by
Carroll James R
Bought by
Rueher Michael

Purchase Details

Closed on
May 24, 2000
Sold by
Defazio Scott W
Bought by
Carroll James R and Cianciosi Katheleen M

Purchase Details

Closed on
May 12, 1998
Sold by
Tarlaian Ronald C
Bought by
Defazio Scott W and Defazio Terri S
Source: Public Records

Home Values in the Area

Source: Public Records

Average Home Value in this Area


Source: Public Records

Agents Specializing in Arnold, MD

See All Agents

Purchase History

We collect this data history from publicly available records. To have your information removed, we recommend requesting removal directly through your county’s website.

Date Buyer Sale Price Title Company
$490,000 Sage Title Group Llc
Sd Homes Llc $309,750 None Available
U S Bank National Association $418,050 None Available
Hulseapple Andrea $565,000 --
Rueher Michael $375,000 --
Carroll James R $248,000 --
Defazio Scott W $229,973 --
Source: Public Records

Mortgage History

We collect this data history from publicly available records. To have your information removed, we recommend requesting removal directly through your county’s website.

Date Status Borrower Loan Amount
Open $392,000
Previous Owner Sd Homes Llc $216,825
Previous Owner Hulseapple Andrea $60,000
Source: Public Records

Tax History

We collect this data history from publicly available records. To have your information removed, we recommend requesting removal directly through your county’s website.

Year Tax Paid Tax Assessment Tax Assessment Total Assessment is a certain percentage of the fair market value that is determined by local assessors to be the total taxable value of land and additions on the property. Land Improvement
2026 $6,176 $584,733
2025 $6,176 $560,467
2024 $6,058 $536,200 $280,100 $256,100
2023 $5,907 $527,133 $0 $0
2022 $5,414 $518,067 $0 $0
2020 $5,307 $509,000 $265,100 $243,900
2019 $10,271 $509,000 $265,100 $243,900
2018 $5,484 $540,800 $196,300 $344,500
2017 $4,925 $501,133 $0 $0
2016 -- $461,467 $0 $0
2015 -- $421,800 $0 $0
2014 -- $421,800 $0 $0
Source: Public Records

Agents Affiliated with this Home

  • Section Image
  • Section Image
  • Section Image
See All Agents

Map

Source: Bright MLS

MLS Number: 1003269430

Bright MLS

APN: 03-928-90047284

Your Personal Tour Guide

Ask me questions while you tour the home.