
Kelly Neaton
Remerica United Realty-Brighton
(517) 618-9924
69 Total Sales
3 in Marion
$306K - $440K Price Range
Estimated Value: $376,384
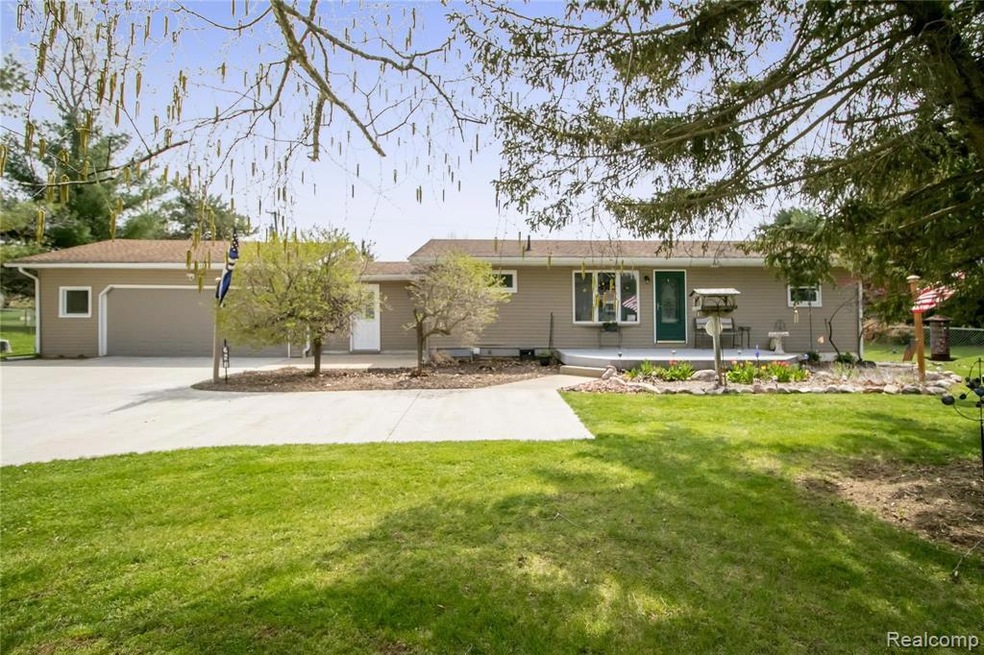
***OFFER DEADLINE IS 5:00 PM SUNDAY***Welcome to this meticulously maintained home with lots of room to roam! Special attention paid to details with recent updates including the kitchen and bathrooms, Bamboo flooring in Kitchen and Dining, Granite countertops, all composite decking, and insulated vinyl siding ~just to name a few! FENCED yard with Double gate ~ The back deck and yard are PERFECT for entertaining PLUS there's an additional detached garage/shed with a covered area that is ideal for extra storage or entertainment space! Many updates through the years...highlighted list with listing documents.***Hurry and make your appointment now!!***
Last Agent to Sell the Property
REsource Custom Realty License #6502432309 Listed on: 04/28/2021
Co-Listed By
Joshua Murray
Linked Realty LLC License #6502408285
We collect this data history from publicly available records. To have your information removed, we recommend requesting removal directly through your county’s website.
Kelly Neaton
Remerica United Realty-Brighton
(517) 618-9924
69 Total Sales
3 in Marion
$306K - $440K Price Range
Melissa Michels
Berkshire Hathaway HomeServices Kee Realty Bham
(586) 666-1775
34 Total Sales
1 in Marion
$435,000 Price
Danielle Stepp
Foundation Realty, LLC-Tecumseh
(517) 684-2757
270 Total Sales
1 in Marion
$430,000 Price
Mark Krysiak
Casablanca Real Estate LLC
(947) 600-4784
87 Total Sales
15 in Marion
$60K - $881K Price Range
Laura Toms
Century 21 Affiliated
(517) 225-1288
109 Total Sales
5 in Marion
$330K - $700K Price Range
Mike Procissi
Power House Group Realty
(734) 767-0449
277 Total Sales
1 in Marion
$415,000 Price
We collect this data history from publicly available records. To have your information removed, we recommend requesting removal directly through your county’s website.
| Date | Buyer | Sale Price | Title Company |
|---|---|---|---|
| $280,000 | Addison Title Services |
We collect this data history from publicly available records. To have your information removed, we recommend requesting removal directly through your county’s website.
| Date | Status | Borrower | Loan Amount |
|---|---|---|---|
| Open | $60,000 | ||
| Open | $224,000 | ||
| Previous Owner | $180,000 |
We collect this data history from publicly available records. To have your information removed, we recommend requesting removal directly through your county’s website.
| Date | Event | Price | List to Sale | Price per Sq Ft |
|---|---|---|---|---|
| 06/04/2021 06/04/21 | Sold | $280,000 | +12.0% | $269 / Sq Ft |
| 05/04/2021 05/04/21 | Pending | -- | -- | -- |
| 04/28/2021 04/28/21 | For Sale | $250,000 | -- | $240 / Sq Ft |
We collect this data history from publicly available records. To have your information removed, we recommend requesting removal directly through your county’s website.
| Year | Tax Paid | Tax Assessment Tax Assessment Total Assessment is a certain percentage of the fair market value that is determined by local assessors to be the total taxable value of land and additions on the property. | Land | Improvement |
|---|---|---|---|---|
| 2025 | $2,109 | $174,900 | $0 | $0 |
| 2024 | $2,049 | $174,200 | $0 | $0 |
| 2023 | $1,957 | $134,500 | $0 | $0 |
| 2022 | $2,661 | $72,400 | $0 | $0 |
| 2021 | $1,315 | $72,400 | $0 | $0 |
| 2020 | $1,339 | $72,800 | $0 | $0 |
| 2019 | $1,320 | $65,200 | $0 | $0 |
| 2018 | $1,304 | $69,500 | $0 | $0 |
| 2017 | $1,287 | $66,900 | $0 | $0 |
| 2016 | $1,280 | $64,700 | $0 | $0 |
| 2014 | $1,182 | $61,000 | $0 | $0 |
| 2012 | $1,182 | $53,300 | $0 | $0 |
Seller's Agent in 2021
Shannon Hartt
REsource Custom Realty
(810) 772-4372
55 Total Sales
J
Seller Co-Listing Agent in 2021
Joshua Murray
Linked Realty LLC
Buyer's Agent in 2021
Sue Bonstelle
Partners Real Estate Professionals PC
(810) 220-7653
94 Total Sales
Source: Realcomp
MLS Number: 2210026887
APN: 10-35-201-004
Disclaimer: Certain information contained herein is derived from information provided by parties other than Homes.com. All information provided is deemed reliable, but is not guaranteed to be accurate and should be independently verified.
IDX provided courtesy of Realcomp II Ltd. via Ten-X and MLS
Copyright 2026 Realcomp II Ltd. Shareholders
IDX information is provided exclusively for consumers' personal, noncommercial use and may not be used for any purpose other than to identify prospective properties consumers may be interested in purchasing. The accuracy of all information, regardless of source, is not guaranteed or warranted. All information should be independently verified.
Listing Information presented by local MLS brokerage: Ten-X, local REALTOR®- Arlene Richardson - (888)-952-6393
Ask me questions while you tour the home.