
Aideen Duignan
Coldwell Banker American Homes
(516) 595-0718
58 Total Sales
16 in Oceanside
$400K - $1.1M Price Range
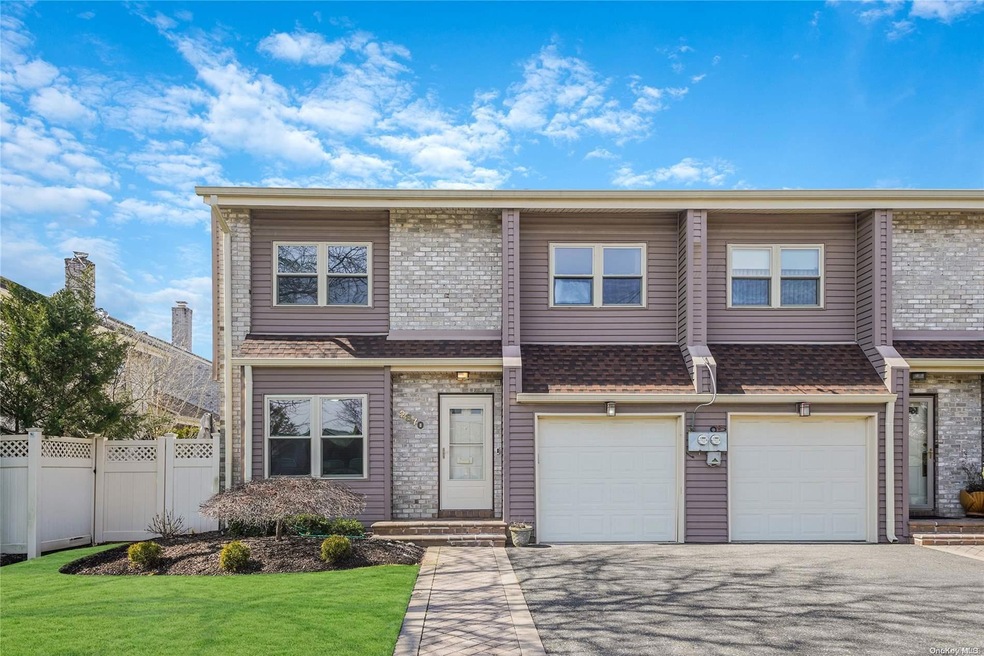
Don't miss out on this Rare opportunity to be a part of Oceanside's most exclusive townhouse development, Brower Oakview Condominiums. This corner townhouse features 3 bedrooms and 3 full bathrooms. A beautiful renovated eat in kitchen with a spacious center island, brand new tile floor, formal dining area and living room with cathedral ceilings and a wood burning fireplace. This unit bring is a tremendous amount of natural light from the skylights and the large windows. Bathroom on the top floor was recently redone, washer dyer on top floor as well. Master bedroom has a large walk in closet with pull down clothing racks. The basement is fully finished with one full bathroom, 2 rooms and a living area and another laundry room. There is an Attached one car garage with a driveway. The backyard has a private area surrounded by beautiful arborvitaes. This development has a pool, clubhouse, and very low common charges., Additional information: Appearance:EXCELLENT,Green Features:Insulated Doors
Last Agent to Sell the Property
Stonegate Real Estate Brokerage Phone: 516-740-2777 License #10491208091 Listed on: 03/17/2023
Aideen Duignan
Coldwell Banker American Homes
(516) 595-0718
58 Total Sales
16 in Oceanside
$400K - $1.1M Price Range
Yadlynd Cherubin
Keller Williams Realty Greater
(646) 542-0039
152 Total Sales
1 in Oceanside
$700,000 Price
Tiffany Balanoff
Douglas Elliman Real Estate
(516) 871-3063
48 Total Sales
6 in Oceanside
$455K - $950K Price Range
Antonio Russo
True Homes Inc
(516) 604-5239
72 Total Sales
1 in Oceanside
$777,000 Price
Maria Wilbur
Signature Premier Properties
(631) 502-3082
75 Total Sales
1 in Oceanside
$674,500 Price
Annette Vasquez Miller
Linda Kettering Realty Corp
(516) 518-6794
36 Total Sales
1 in Oceanside
$790,000 Price
We collect this data history from publicly available records. To have your information removed, we recommend requesting removal directly through your county’s website.
| Date | Event | Price | List to Sale | Price per Sq Ft |
|---|---|---|---|---|
| 05/16/2023 05/16/23 | Sold | $679,000 | 0.0% | $335 / Sq Ft |
| 03/23/2023 03/23/23 | Pending | -- | -- | -- |
| 03/17/2023 03/17/23 | For Sale | $679,000 | -- | $335 / Sq Ft |
We collect this data history from publicly available records. To have your information removed, we recommend requesting removal directly through your county’s website.
| Year | Tax Paid | Tax Assessment Tax Assessment Total Assessment is a certain percentage of the fair market value that is determined by local assessors to be the total taxable value of land and additions on the property. | Land | Improvement |
|---|---|---|---|---|
| 2024 | $3,870 | $481 | $0 | $481 |
| 2023 | $13,518 | $518 | $0 | $518 |
| 2022 | $13,518 | $518 | $0 | $518 |
| 2021 | $18,507 | $501 | $0 | $501 |
| 2020 | $13,605 | $771 | $0 | $771 |
| 2019 | $12,732 | $771 | $0 | $771 |
| 2018 | $12,732 | $923 | $0 | $0 |
| 2017 | $7,788 | $923 | $0 | $923 |
| 2016 | $12,013 | $923 | $0 | $923 |
| 2015 | $4,035 | $923 | $0 | $923 |
| 2014 | $4,035 | $923 | $0 | $923 |
| 2013 | $3,751 | $923 | $0 | $923 |
Seller's Agent in 2023
Anthony Ponte
Stonegate Real Estate
(516) 884-0594
47 Total Sales
Buyer's Agent in 2023
Lorraine Weber
Century 21 American Homes
(516) 244-1610
106 Total Sales
Source: OneKey® MLS
MLS Number: L3465271
Disclaimer: Certain information contained herein is derived from information provided by parties other than Homes.com. All information provided is deemed reliable, but is not guaranteed to be accurate and should be independently verified.
The data relating to real estate for sale or lease on this web site comes in part from OneKey® MLS. Real estate listings held by brokerage firms other than Ten-X are marked with the OneKey® MLS logo or an abbreviated logo and detailed information about them includes the name of the listing broker.
Based on information submitted to the MLS GRID. All data is obtained from various sources and may not have been verified by broker or MLS GRID. Supplied Open House Information is subject to change without notice. All information should be independently reviewed and verified for accuracy. Properties may or may not be listed by the office/agent presenting the information. Some IDX listings have been excluded from this website. IDX information is provided exclusively for personal, non-commercial use, and may not be used for any purpose other than to identify prospective properties consumers may be interested in purchasing.
Information is deemed reliable but not guaranteed.
Copyright 2026 OneKey® MLS. All rights reserved.
Based on information submitted to the MLS GRID
Listings courtesy of OneKey® MLS as distributed by MLS GRID
Ask me questions while you tour the home.