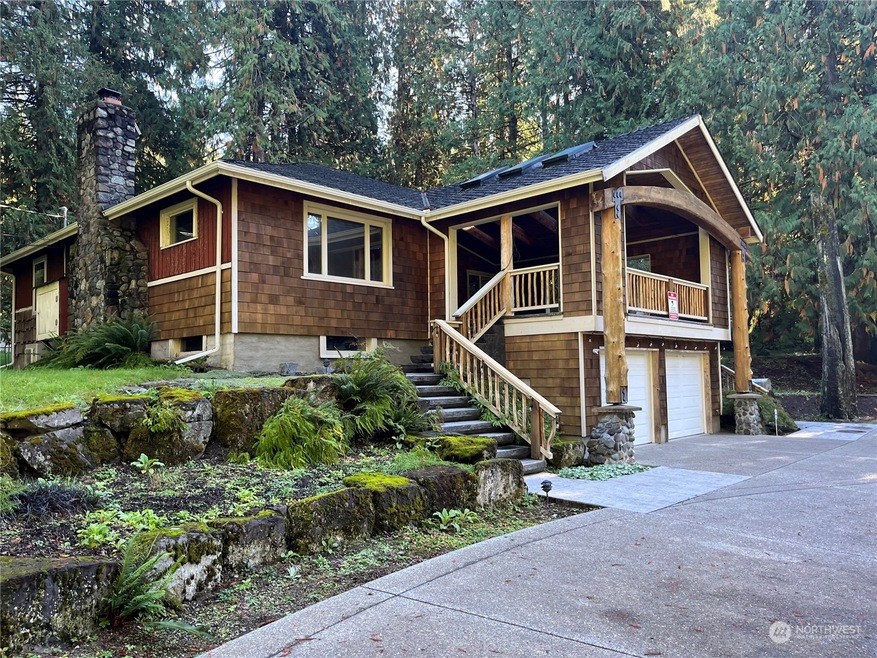
Listed by KW Mountains to Sound Realty, Bought with The Preview Group
NOT LISTED FOR SALE

28708 SE Mud Mountain Rd Enumclaw, WA 98022

Enumclaw Area

Estimated Value: $812,000 - $959,246

3 Beds
2 Baths
2,720 Sq Ft
$331/Sq Ft Est. Value

Sale Details

Date Sold: October 31, 2023

Last sale price $800,000 $294 Per Sq Ft

Est. 13% increase in value since last sale

Current estimated payment $5,584 / mo

Highlights

  • RV Access or Parking
  • Secluded Lot
  • Softwood Flooring
  • Fruit Trees
  • Territorial View
  • 2 Fireplaces

About This Home

As of October 2023

2,720 SF, 3 bed, 2 bath home on a secluded high & dry 3.6 acre lot. Beautiful stamped covered concrete patio w/ tons of space to entertain. Tile entry to dining room & kitchen. Kitchen w/ hickory cabinets & tile countertops. Spacious living room w/ pellet stove, French doors to the covered patio. Ductless wall unit (heat pump & AC). 3 bedrooms w/ original fir flooring. Full bath on the main floor. Basement w/ full bath, laundry area, rec room, workshop space, canning kitchen area, & large stone fireplace. Presidential comp roof. 2-car garage attached. 30'x50' steel-framed shop w/ 220V power & water. Private well. Comcast/Xfinity available.

Last Agent to Sell the Property

Todd Huizenga

KW Mountains to Sound Realty License #82949 Listed on: 10/12/2023

KW Mountains to Sound Realty

Co-Listed By

Jesslyn Huizenga

KW Mountains to Sound Realty License #23005011

Last Buyer's Agent

David Sappenfield

The Preview Group License #116454

The Preview Group

Source: Northwest Multiple Listing Service (NWMLS)

MLS#: 2171074

Northwest Multiple Listing Service (NWMLS)

Home Details

Home Type

  • Single Family

Est. Annual Taxes

  • $7,439

Year Built

  • Built in 1948

Lot Details

  • 3.61 Acre Lot
  • Secluded Lot
  • Level Lot
  • Fruit Trees
  • Wooded Lot
  • Garden
  • Property is in good condition

Parking

  • 9 Car Garage
  • Driveway
  • Off-Street Parking
  • RV Access or Parking

Home Design

  • House
  • Cabin
  • Poured Concrete
  • Composition Roof
  • Wood Siding

Interior Spaces

  • 2,720 Sq Ft Home
  • 1-Story Property
  • 2 Fireplaces
  • Wood Burning Fireplace
  • French Doors
  • Dining Room
  • Territorial Views
  • Storm Windows
  • Partially Finished Basement

Kitchen

  • Walk-In Pantry
  • Oven or Range
  • Stove

Flooring

  • Softwood
  • Wall to Wall Carpet
  • Ceramic Tile
  • Vinyl

Bedrooms and Bathrooms

  • 3 Main Level Bedrooms

Outdoor Features

  • Patio
  • Outbuilding

Schools

  • Southwood Elementary School
  • Enumclaw Mid Middle School
  • Enumclaw Snr High School

Utilities

  • Ductless Heating Or Cooling System
  • Pellet Stove burns compressed wood to generate heat
  • Heating System Mounted To A Wall or Window
  • Well
  • Water Heater
  • Septic Tank
  • High Speed Internet
  • Cable TV Available

Community Details

  • No Home Owners Association
  • Enumclaw Subdivision

Listing and Financial Details

Home Details

Home Type

Single Family

Est. Annual Taxes

$7,439

Year Built

Built in 1948

Lot Details

3.61 Acres

Parking

9

Listing Details

  • Property Type: Residential
  • Property Sub Type: Residential
  • StyleCode: 16 - 1 Story w/Bsmnt.
  • Year Built: 1948
  • Inclusions: Refrigerator,StoveRange
  • MLS Status: Sold
  • Prev Status: Closed
  • Architectural Style: Cabin
  • Unit Levels: One
  • New Construction: No
  • Structure Type: House
  • CalculatedSquareFootage: 2720
  • SeniorExemption: false
  • NWM_DPRUrl: https://www.workforce-resource.com/dpr/listing/NWMLS/2171074?w=Consumer&agent=48636
  • Special Features: None

Interior Features

  • Fireplaces: 2
  • Basement: Partially Finished
  • Appliances: Refrigerator, Stove/Range
  • Full Bathrooms: 2
  • Total Bedrooms: 3
  • Entry Location: Main
  • Fireplace Features: Pellet Stove, Wood Burning
  • Fireplace: Yes
  • Flooring: Ceramic Tile, Softwood, Vinyl, Carpet
  • Interior Amenities: Ceramic Tile, Fir/Softwood, Wall to Wall Carpet, Double Pane/Storm Window, Dining Room, French Doors, Walk-In Pantry, Fireplace, Water Heater
  • Living Area: 2720
  • Main Level Bedrooms: 3
  • BathsFullMain: 1
  • SquareFootageFinished: 2720
  • SquareFootageUnfinished: 0
  • BathsFullLower: 1
  • BathsFullUpper: 0
  • BathsHalfLower: 0
  • BathsHalfMain: 0
  • BathsHalfUpper: 0
  • BathsThreeQuarterLower: 0
  • BathsThreeQuarterMain: 0
  • BathsThreeQuarterUpper: 0
  • BedroomsLower: 0
  • BedroomsUpper: 0
  • AppliancesIncluded: Refrigerator,Stove/Range

Exterior Features

  • Roof: Composition, See Remarks
  • View: Territorial
  • Lot Features: Paved, Secluded
  • View: Yes
  • Waterfront: No
  • Exterior Features: Wood
  • Foundation Details: Poured Concrete
  • Property Condition: Good

Garage/Parking

  • Attached Garage: Yes
  • Carport Y N: No
  • Covered Parking Spaces: 9
  • Garage Spaces: 9
  • Garage Yn: Yes
  • Open Parking: No
  • Parking Features: RV Parking, Driveway, Attached Garage, Detached Garage, Off Street
  • Total Parking Spaces: 9

Utilities

  • Sewer: Septic Tank
  • Water Source: Individual Well
  • Cooling: Ductless HP-Mini Split
  • Cooling Y N: Yes
  • Heating: Ductless HP-Mini Split, Wall Unit(s)
  • Heating Yn: Yes
  • PowerCompany: Puget Sound Energy
  • SewerCompany: Private Septic
  • WaterCompany: Private Well
  • WaterHeaterLocation: Basement
  • WaterHeaterType: Electric
  • CableConnected: Comcast
  • InternetConnected: Xfininty

Condo/Co-op/Association

  • Senior Community: No
  • Association: No

Schools

  • Junior High Dist: Enumclaw
  • High School: Enumclaw Snr High
  • Middle Or Junior School: Enumclaw Mid

Lot Info

  • Parcel Number: 0619079022
  • Topography: Level
  • Land Lease: No
  • Lot Size Acres: 3.6091
  • Lot Size Sq Ft: 157212
  • Irrigation Water Rights: No
  • ResoLotSizeUnits: SquareFeet
  • ShowMapLink: true
  • SiteFeatures: Cable TV,High Speed Internet,Outbuildings,Patio,RV Parking,Shop
  • MLSLotSizeSource: Realist

Green Features

  • Power Production Type: Electric, Pellet

Rental Info

  • ShortTermRentalYN: false

Tax Info

  • Year: 2023
  • Tax Annual Amount: 7439.06

Multi Family

  • EnergySource: Electric,Pellet

MLS Schools

  • Elementary School: Southwood Elem

Ownership History

We collect this data history from publicly available records. To have your information removed, we recommend requesting removal directly through your county’s website.

Date Name Owned For Owner Type

Purchase Details

Listed on
Oct 12, 2023
Closed on
Oct 26, 2023
Sold by
Bought by
Seller's Agent
Todd Huizenga
KW Mountains to Sound Realty
Buyer's Agent
David Sappenfield
The Preview Group
List Price
$800,000
Sold Price
$800,000
Views
8
Current Estimated Value
$901,562

Home Financials for this Owner

Home Financials are based on the most recent Mortgage that was taken out on this home.
Estimated Appreciation
$101,562
Avg. Annual Appreciation
4.53%
Original Mortgage
$600,000
Interest Rate
0.0731%
Mortgage Type
New Conventional

Purchase Details

Listed on
Oct 12, 2023
Closed on
Sep 26, 2023
Sold by
Bought by
Seller's Agent
Todd Huizenga
KW Mountains to Sound Realty
Buyer's Agent
David Sappenfield
The Preview Group
List Price
$800,000
Sold Price
$800,000
Views
8

Home Financials for this Owner

Home Financials are based on the most recent Mortgage that was taken out on this home.
Original Mortgage
$600,000
Interest Rate
0.0731%
Mortgage Type
New Conventional

Purchase Details

Closed on
Jul 6, 1987
Sold by
Bought by
Source: Public Records
Create a Home Valuation Report for This Property
The Home Valuation Report is an in-depth analysis detailing your home's value as well as a comparison with similar homes in the area

Purchase History

We collect this data history from publicly available records. To have your information removed, we recommend requesting removal directly through your county’s website.

Date Buyer Sale Price Title Company
$800,000 Old Republic Title
$313 None Listed On Document
$205,000 --
Source: Public Records

Mortgage History

We collect this data history from publicly available records. To have your information removed, we recommend requesting removal directly through your county’s website.

Date Status Borrower Loan Amount
Open $600,000
Previous Owner $280,000
Previous Owner $75,000
Source: Public Records

Property History

We collect this data history from publicly available records. To have your information removed, we recommend requesting removal directly through your county’s website.

Date Event Price List to Sale Price per Sq Ft
10/31/2023 10/31/23 Sold $800,000 0.0% $294 / Sq Ft
10/12/2023 10/12/23 Pending -- -- --
10/12/2023 10/12/23 For Sale $800,000 -- $294 / Sq Ft
Source: Northwest Multiple Listing Service (NWMLS)

Tax History

We collect this data history from publicly available records. To have your information removed, we recommend requesting removal directly through your county’s website.

Year Tax Paid Tax Assessment Tax Assessment Total Assessment is a certain percentage of the fair market value that is determined by local assessors to be the total taxable value of land and additions on the property. Land Improvement
2025 $8,222 $801,000 $439,000 $362,000
2024 $7,904 $768,000 $303,000 $465,000
2023 $7,304 $670,000 $263,000 $407,000
2022 $6,565 $757,000 $299,000 $458,000
2021 $6,014 $595,000 $230,000 $365,000
2020 $5,859 $493,000 $224,000 $269,000
2018 $5,986 $499,000 $216,000 $283,000
2017 $5,402 $443,000 $192,000 $251,000
2016 $4,802 $406,000 $176,000 $230,000
2015 $4,342 $360,000 $165,000 $195,000
2014 -- $312,000 $157,000 $155,000
2013 -- $306,000 $154,000 $152,000
Source: Public Records

Agents Affiliated with this Home

  • Section Image
  • Section Image
  • Section Image
See All Agents

Map

Source: Northwest Multiple Listing Service (NWMLS)

MLS Number: 2171074

Northwest Multiple Listing Service (NWMLS)

APN: 061907-9022

Your Personal Tour Guide

Ask me questions while you tour the home.