NOT LISTED FOR SALE

Estimated Value: $322,000 - $439,000

4 Beds
3 Baths
2,971 Sq Ft
$128/Sq Ft Est. Value

Sale Details

Date Sold: November 1, 2024

Last sale price $350,000 $118 Per Sq Ft

Est. 9% increase in value since last sale

Current estimated payment $2,351 / mo

116 Days on Market

Highlights

  • Primary Bedroom Suite
  • Screened Porch
  • Plantation Shutters
  • Contemporary Architecture
  • Walk-In Pantry
  • 2 Car Attached Garage

About This Home

As of November 2024

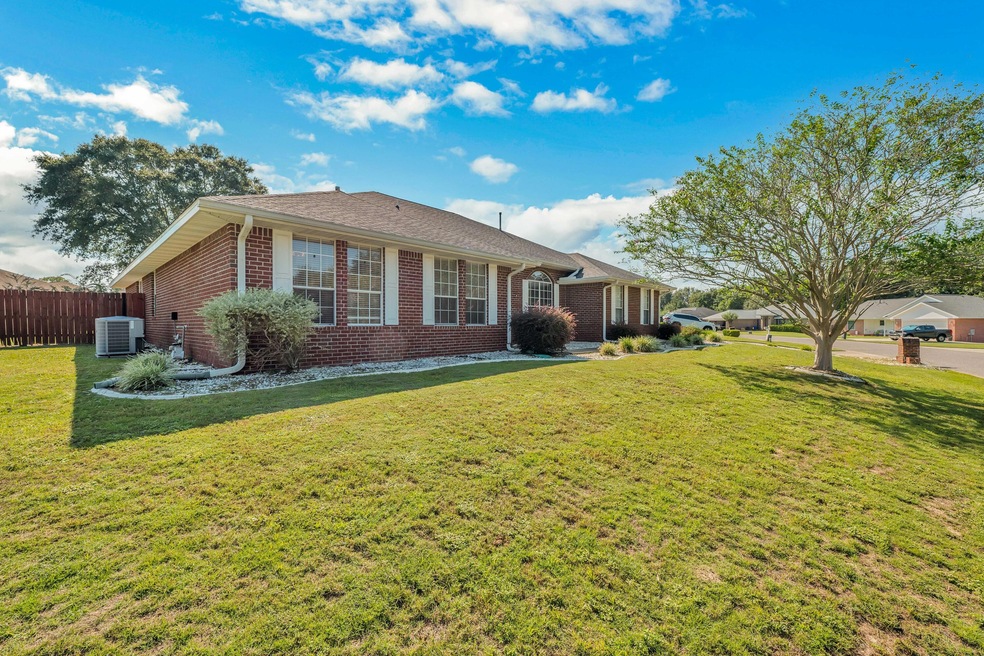
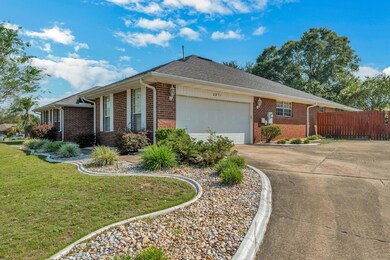
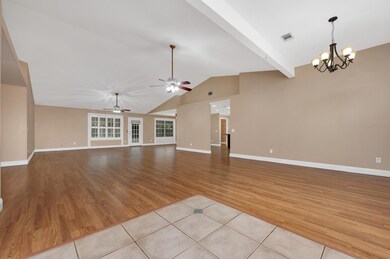
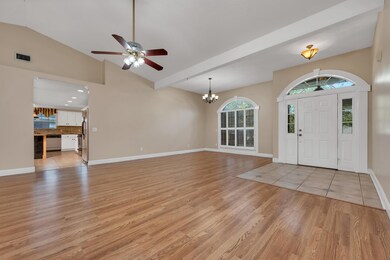
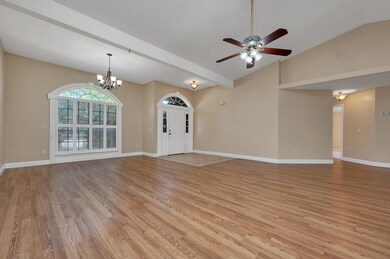
Under Contract with 72-hour Kickout Clause. Are you looking for space AND value? Nearly 3000 square feet at LESS THAN $130 a square foot! Seller is also offering $10,000 in buyer concessions! This gorgeous, all brick home south of I-10 will provide a great return for the investor, or a perfect canvas for a homebuyer looking to make it their dream home with a touch of cosmetic renovation. You will not find anything else like this at this price. Nestled in the tranquil neighborhood of Cherokee Bend, it's an easy commute to bases and beaches. An exceptional home with four spacious bedrooms and three FULL bathrooms within minutes to restaurants and shopping. Open concept layout offers huge great room with cathedral ceilings and plenty of room for family gatherings. The oversized kitchen is perfect for entertaining, with beautiful granite stainless appliances, walk-in pantry, and plenty of cabinets. Extra counter area for coffee bar or meal planning. Adjoining the kitchen is the dining room that looks through the screened porch into the lovely, shady yard. Large primary suite offers double sinks, two walk-in closets, garden tub, and separate shower. Three additional bedrooms have brand new carpet! Large lot (1/3 acre) for all the gardens and shade you love in Florida. Enjoy a leisurely walk down to the Cherokee Bend pond and walking trail. You have to see to believe! New water heater (2024). Roof and HVAC 2013.

Last Agent to Sell the Property

Yvonne West

Lokation License #3355021 Listed on: 07/03/2024

Lokation

Last Buyer's Agent

James Whatley

Realtor Pros Inc

Create a Home Valuation Report for This Property
The Home Valuation Report is an in-depth analysis detailing your home's value as well as a comparison with similar homes in the area

Home Details

Home Type

  • Single Family

Est. Annual Taxes

  • $1,786

Year Built

  • Built in 1997

Lot Details

  • 14,375 Sq Ft Lot
  • Lot Dimensions are 153.6 x 148.8 x 30.5 x 149.4
  • Back Yard Fenced

HOA Fees

  • $10 Monthly HOA Fees

Parking

  • 2 Car Attached Garage

Home Design

  • Contemporary Architecture
  • Brick Exterior Construction
  • Frame Construction
  • Dimensional Roof
  • Composition Shingle Roof

Interior Spaces

  • 2,971 Sq Ft Home
  • 1-Story Property
  • Recessed Lighting
  • Double Pane Windows
  • Plantation Shutters
  • Family Room
  • Living Room
  • Dining Area
  • Screened Porch
  • Pull Down Stairs to Attic
  • Fire and Smoke Detector

Kitchen

  • Breakfast Bar
  • Walk-In Pantry
  • Electric Oven or Range
  • Induction Cooktop
  • Microwave
  • Ice Maker
  • Dishwasher
  • Kitchen Island

Flooring

  • Wall to Wall Carpet
  • Tile

Bedrooms and Bathrooms

  • 4 Bedrooms
  • Primary Bedroom Suite
  • Split Bedroom Floorplan
  • 3 Full Bathrooms
  • Dual Vanity Sinks in Primary Bathroom
  • Separate Shower in Primary Bathroom
  • Garden Bath

Laundry

  • Laundry Room
  • Exterior Washer Dryer Hookup

Outdoor Features

  • Rain Gutters

Schools

  • Riverside Elementary School
  • Shoal River Middle School
  • Crestview High School

Utilities

  • Central Heating and Cooling System
  • Heating System Uses Natural Gas
  • Gas Water Heater
  • Septic Tank
  • Cable TV Available

Community Details

  • Cherokee Bend S/D Ph 2 Subdivision

Listing and Financial Details

  • Assessor Parcel Number 33-3N-23-2001-000C-0080

Home Details

Home Type

Single Family

Est. Annual Taxes

$1,786

Year Built

Built in 1997

Lot Details

0.33 Acres

HOA Fees

$10 per month

Parking

2

Listing Details

  • Property Sub Type: Detached Single Family
  • Prop. Type: Residential
  • Lot Size Acres: 0.33
  • Lot Size: 153.6 X 148.8 X 30.5 X 149.4
  • Road Surface Type: Paved
  • Subdivision Name: CHEROKEE BEND S/D PH 2
  • Directions: From Highway 85, turn onto Live Oak Church Rd. In approximately 1.9 miles, turn right onto Atoka Trail. Home will be on the left in about 1.4 miles.
  • Architectural Style: Contemporary
  • Carport Y N: No
  • New Construction: No
  • Building Stories: 1
  • Year Built: 1997
  • Remarks Misc:Remarks: Under Contract with 72-hour Kickout Clause. Are you looking for space AND value? Nearly 3000 square feet at LESS THAN $130 a square foot! Seller is also offering $10,000 in buyer concessions! This gorgeous, all brick home south of I-10 will provide a great return for the investor, or a perfect canvas for a homebuyer looking to make it their dream home with a touch of cosmetic renovation. You will not find anything else like this at this price. Nestled in the tranquil neighborhood of Cherokee Bend, it's an easy commute to bases and beaches. An exceptional home with four spacious bedrooms and three FULL bathrooms within minutes to restaurants and shopping. Open concept layout offers huge great room with cathedral ceilings and plenty of room for family gatherings.
  • Utilities Electric: Yes
  • Utilities:Public Water: Yes
  • Energy:AC - Central Elect: Yes
  • Rooms:Living Room: Yes
  • Utilities:Septic Tank: Yes
  • Appliances Microwave: Yes
  • Energy:Double Pane Windows: Yes
  • Rooms:Laundry2: Yes
  • Rooms:Dining Area: Yes
  • Utilities:Gas - Natural: Yes
  • Energy:Heat Cntrl Gas: Yes
  • Energy:Water Heater - Gas: Yes
  • Rooms:Family Room: Yes
  • Special Features: None
  • Stories: 1

Interior Features

  • Appliances: Dishwasher, Microwave, Refrigerator W/IceMk, Smoke Detector, Smooth Stovetop Rnge, Stove/Oven Electric
  • Full Bathrooms: 3
  • Total Bedrooms: 4
  • Interior Amenities: Breakfast Bar, Floor Tile, Floor WW Carpet New, Kitchen Island, Lighting Recessed, Pantry, Plantation Shutters, Pull Down Stairs, Split Bedroom, Washer/Dryer Hookup
  • Window Features: Double Pane Windows
  • Interior:WasherDryer Hookup: Yes
  • Appliances:StoveOven Electric: Yes
  • Master Bedroom:First: Yes
  • Appliances Dishwasher: Yes
  • Appliances:Smoke Detector: Yes
  • Mstr BdrmMstr Bath:MBath Garden Tub: Yes
  • Mstr BdrmMstr Bath:MBath Separate Shwr: Yes
  • Interior:Breakfast Bar: Yes
  • Interior:Floor Tile: Yes
  • Appliances:Refrigerator WIceMk: Yes
  • Interior:Pull Down Stairs: Yes
  • Interior:Split Bedroom: Yes
  • Appliances:Smooth Stovetop Rnge: Yes
  • Mstr BdrmMstr Bath:MBath Double Vanity: Yes
  • Interior:Lighting Recessed: Yes
  • Interior:Kitchen Island: Yes
  • Interior:Plantation Shutters: Yes
  • Interior:Floor WW Carpet New: Yes

Exterior Features

  • Construction Type: Brick, Frame, Roof Dimensional Shg, Slab
  • Exterior Features: Rain Gutter, Fenced Back Yard, Fenced Privacy, Patio Covered, Porch Screened
  • Property Condition: Construction Complete
  • Construction Status:Construction Complete: Yes
  • ConstructionSiding:Slab: Yes
  • ConstructionSiding:Roof Dimensional Shg: Yes
  • ConstructionSiding:Frame: Yes
  • Exterior:Patio Covered: Yes
  • Exterior:Fenced Back Yard: Yes
  • Exterior:Fenced Privacy: Yes
  • Exterior:Porch Screened: Yes
  • ConstructionSiding:Brick: Yes
  • Exterior:Rain Gutter: Yes

Garage/Parking

  • Attached Garage: Yes
  • Garage Spaces: 2.0
  • General Property Info:Garage2: Yes
  • Parking Features:Garage Attached: Yes
  • Rooms:Garage5: Yes

Utilities

  • Cooling: Central Air
  • Cooling Y N: Yes
  • Heating: Natural Gas
  • Heating Yn: Yes
  • Utilities: Electric, Gas - Natural, Public Water, Septic Tank, TV Cable
  • Utility: Yes

Condo/Co-op/Association

  • Association #2 Fee: 120.0
  • Association Fee Frequency: Annually
  • Association: Yes

Schools

  • Elementary School: Riverside
  • High School: Crestview
  • Middle Or Junior School: Shoal River

Lot Info

  • Lot Size Sq Ft: 14374.8
  • Parcel #: 33-3N-23-2001-000C-0080
  • Zoning: Resid Single Family
  • ResoLotSizeUnits: Acres

Tax Info

  • Tax Annual Amount: 1786.27
  • Tax Year: 2023

Ownership History

We collect this data history from publicly available records. To have your information removed, we recommend requesting removal directly through your county’s website.

Date Name Owned For Owner Type

Purchase Details

Listed on
Jul 3, 2024
Closed on
Nov 1, 2024
Sold by
Mancini Marie A
Bought by
Seller's Agent
Yvonne West
Lokation
Buyer's Agent
James Whatley
Realtor Pros Inc
List Price
$398,000
Sold Price
$350,000
Premium/Discount to List
-$48,000
-12.06%
Views
52
Current Estimated Value
$381,002

Home Financials for this Owner

Home Financials are based on the most recent Mortgage that was taken out on this home.
Estimated Appreciation
$31,002
Avg. Annual Appreciation
4.77%
Original Mortgage
$346,799
Outstanding Balance
$339,675
Interest Rate
6.09%
Mortgage Type
VA
Estimated Equity
$41,327

Purchase Details

Closed on
Nov 10, 2020
Sold by
Mancini Marie A
Bought by
Mancini Marie A and Nardone Theresa L
Source: Public Records

Home Values in the Area

Source: Public Records

Average Home Value in this Area


Source: Public Records

Agents Specializing in Crestview, FL

See All Agents

Purchase History

We collect this data history from publicly available records. To have your information removed, we recommend requesting removal directly through your county’s website.

Date Buyer Sale Price Title Company
$350,000 Old South Land Title
Mancini Marie A $100 None Listed On Document
Source: Public Records

Mortgage History

We collect this data history from publicly available records. To have your information removed, we recommend requesting removal directly through your county’s website.

Date Status Borrower Loan Amount
Open $346,799
Source: Public Records

Property History

We collect this data history from publicly available records. To have your information removed, we recommend requesting removal directly through your county’s website.

Date Event Price List to Sale Price per Sq Ft
11/01/2024 11/01/24 Sold $350,000 -6.5% $118 / Sq Ft
10/02/2024 10/02/24 Pending -- -- --
09/04/2024 09/04/24 Price Changed $374,500 -0.1% $126 / Sq Ft
08/23/2024 08/23/24 Price Changed $374,900 -0.8% $126 / Sq Ft
07/27/2024 07/27/24 Price Changed $378,000 -2.6% $127 / Sq Ft
07/22/2024 07/22/24 Price Changed $388,000 -2.5% $131 / Sq Ft
07/03/2024 07/03/24 For Sale $398,000 0.0% $134 / Sq Ft
06/20/2024 06/20/24 Pending -- -- --
06/14/2024 06/14/24 Price Changed $398,000 -0.3% $134 / Sq Ft
06/08/2024 06/08/24 For Sale $399,000 -- $134 / Sq Ft
Source: Emerald Coast Association of REALTORS®

Tax History

We collect this data history from publicly available records. To have your information removed, we recommend requesting removal directly through your county’s website.

Year Tax Paid Tax Assessment Tax Assessment Total Assessment is a certain percentage of the fair market value that is determined by local assessors to be the total taxable value of land and additions on the property. Land Improvement
2025 $2,986 $336,871 $44,726 $292,145
2024 $1,786 $221,475
2023 $1,786 $215,024 $0 $0
2022 $1,785 $208,761 $0 $0
2021 $1,788 $202,681 $0 $0
2020 $1,773 $199,883 $0 $0
2019 $1,757 $195,389 $0 $0
2018 $1,745 $191,746 $0 $0
2017 $0 $187,802 $0 $0
2016 $1,696 $183,939 $0 $0
2015 -- $182,660 $0 $0
2014 -- $181,210 $0 $0
Source: Public Records

Agents Affiliated with this Home

  • Section Image
See All Agents

Map

Source: Emerald Coast Association of REALTORS®

MLS Number: 951855

Emerald Coast Association of REALTORS®

APN: 33-3N-23-2001-000C-0080

Your Personal Tour Guide

Ask me questions while you tour the home.