2871 Cobleigh Rd Eagle Point, OR 97524
Eagle Point AreaEstimated payment $11,622/month
Highlights
- Horses Allowed On Property
- In Ground Pool
- Second Garage
- Greenhouse
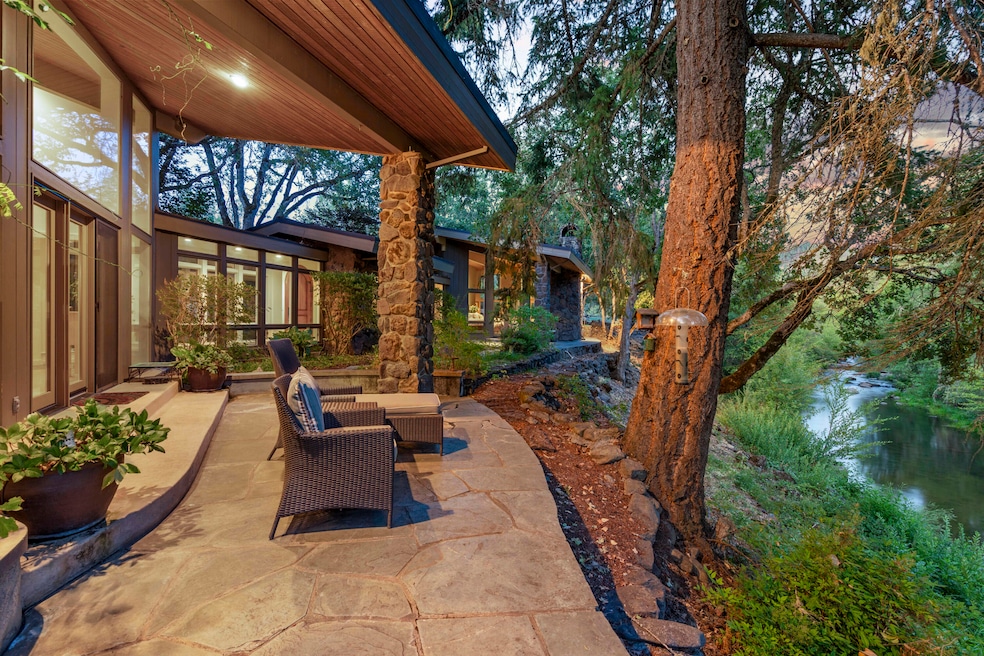
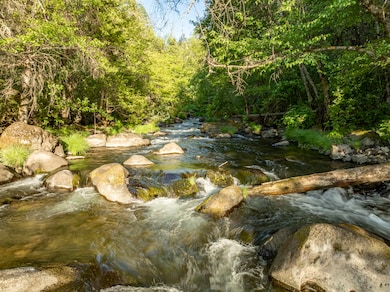
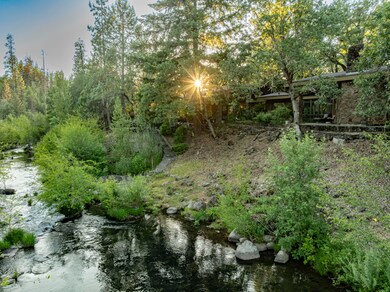
- Home fronts a creek
- Sauna
About This Home
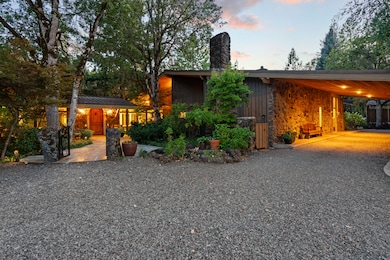
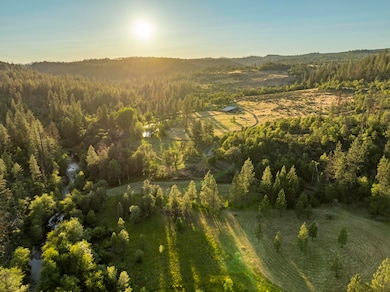
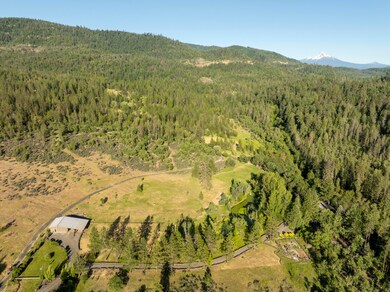
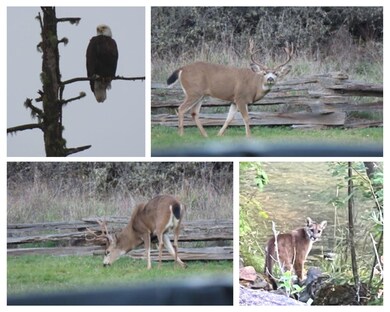
5 PARCELS INCLUDED - An opportunity to own property like this is almost never seen! Set above BIG BUTTE CREEK with more than 1,200ft OF LIVE WATER frontage, this 40-acre estate is bordered on 3 sides by over 7,000 ACRES OF PUBLIC LAND, creating an unmatched sense of privacy and access to recreation. The residence blends modern design with Northwest lodge character, centered on a dramatic great room with soaring ceilings, walls of glass, and a stone fireplace overlooking the creek and evergreens. The master suite is a private retreat with vaulted ceilings, dual baths, and patios perched above the water, while guest accommodations provide comfort for family and friends. Outdoor living is equally inviting with patios, decks, a newly finished pool, and a one HALF-ACRE POND with dock and pond house. Trails, gardens, and the surrounding public land extend opportunities for hunting, hiking, horseback riding, and YEAR-ROUND ADVENTURE on this ONE-OF-A-KIND SANCTUARY!
Listing Agent
John L. Scott Medford Brokerage Email: Alex@MartinOutdoorProperties.com License #200706071 Listed on: 08/28/2025

Home Details
Home Type
- Single Family
Est. Annual Taxes
- $8,827
Year Built
- Built in 1981
Lot Details
- 40 Acre Lot
- Home fronts a creek
- Home fronts a pond
- Fenced
- Landscaped
- Native Plants
- Level Lot
- Front and Back Yard Sprinklers
- Sprinklers on Timer
- Wooded Lot
- Garden
- Additional Parcels
- Zoning described as WR
Parking
- 3 Car Detached Garage
- Second Garage
- Detached Carport Space
- Workshop in Garage
- Garage Door Opener
- Gravel Driveway
- Gated Parking
- RV Garage
Property Views
- Pond
- Creek or Stream
- Mountain
- Territorial
Home Design
- Chalet
- Contemporary Architecture
- Northwest Architecture
- Slab Foundation
- Frame Construction
- Metal Roof
Interior Spaces
- 4,763 Sq Ft Home
- 2-Story Property
- Open Floorplan
- Built-In Features
- Dry Bar
- Vaulted Ceiling
- Ceiling Fan
- Wood Burning Fireplace
- Self Contained Fireplace Unit Or Insert
- Wood Frame Window
- Family Room with Fireplace
- Great Room
- Dining Room
- Loft
- Sauna
Kitchen
- Breakfast Area or Nook
- Oven
- Range with Range Hood
- Dishwasher
- Kitchen Island
- Granite Countertops
- Tile Countertops
Flooring
- Carpet
- Laminate
- Concrete
Bedrooms and Bathrooms
- 3 Bedrooms
- Fireplace in Primary Bedroom
- Linen Closet
- Walk-In Closet
- 5 Full Bathrooms
- Double Vanity
- Soaking Tub
- Bathtub Includes Tile Surround
Laundry
- Laundry Room
- Dryer
- Washer
Home Security
- Surveillance System
- Carbon Monoxide Detectors
- Fire and Smoke Detector
Pool
- In Ground Pool
- Spa
Outdoor Features
- Courtyard
- Covered Deck
- Enclosed Patio or Porch
- Fire Pit
- Greenhouse
- Separate Outdoor Workshop
- Shed
Schools
- Eagle Point Middle School
- Eagle Point High School
Farming
- Timber
- Pasture
Utilities
- Zoned Cooling
- Heat Pump System
- Cistern
- Well
- Water Heater
- Water Purifier
- Water Softener
- Sand Filter Approved
- Septic Tank
Additional Features
- Solar owned by seller
- Horses Allowed On Property
Community Details
- No Home Owners Association
- Property is near a preserve or public land
Listing and Financial Details
- Exclusions: Call LA
- Tax Lot 302
- Assessor Parcel Number 10538356
Map
Tax History
We collect this data history from publicly available records. To have your information removed, we recommend requesting removal directly through your county’s website.
| Year | Tax Paid | Tax Assessment Tax Assessment Total Assessment is a certain percentage of the fair market value that is determined by local assessors to be the total taxable value of land and additions on the property. | Land | Improvement |
|---|---|---|---|---|
| 2026 | $8,728 | $896,930 | $226,680 | $670,250 |
| 2025 | $8,536 | $1,035,090 | $200,870 | $834,220 |
| 2024 | $8,536 | $1,004,950 | $195,030 | $809,920 |
| 2022 | $7,999 | $975,680 | $189,350 | $786,330 |
| 2020 | $7,541 | $919,680 | $178,480 | $741,200 |
| 2018 | $6,814 | $841,660 | $163,330 | $678,330 |
| 2016 | $6,427 | $793,350 | $153,950 | $639,400 |
Property History
We collect this data history from publicly available records. To have your information removed, we recommend requesting removal directly through your county’s website.
| Date | Event | Price | List to Sale | Price per Sq Ft |
|---|---|---|---|---|
| 05/04/2026 05/04/26 | Price Changed | $1,998,000 | -15.0% | $419 / Sq Ft |
| 08/28/2025 08/28/25 | For Sale | $2,350,000 | -- | $493 / Sq Ft |
Source: Oregon Datashare
MLS Number: 220208436
APN: 10538356
Disclaimer: Certain information contained herein is derived from information provided by parties other than Homes.com. All information provided is deemed reliable, but is not guaranteed to be accurate and should be independently verified.
© 2026 Oregon Datashare (KCAR | MLSCO | SOMLS). All rights reserved. The data relating to real estate for sale on this web site comes in part from the Internet Data Exchange Program of the Oregon Datashare. Real estate listings held by IDX Brokerage firms other than Ten-X are marked with the Internet Data Exchange logo or the Internet Data Exchange thumbnail logo and detailed information about them includes the name of the listing Brokers. Information provided is for consumers' personal, non-commercial use and may not be used for any purpose other than to identify prospective properties the viewer may be interested in purchasing. The consumer will not copy, retransmit nor redistribute any of the content from this website. Information provided is deemed reliable, but not guaranteed.
- 11598 Butte Falls Hwy
- 10060 Butte Falls Hwy
- 240 Bluff St
- 9500 Butte Falls Hwy
- 14020 Geppert Rd
- 805 Redwood Ave
- 835 Redwood Ave
- 509 Derby Rd
- 12594 McNeil Creek Rd
- 2527 Crowfoot Rd
- 6501 Butte Falls Hwy
- 5498 Butte Falls Hwy
- 7201 Crowfoot Rd
- 5619 Butte Falls Hwy
- 1306 Lewis Rd
- 255 Shipley Terrace
- 204 Shipley Terrace
- 121 Horse Ranch Rd
- 00347 Flounce Rock Rd
- 00348 Flounce Rock Rd
- 35 Maple St
- 153 Bailee Way
- 147 Bailee Way
- 141 Bailee Way
- 171 Bailee Way
- 738 Crystal Dr
- 550 van Wey Cir Unit 2
- 613 St Thomas Ln Unit 613 St Thomas Lane
- 613 St Thomas Ln Unit 613 St Thomas Lane
- 204 Fargo St
- 113 Little Butte Dr
- 966 S Shasta Ave
- 8276 Kestrel Way
- 7862 Phaedra Ln
- 7861 28th St
- 3246 Avenue C
- 7658 24th St
- 4145 Dry Creek Rd
- 3845-3847 Arrowhead Dr Unit 47
- 1546-1548 Skyhawk Ridge
Ask me questions while you tour the home.