
Charlotte Savoy
The KW Collective
(667) 771-4326
677 Total Sales
1 in Belair-Edison
$160,000 Price


Estimated Value: $158,433 - $187,000
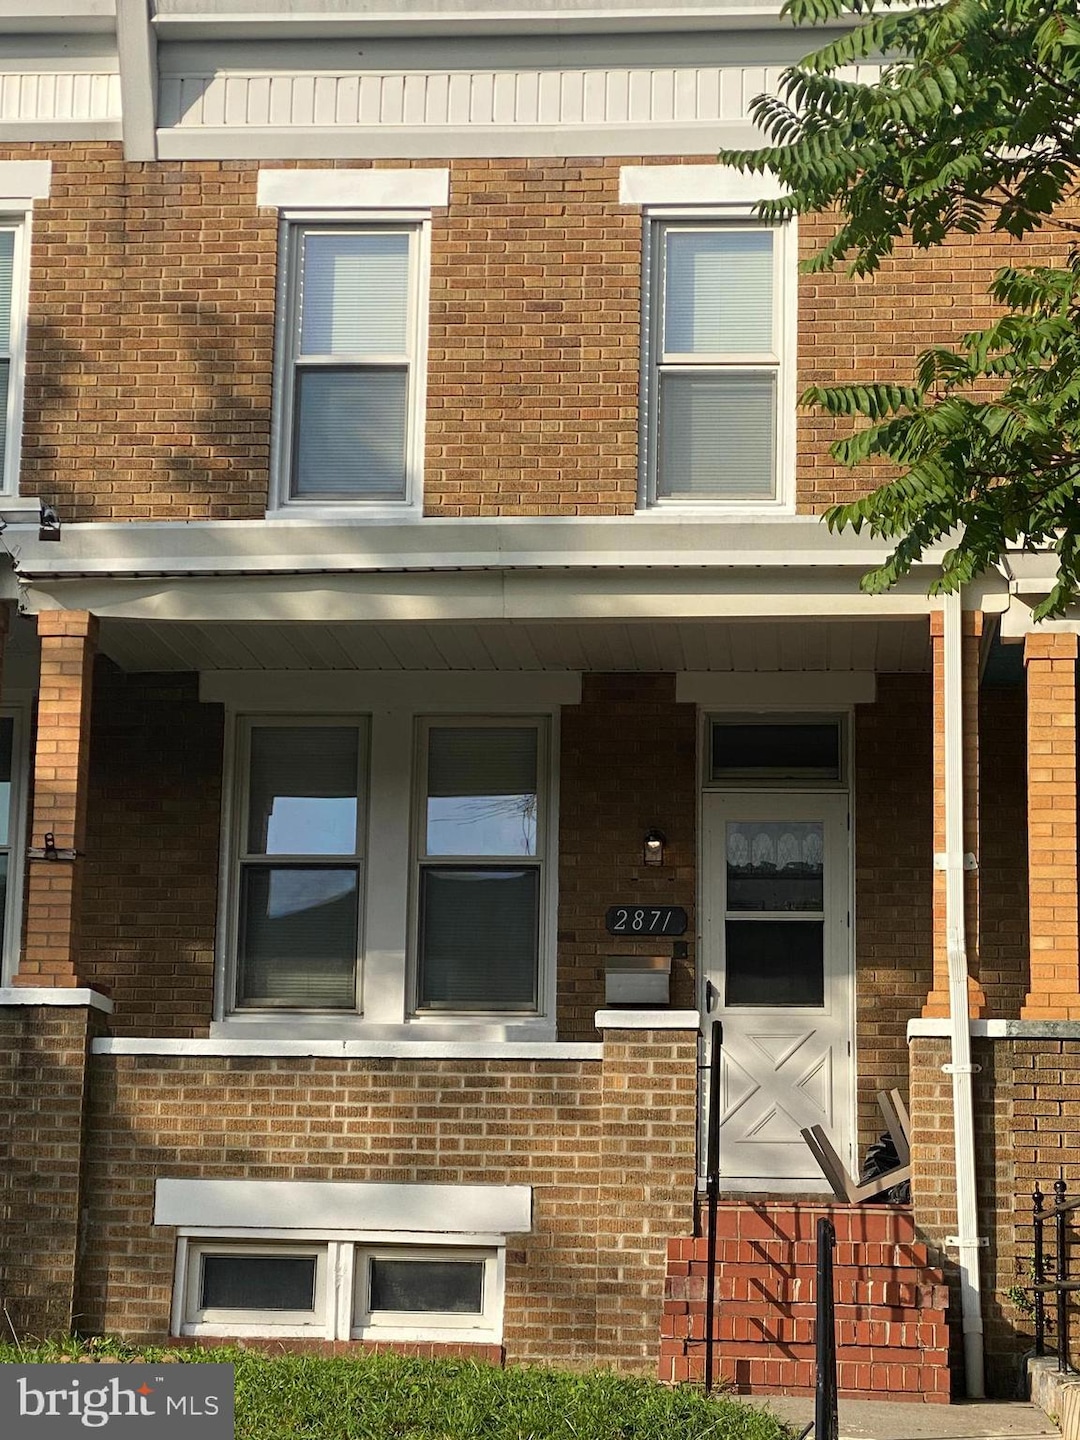
Seller will consider rent-to-own. Looking for an absolutely gorgeous Baltimore rowhome? Look no further. The seller has taken great pains to present this home to appeal to today's buyer with a delightfully open floorplan. As the heart of the home, the kitchen is important to everyone. Whether you're a celebrated chef or a master of the microwave, you'll agree that this kitchen is top-notch. Looking for high-end finishes in a bathroom? You got it. Exposed brick walls? Got it! How about a main floor half-bath? Got it! Basement storage? Got it! Off-street parking? Got it! Come see this gem before it's snapped up.
Last Agent to Sell the Property
(443) 627-2900 howardcounty@penfedrealty.com Berkshire Hathaway HomeServices PenFed Realty Listed on: 08/15/2025
Co-Listed By
(443) 627-2900 howardcounty@penfedrealty.com Berkshire Hathaway HomeServices PenFed Realty
We collect this data history from publicly available records. To have your information removed, we recommend requesting removal directly through your county’s website.
Charlotte Savoy
The KW Collective
(667) 771-4326
677 Total Sales
1 in Belair-Edison
$160,000 Price
Piedad Suarez
Spring Hill Real Estate, LLC.
(833) 427-2092
104 Total Sales
1 in Belair-Edison
$170,000 Price
Juanita Matthews
EXP Realty, LLC
(667) 771-4520
36 Total Sales
1 in Belair-Edison
$90,000 Price
Wayne Davis
United Real Estate Executives
(667) 771-5642
130 Total Sales
2 in Belair-Edison
$160K - $250K Price Range
Jack Cooper
Jack Cooper Realty
(667) 771-3595
62 Total Sales
1 in Belair-Edison
$117,600 Price
Philip Piantone
Long & Foster Real Estate, Inc.
(240) 558-8920
67 Total Sales
1 in Belair-Edison
$175,000 Price
We collect this data history from publicly available records. To have your information removed, we recommend requesting removal directly through your county’s website.
| Date | Buyer | Sale Price | Title Company |
|---|---|---|---|
| $187,000 | Fidelity National Title | ||
| $42,000 | Terrain Title & Escrow Compa | ||
| $20,000 | Attorney | ||
| -- | None Available | ||
| $17,710 | None Available | ||
| $47,000 | -- |
We collect this data history from publicly available records. To have your information removed, we recommend requesting removal directly through your county’s website.
| Date | Status | Borrower | Loan Amount |
|---|---|---|---|
| Previous Owner | $193,171 | ||
| Previous Owner | $19,900 |
We collect this data history from publicly available records. To have your information removed, we recommend requesting removal directly through your county’s website.
| Date | Event | Price | List to Sale | Price per Sq Ft | Prior Sale |
|---|---|---|---|---|---|
| 11/17/2025 11/17/25 | Sold | $187,000 | -6.0% | $161 / Sq Ft | |
| 10/05/2025 10/05/25 | Pending | -- | -- | -- | |
| 08/29/2025 08/29/25 | Price Changed | $199,000 | -2.9% | $171 / Sq Ft | |
| 08/15/2025 08/15/25 | For Sale | $205,000 | +388.1% | $176 / Sq Ft | |
| 07/19/2016 07/19/16 | Sold | $42,000 | -6.7% | $36 / Sq Ft | View Prior Sale |
| 06/08/2016 06/08/16 | Pending | -- | -- | -- | |
| 05/10/2016 05/10/16 | Price Changed | $45,000 | -10.0% | $39 / Sq Ft | |
| 04/17/2016 04/17/16 | Price Changed | $50,000 | -4.8% | $43 / Sq Ft | |
| 04/14/2016 04/14/16 | Price Changed | $52,500 | -4.4% | $45 / Sq Ft | |
| 01/19/2016 01/19/16 | For Sale | $54,900 | +174.5% | $47 / Sq Ft | |
| 08/13/2015 08/13/15 | Sold | $20,000 | +17.6% | $17 / Sq Ft | View Prior Sale |
| 07/24/2015 07/24/15 | Pending | -- | -- | -- | |
| 07/09/2015 07/09/15 | For Sale | $17,000 | -- | $15 / Sq Ft |
We collect this data history from publicly available records. To have your information removed, we recommend requesting removal directly through your county’s website.
| Year | Tax Paid | Tax Assessment Tax Assessment Total Assessment is a certain percentage of the fair market value that is determined by local assessors to be the total taxable value of land and additions on the property. | Land | Improvement |
|---|---|---|---|---|
| 2025 | $1,490 | $63,433 | ||
| 2024 | $1,412 | $60,100 | $37,000 | $23,100 |
| 2023 | $1,378 | $58,400 | $0 | $0 |
| 2022 | $1,338 | $56,700 | $0 | $0 |
| 2021 | $1,298 | $55,000 | $37,000 | $18,000 |
| 2020 | $2,013 | $85,300 | $0 | $0 |
| 2019 | $1,870 | $79,600 | $0 | $0 |
| 2018 | $1,744 | $73,900 | $37,000 | $36,900 |
| 2017 | $1,744 | $73,900 | $0 | $0 |
| 2016 | $1,912 | $73,900 | $0 | $0 |
| 2015 | $1,912 | $87,700 | $0 | $0 |
| 2014 | $1,912 | $87,700 | $0 | $0 |
Seller's Agent in 2025
Jessica Shamer
BHHS PenFed (actual)
(410) 925-4530
2 in this area
11 Total Sales
C
Seller Co-Listing Agent in 2025
Colton Shamer
BHHS PenFed (actual)
2 in this area
11 Total Sales
J
Buyer's Agent in 2025
Josh Nevid
EXP Realty, LLC
(443) 795-1977
1 in this area
39 Total Sales
K
Seller's Agent in 2016
Kimberly Rice
JS Realty LLC
Buyer's Agent in 2016
Kristina Shannon
Douglas Realty, LLC
(301) 996-0256
12 Total Sales
Seller's Agent in 2015
Gina Gargeu
Century 21 Downtown
(410) 929-1271
15 in this area
732 Total Sales
Source: Bright MLS
MLS Number: MDBA2179578
APN: 4151-057
Disclaimer: Certain information contained herein is derived from information provided by parties other than Homes.com. All information provided is deemed reliable, but is not guaranteed to be accurate and should be independently verified.
The data relating to real estate for sale on this website appears in part through the BRIGHT Internet Data Exchange program, a voluntary cooperative exchange of property listing data between licensed real estate brokerage firms, and is provided by BRIGHT through a licensing agreement.
Listing information is from various brokers who participate in the Bright MLS IDX program and not all listings may be visible on the site.
The property information being provided on or through the website is for the personal, non-commercial use of consumers and such information may not be used for any purpose other than to identify prospective properties consumers may be interested in purchasing.
Some properties which appear for sale on the website may no longer be available because they are for instance, under contract, sold or are no longer being offered for sale.
Property information displayed is deemed reliable but is not guaranteed.
Copyright 2026 Bright MLS, Inc.
Ask me questions while you tour the home.