
Anita Yoho
Realty ONE Group DocksideSouth
(304) 486-3552
81 Total Sales
4 in Conway
$130K - $335K Price Range

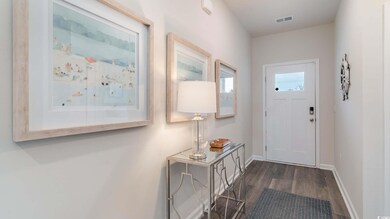
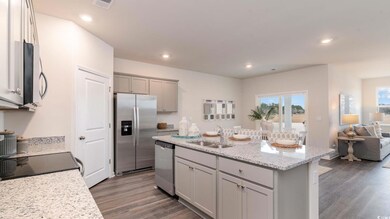
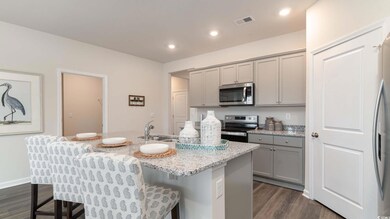
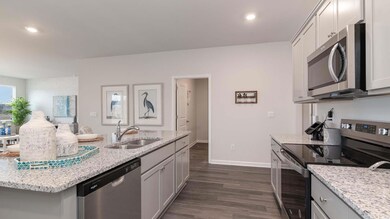
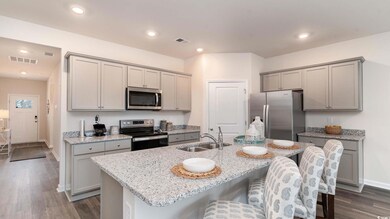
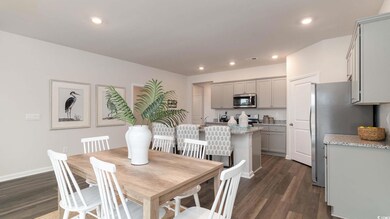
Welcome to Kingston Bay! Located in Conway and is minutes from the heart of downtown! Residents will enjoy easy access to local shopping, dining, and entertainment. Conway is a charming historic town with oak tree-lined streets, historic homes, unique shops, remarkable restaurants, and a flourishing art community. You don't want to miss out on this home! The popular Dover plan is a masterfully designed home with a great open concept kitchen, living, and dining area. Features include granite countertops, a spacious corner walk in pantry, stainless appliances, a large island with breakfast bar. The private owner's suite offers a large walk-in closet, dual vanity, and a 5' shower. Access to the rear covered porch just off the dining area creates wonderful outdoor living space. This home also boasts a flex room that can be used as an office, formal dining or additional living room. It gets better- this is America's Smart Home! Control the thermostat, front door light and lock, and video doorbell from your smartphone or with voice commands to Alexa. *Photos are of a similar Dover home. (Home and community information, including pricing, included features, terms, availability and amenities, are subject to change prior to sale at any time without notice or obligation. Square footages are approximate. Pictures, photographs, colors, features, and sizes are for illustration purposes only and will vary from the homes as built. Equal housing opportunity builder.)
Anita Yoho
Realty ONE Group DocksideSouth
(304) 486-3552
81 Total Sales
4 in Conway
$130K - $335K Price Range
Lori Lentz-Widner
Century 21 The Harrelson Group
(854) 854-4679
435 Total Sales
64 in Conway
$28K - $1.9M Price Range
Holly Schreiber
Oasis Realty Collective
(828) 672-6017
46 Total Sales
7 in Conway
$185K - $725K Price Range
Johnny Moure
Realty ONE Group DocksideSouth
(843) 874-2173
23 Total Sales
4 in Conway
$220K - $375K Price Range
Nancy Deagan
Magnolias Elite Realty
(854) 600-4362
33 Total Sales
2 in Conway
$253K - $372K Price Range
John Pinder
HIGHGARDEN REAL ESTATE
(984) 208-2908
32 Total Sales
3 in Conway
$282K - $304K Price Range
We collect this data history from publicly available records. To have your information removed, we recommend requesting removal directly through your county’s website.
| Date | Event | Price | List to Sale | Price per Sq Ft |
|---|---|---|---|---|
| 08/14/2025 08/14/25 | Sold | $296,000 | -3.9% | $157 / Sq Ft |
| 03/25/2025 03/25/25 | For Sale | $307,964 | -- | $164 / Sq Ft |
Seller's Agent in 2025
Mindy Evans
ASAP Realty, Inc
(843) 855-0109
85 Total Sales
Source: Coastal Carolinas Association of REALTORS®
MLS Number: 2507407
Disclaimer: Certain information contained herein is derived from information provided by parties other than Homes.com. All information provided is deemed reliable, but is not guaranteed to be accurate and should be independently verified.
Provided courtesy of the Coastal Carolinas MLS. Copyright 2026 of the Coastal Carolinas MLS. All rights reserved. Information is provided exclusively for consumers' personal, non-commercial use, and may not be used for any purpose other than to identify prospective properties consumers may be interested in purchasing, and that the data is deemed reliable but is not guaranteed accurate by the Coastal Carolinas MLS.
Ask me questions while you tour the home.