NOT LISTED FOR SALE

Estimated Value: $442,068

2 Beds
2 Baths
1,502 Sq Ft
$294/Sq Ft Est. Value

Sale Details

Date Sold: March 1, 2019

Last sale price $300,000 $200 Per Sq Ft

Est. 47% increase in value since last sale

Current estimated payment $2,628 / mo

32 Days on Market

Highlights

  • Greenhouse
  • RV Access or Parking
  • Deck
  • Home fronts a creek
  • View of Trees or Woods
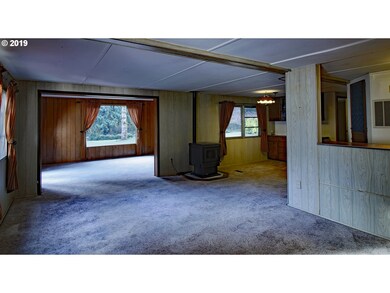
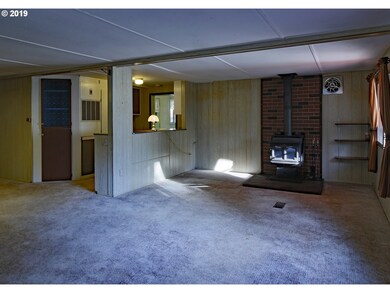
  • Wood Burning Stove

About This Home

As of March 2019

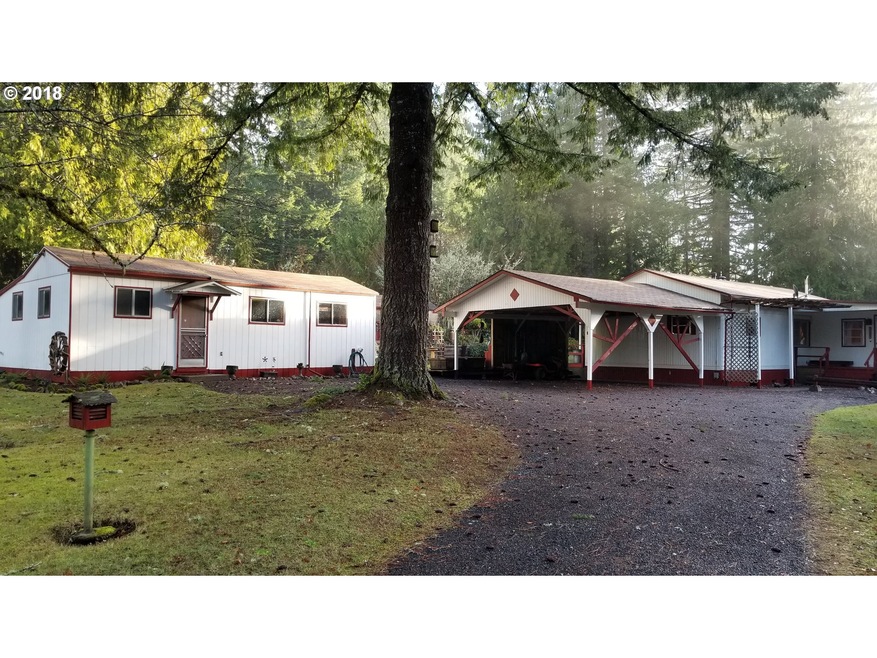
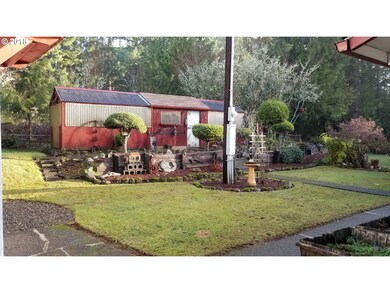
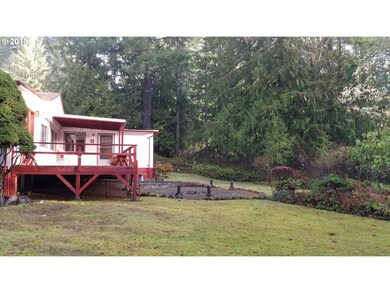
There were so many things to love about living here! The huge yard is amazing for football and wiffle ball games. The trails are great for riding bikes and playing hide and seek. The creek has trout for fishing and places to get in and swim on a hot day. There's shop for building things and two large gardens. The large deck and firepit perfect for family gatherings, and Crown Zellerback Trail runs right along property line. SOLD AS-IS

Last Agent to Sell the Property

Ali Hasenkamp

Keller Williams Sunset Corridor License #201222643 Listed on: 12/19/2018

Keller Williams Sunset Corridor

Last Buyer's Agent

Lynn Murray Lee

Lynn Murray Lee License #790300200

Property Details

Home Type

  • Manufactured Home With Land

Est. Annual Taxes

  • $1,661

Year Built

  • Built in 1966

Lot Details

  • 4.4 Acre Lot
  • Home fronts a creek
  • Property fronts a private road
  • Gentle Sloping Lot
  • Wooded Lot
  • Landscaped with Trees
  • Private Yard
  • Garden

Parking

  • 1 Car Garage
  • Carport
  • Driveway
  • RV Access or Parking

Home Design

  • Composition Roof
  • Wood Siding

Interior Spaces

  • 1,502 Sq Ft Home
  • 1-Story Property
  • 2 Fireplaces
  • Wood Burning Stove
  • Wood Burning Fireplace
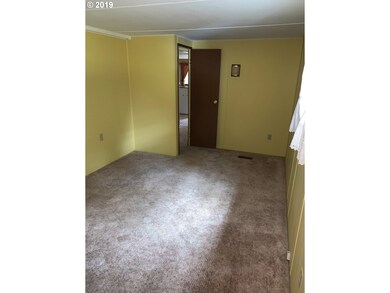
  • Family Room
  • Living Room
  • Dining Room
  • Views of Woods
  • Free-Standing Range

Flooring

  • Wall to Wall Carpet
  • Laminate

Bedrooms and Bathrooms

  • 2 Bedrooms

  • 2 Full Bathrooms

Laundry

  • Laundry Room
  • Washer and Dryer

Outdoor Features

  • Deck
  • Greenhouse
  • Separate Outdoor Workshop
  • Shed
  • Porch

Schools

  • Grant Watts Elementary School
  • Scappoose Middle School
  • Scappoose High School

Utilities

  • No Cooling
  • Pellet Stove burns compressed wood to generate heat
  • Well
  • Electric Water Heater
  • Septic Tank

Additional Features

  • Accessory Dwelling Unit (ADU)
  • Vinyl Skirt

Community Details

  • No Home Owners Association

Listing and Financial Details

  • Assessor Parcel Number 7835

Property Details

Home Type

Manufactured Home With Land

Est. Annual Taxes

$1,661

Year Built

Built in 1966

Lot Details

4.4 Acres

Parking

1

Listing Details

  • Standard Status: Closed
  • MLS Status: Sold
  • Property Type: Residential
  • Stories: 1
  • Year Built: 1966
  • Property Condition: Resale
  • Property Sub Type: ManufacturedHomeonRealProperty
  • Architectural Style: Stories1, ManufacturedHome
  • New Construction: No
  • Property Attached Yn: No
  • Current Price For Status: 300000.0
  • Open House: No
  • OtherStructuresFeatures1: BuiltinFeatures,DirtFloor
  • OtherStructuresFeatures2: Bathroom,BuiltinFeatures,Closet,ConcreteFloor,ElectricityConnected,Heated,Plumbed,Storage
  • OtherStructuresType1: Greenhouse
  • OtherStructuresType2: Workshop
  • Special Features: None

Interior Features

  • Total Bathrooms: 2.0
  • Fireplaces: 2
  • Interior Amenities: LaminateFlooring, Laundry, SeparateLivingQuartersApartmentAuxLivingUnit, WalltoWallCarpet, WasherDryer
  • Appliances: FreeStandingRange, FreeStandingRefrigerator
  • Full Bathrooms: 2
  • Total Bedrooms: 2
  • Fireplace Features: PelletStove, WoodBurning
  • Fireplace: Yes
  • Main Level Full Bathrooms: 2
  • BathroomsTotalLowerLevel: 0.0
  • BathroomsTotalMainLevel: 2.0
  • BathroomsTotalUpperLevel: 0.0
  • Lot Size Range: Acres3to5
  • OtherStructuresBaths2: 0.5
  • OtherStructuresBathsTotal: 0.05
  • Room 11 Level: Main
  • Room 12 Level: Main
  • Room 13 Level: Main
  • Room 7 Description: _2ndBedroom
  • Additional Room 7 Level: Main
  • Room 8 Description: _3rdBedroom
  • Room 9 Description: DiningRoom
  • Additional Room 9 Level: Main

Exterior Features

  • Exterior Description: WoodSiding
  • Exterior Features: AuxiliaryDwellingUnit, Deck, Garden, Greenhouse, Porch, PrivateRoad, RVParking, ToolShed, Yard
  • Lot Size: 3 to 4.99 Acres
  • Waterfront: Yes
  • Foundation Details: Skirting
  • R V Description: RVParking
  • View: Yes
  • Lot Features: GentleSloping, Private, Trees, Wooded
  • Waterfront Features: Creek
  • Disclosures: Disclosure
  • Home Warranty: No
  • Roof: Composition
  • View: TreesWoods

Garage/Parking

  • Garage Type: Carport
  • Parking Description: Carport, Driveway
  • Attached Garage: No
  • Garage Spaces: 1.0
  • Total Parking Spaces: 1.0

Utilities

  • Fuel Description: Electricity
  • Hot Water: Electricity
  • Cooling Y N: No
  • Heating: WoodStove
  • Heating Yn: Yes
  • Sewer: SepticTank
  • Water Source: Well

Condo/Co-op/Association

  • Senior Community: No
  • Association: No

Schools

  • Elementary School: Grant Watts
  • High School: Scappoose
  • Middle Or Junior School: Scappoose

Lot Info

  • Zoning: RR-5
  • Lot Size Acres: 4.4
  • Lot Size Sq Ft: 191664.0
  • Parcel #: 7835

Green Features

  • Green Certification: No

Tax Info

  • Tax Year: 2017
  • Tax Annual Amount: 1661.16

Ownership History

We collect this data history from publicly available records. To have your information removed, we recommend requesting removal directly through your county’s website.

Date Name Owned For Owner Type

Purchase Details

Listed on
Dec 19, 2018
Closed on
Mar 1, 2019
Sold by
Bought by
Seller's Agent
Ali Hasenkamp
Keller Williams Sunset Corridor
Buyer's Agent
Lynn Murray Lee
Lynn Murray Lee
List Price
$315,000
Sold Price
$300,000
Premium/Discount to List
-$15,000
-4.76%
Current Estimated Value
$442,068

Home Financials for this Owner

Home Financials are based on the most recent Mortgage that was taken out on this home.
Estimated Appreciation
$142,068
Avg. Annual Appreciation
5.36%
Source: Public Records
Create a Home Valuation Report for This Property
The Home Valuation Report is an in-depth analysis detailing your home's value as well as a comparison with similar homes in the area

Purchase History

We collect this data history from publicly available records. To have your information removed, we recommend requesting removal directly through your county’s website.

Date Buyer Sale Price Title Company
-- Ticor Title Company Of Or
Source: Public Records

Property History

We collect this data history from publicly available records. To have your information removed, we recommend requesting removal directly through your county’s website.

Date Event Price List to Sale Price per Sq Ft
03/01/2019 03/01/19 Sold $300,000 -4.8% $200 / Sq Ft
02/03/2019 02/03/19 Pending -- -- --
01/02/2019 01/02/19 For Sale $315,000 -- $210 / Sq Ft
Source: Regional Multiple Listing Service (RMLS)

Tax History

We collect this data history from publicly available records. To have your information removed, we recommend requesting removal directly through your county’s website.

Year Tax Paid Tax Assessment Tax Assessment Total Assessment is a certain percentage of the fair market value that is determined by local assessors to be the total taxable value of land and additions on the property. Land Improvement
2025 $2,395 $175,025 $114,625 $60,400
2024 $2,320 $169,927 $111,297 $58,630
2023 $2,310 $164,981 $106,201 $58,780
2022 $2,208 $160,178 $99,158 $61,020
2021 $2,116 $155,490 $98,380 $57,110
2020 $1,965 $150,980 $97,750 $53,230
2019 $1,645 $128,050 $83,880 $44,170
2018 $1,431 $110,480 $83,110 $27,370
2017 $1,661 $127,205 $99,165 $28,040
2016 $1,519 $113,332 $77,812 $35,520
2015 $1,542 $118,520 $76,880 $41,640
2014 $1,173 $88,320 $73,930 $14,390
Source: Public Records

Agents Affiliated with this Home

  • Section Image
  • Section Image
See All Agents

Map

Source: Regional Multiple Listing Service (RMLS)

MLS Number: 18223965

Regional Multiple Listing Service (RMLS)

APN: 0108042180400210100

Your Personal Tour Guide

Ask me questions while you tour the home.