
ERIN GARIBAY
HOMESMART REALTY GROUP
(877) 764-5023
84 Total Sales
2 in South Central
$515,000 Price Range


Estimated Value: $409,702
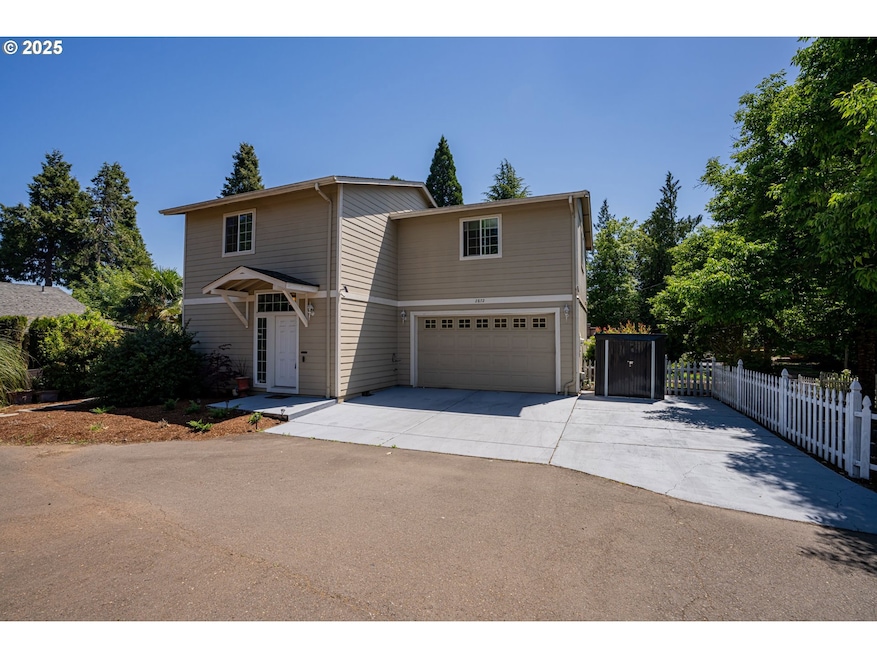
This two-story home features an open floor plan, a spacious primary suite, and newly installed carpet and appliances. Enjoy a low-maintenance yard with a private patio and an attached two-car garage. Conveniently located near McKinley Elementary, Leslie Middle School, South Salem High School, I-5, and local shopping—perfect for easy living and quick commutes!
Last Agent to Sell the Property
Real Broker Brokerage Email: stan@gosimplynw.com License #200607111 Listed on: 08/07/2025
We collect this data history from publicly available records. To have your information removed, we recommend requesting removal directly through your county’s website.
ERIN GARIBAY
HOMESMART REALTY GROUP
(877) 764-5023
84 Total Sales
2 in South Central
$515,000 Price Range
Emily Brock
KELLER WILLIAMS CAPITAL CITY
(971) 599-2964
113 Total Sales
4 in South Central
$410K - $609K Price Range
Brittany Mitchell
MANOR REALTY
(971) 273-1696
93 Total Sales
3 in South Central
$276K - $332K Price Range
Kathy Hauge
LEGACY REAL ESTATE
(971) 272-8478
66 Total Sales
2 in South Central
$310K - $340K Price Range
JOEL GETSFRID
KELLER WILLIAMS REALTY MID WILLAMETTE
(541) 981-6542
88 Total Sales
1 in South Central
$418,400 Price
Trevor Scharer
TRADITION REAL ESTATE PARTNERS
(888) 621-4369
137 Total Sales
7 in South Central
$390K - $775K Price Range
We collect this data history from publicly available records. To have your information removed, we recommend requesting removal directly through your county’s website.
| Date | Buyer | Sale Price | Title Company |
|---|---|---|---|
| $404,000 | Amerititle | ||
| $375,000 | First American | ||
| $248,500 | Fidelity Natl Title Co Of Or | ||
| -- | -- | ||
| $164,900 | Ticor Title | ||
| $100,000 | Lawyers Title Ins |
We collect this data history from publicly available records. To have your information removed, we recommend requesting removal directly through your county’s website.
| Date | Status | Borrower | Loan Amount |
|---|---|---|---|
| Previous Owner | $388,207 | ||
| Previous Owner | $243,998 | ||
| Previous Owner | $100,000 |
We collect this data history from publicly available records. To have your information removed, we recommend requesting removal directly through your county’s website.
| Date | Event | Price | List to Sale | Price per Sq Ft | Prior Sale |
|---|---|---|---|---|---|
| 05/15/2026 05/15/26 | Sold | $404,000 | -0.5% | $249 / Sq Ft | |
| 09/20/2025 09/20/25 | Pending | -- | -- | -- | |
| 09/02/2025 09/02/25 | Price Changed | $405,900 | -1.0% | $251 / Sq Ft | |
| 08/25/2025 08/25/25 | Price Changed | $409,900 | -1.4% | $253 / Sq Ft | |
| 08/21/2025 08/21/25 | Price Changed | $415,900 | -1.0% | $257 / Sq Ft | |
| 08/07/2025 08/07/25 | For Sale | $419,900 | +12.0% | $259 / Sq Ft | |
| 06/08/2021 06/08/21 | Sold | $375,000 | 0.0% | $231 / Sq Ft | View Prior Sale |
| 04/27/2021 04/27/21 | For Sale | $375,000 | +50.9% | $231 / Sq Ft | |
| 10/23/2017 10/23/17 | Sold | $248,500 | +1.4% | $153 / Sq Ft | View Prior Sale |
| 08/25/2017 08/25/17 | For Sale | $245,000 | -- | $151 / Sq Ft |
We collect this data history from publicly available records. To have your information removed, we recommend requesting removal directly through your county’s website.
| Year | Tax Paid | Tax Assessment Tax Assessment Total Assessment is a certain percentage of the fair market value that is determined by local assessors to be the total taxable value of land and additions on the property. | Land | Improvement |
|---|---|---|---|---|
| 2025 | $3,663 | $178,280 | ||
| 2024 | $3,398 | $173,090 | ||
| 2023 | $3,298 | $168,050 | $0 | $0 |
| 2022 | $3,110 | $163,160 | $0 | $0 |
| 2021 | $3,021 | $158,410 | $0 | $0 |
| 2020 | $3,024 | $153,800 | $0 | $0 |
| 2019 | $2,918 | $149,330 | $0 | $0 |
| 2018 | $2,880 | $0 | $0 | $0 |
| 2017 | $2,600 | $0 | $0 | $0 |
| 2016 | $2,476 | $0 | $0 | $0 |
| 2015 | $2,495 | $0 | $0 | $0 |
| 2014 | $2,414 | $0 | $0 | $0 |
Seller's Agent in 2026
STAN FURGISON
Real Broker
(503) 510-1590
1 in this area
17 Total Sales
Buyer's Agent in 2026
Stephanie Wells
Real Broker
(541) 316-8646
1 in this area
109 Total Sales
Seller's Agent in 2021
Luis GARIBAY
SPARROW REAL ESTATE, LLC
(503) 998-7760
2 in this area
101 Total Sales
Seller's Agent in 2017
KATHLEEN DEWOINA
BHHS Oregon- Professionals
(503) 999-4535
3 in this area
52 Total Sales
Buyer's Agent in 2017
JAKE BUCKENDORF
WINDERMERE PACIFIC WEST PROP
(503) 371-5155
1 in this area
53 Total Sales
Source: Regional Multiple Listing Service (RMLS)
MLS Number: 136354912
APN: 582709
Disclaimer: Certain information contained herein is derived from information provided by parties other than Homes.com. All information provided is deemed reliable, but is not guaranteed to be accurate and should be independently verified.
The content relating to real estate for sale on this web site comes in part from the IDX program of the RMLS™ of Portland, Oregon. Real estate listings held by brokerage firms other than Ten-X are marked with the RMLS™ logo, and detailed information about these properties includes the names of the listing brokers. Listing content is copyright © 2026 RMLS™, Portland, Oregon. Some properties which appear for sale on this web site may subsequently have sold or may no longer be available. All information provided is deemed reliable but is not guaranteed and should be independently verified.
Ask me questions while you tour the home.