NOT LISTED FOR SALE

28727 SW Cascade Loop Wilsonville, OR 97070

Wilsonville Area

Estimated Value: $1,155,978

5 Beds
4 Baths
3,750 Sq Ft
$308/Sq Ft Est. Value

Sale Details

Date Sold: July 23, 2021

Last sale price $950,000 $253 Per Sq Ft

Est. 22% increase in value since last sale

Current estimated payment $7,409 / mo

5 Days on Market

Highlights

  • Private Pool
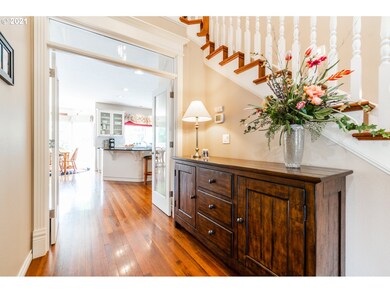
  • Heated Floors
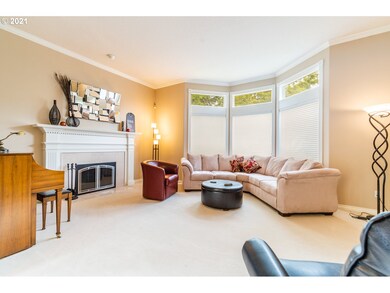
  • 2 Fireplaces
  • Meridian Creek Middle School Rated A-
  • Hydromassage or Jetted Bathtub
  • Private Yard

About This Home

As of July 2021

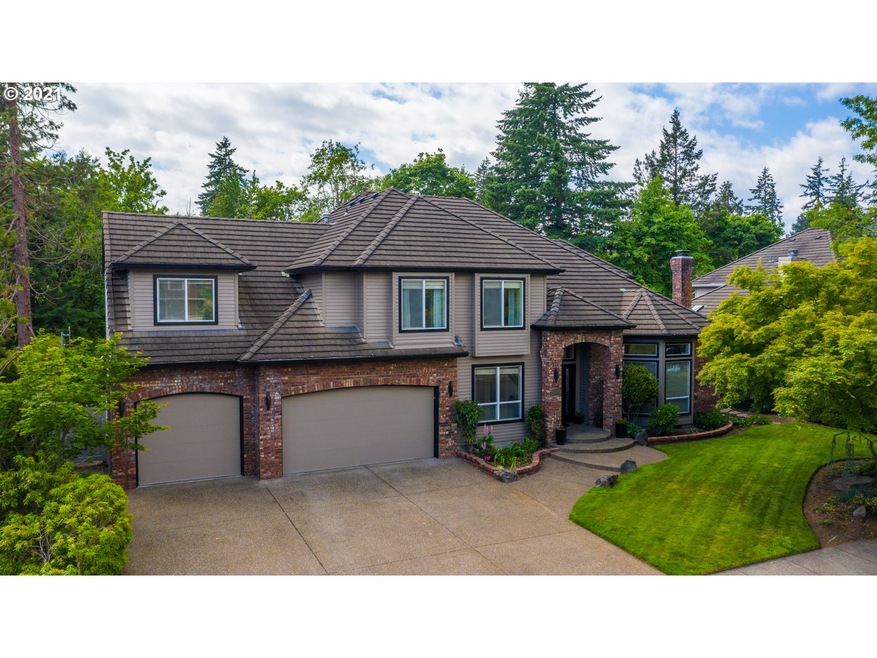
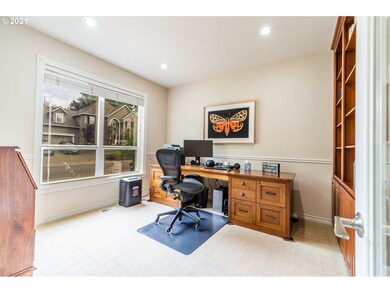
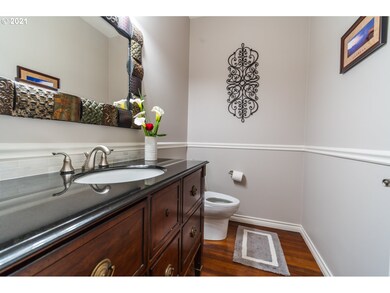
Attention to detail, fresh paint inside and out, many upgrades in this two story home with two master suites, private backyard on greenway in Wilsonville Meadows, close to schools and shopping. Open kitchen/family room, five bedrooms, four bathrooms, office, living room and dining room, patio and sport court, heated pool - all ready for you to enjoy with your friends and family.

Last Agent to Sell the Property

Greg Messick

RealtyNET, LLC License #200202047 Listed on: 06/03/2021

Co-Listed By

Chad Messick

RealtyNET, LLC License #201234941

Last Buyer's Agent

Rick Brainard

Premiere Property Group, LLC License #201112098

Premiere Property Group, LLC
Create a Home Valuation Report for This Property
The Home Valuation Report is an in-depth analysis detailing your home's value as well as a comparison with similar homes in the area

Home Details

Home Type

  • Single Family

Year Built

  • Built in 1994

Lot Details

  • Fenced
  • Gentle Sloping Lot
  • Sprinkler System
  • Landscaped with Trees
  • Private Yard

HOA Fees

  • $13 per month

Parking

  • Attached Garage
  • Oversized Parking
  • Garage on Main Level
  • Garage Door Opener
  • Driveway

Home Design

  • Brick Exterior Construction
  • Concrete Perimeter Foundation
  • Cedar

Interior Spaces

  • Hydromassage or Jetted Bathtub
  • 2-Story Property
  • Ceiling Fan
  • 2 Fireplaces
  • Crawl Space
  • Washer and Dryer
  • Property Views

Flooring

  • Wood
  • Wall to Wall Carpet
  • Heated Floors
  • Tile

Accessible Home Design

  • Accessibility Features
  • Minimal Steps

Outdoor Features

  • Private Pool
  • Sport Court
  • Patio

Utilities

  • Heating System Uses Gas
  • Gas Water Heater

Home Details

Home Type

Single Family

Year Built

Built in 1994

Lot Details

0.36 Acres

HOA Fees

$13 per month

Parking

3

Listing Details

  • Status: Sold
  • Property Category: Residential
  • Property Type: Single Family Residence
  • Style: Traditional, 2 Story
  • Sq Ft Approximate Total: 3750
  • Accessibility: Yes
  • Stories: 2
  • Year Built: 1994
  • Property Condition: Resale
  • New Construction Supplement: No
  • Special Features: None
  • Property Sub Type: Detached

Interior Features

  • Accessibility Features: Minimal Steps, Garage on Main
  • Additional Rooms: 5th Bedroom, Den, 4th Bedroom
  • All Room Features: Bookcases, Coved, Fireplace, Hardwood Floors, Pantry, Suite, High Ceilings, Wainscoting
  • Main Level Bathrooms: 0.1
  • Total Bathrooms: 3.1
  • Fireplace Description: Gas, Wood Burning
  • Fireplaces: 2
  • Interior Amenities: Ceiling Fan(s), Garage Door Opener, Hardwood Floors, Tile Floor, Washer/Dryer, Wall to Wall Carpet, Jetted Tub, Wood Floors, Granite, Heated Tile Floor
  • Kitchen Appliances: Microwave, Cook Island, Down Draft, Dishwasher, Disposal, Pantry, Free-Standing Refrigerator, Convection Oven, Granite
  • Legal Description: 3092 WILSONVILLE MEADOWS #6 LT 257
  • Bedrooms: 5
  • Master Bedroom: Features: Coved, Suite,On Level: Upper,Dimensions: 21x14
  • Bedroom 2: On Level: Upper,Dimensions: 21x20
  • Bedroom 3: On Level: Upper,Dimensions: 15x12
  • Full Bathrooms: 3
  • Partial Bathrooms: 1
  • Basement: Crawl Space
  • Dining Room: Features: Coved, Wainscoting,On Level: Main,Dimensions: 13x13
  • Family Room: Features: Bookcases, Fireplace,On Level: Main,Dimensions: 19x16
  • Living Room: Features: Fireplace, High Ceilings,On Level: Main,Dimensions: 20x16
  • Kitchen: Features: Hardwood Floors, Pantry,On Level: Main,Dimensions: 20x18
  • Additional Room 1: Description: 4th Bedroom,On Level: Upper,Dimensions: 13x12
  • Additional Room 2: Description: 5th Bedroom,On Level: Upper,Dimensions: 13x12
  • Additional Room 3: Description: Den,On Level: Main,Dimensions: 12x11
  • Bathrooms Main Level Partial: 1
  • Total Bathrooms: 4
  • Bathrooms Upper Level Full: 3

Exterior Features

  • Exterior Description: Brick, Cedar
  • Exterior Features: Fenced, Patio, Pool, Sprinkler, Athletic Court, Yard
  • Lot Size: 15K-19,999SF
  • Roof Type: Tile
  • View: Trees/Woods
  • Foundation Details: Concrete Perimeter
  • View: Yes
  • Additional Structure Supplement: No
  • Road Surface: Paved

Garage/Parking

  • Garage Or Parking Spaces: 3
  • Garage Type: Attached, Oversized
  • Parking Description: Driveway

Utilities

  • Fuel Description: Electricity, Gas
  • Hot Water: Gas
  • Sewer: Public Sewer
  • Water Description: Public
  • Cooling Description: Central Air
  • Heating Description: Forced Air - 90%

Condo/Co-op/Association

  • HOA Fees: 155
  • HOA Payment Frequency: Annually
  • HOA: Yes

Association/Amenities

  • Amenities Supplement: No

Lot Info

  • Lot Description: Private, Trees, Gentle Sloping
  • Acres: 0.36
  • Farm Supplement: No

Green Features

  • Green Energy Supplement: No

Tax Info

  • Tax Amount: 10848.88
  • Assessor Parcel Number: 01600994
  • Tax Year: 2020

Multi Family

  • Non Owner Occ Supplement: No

MLS Schools

  • Elementary School: Boeckman Creek
  • High School: Wilsonville
  • Middle School: Meridian Creek

Ownership History

We collect this data history from publicly available records. To have your information removed, we recommend requesting removal directly through your county’s website.

Date Name Owned For Owner Type

Purchase Details

Closed on
Oct 8, 2022
Sold by
Bought by
Current Estimated Value
$1,155,978

Home Financials for this Owner

Home Financials are based on the most recent Mortgage that was taken out on this home.
Original Mortgage
$63,000
Outstanding Balance
$59,855
Interest Rate
6.02%
Mortgage Type
Credit Line Revolving
Estimated Equity
$1,096,123

Purchase Details

Listed on
Jun 3, 2021
Closed on
Sep 16, 2021
Sold by
Bought by
Seller's Agent
Greg Messick
RealtyNET, LLC
Buyer's Agent
Rick Brainard
Premiere Property Group, LLC
List Price
$950,000
Sold Price
$950,000

Home Financials for this Owner

Home Financials are based on the most recent Mortgage that was taken out on this home.
Avg. Annual Appreciation
3.98%

Purchase Details

Listed on
Jun 3, 2021
Closed on
Jul 7, 2021
Sold by
Bought by
Seller's Agent
Greg Messick
RealtyNET, LLC
Buyer's Agent
Rick Brainard
Premiere Property Group, LLC
List Price
$950,000
Sold Price
$950,000

Home Financials for this Owner

Home Financials are based on the most recent Mortgage that was taken out on this home.
Original Mortgage
$548,250
Interest Rate
2.96%
Mortgage Type
New Conventional

Purchase Details

Closed on
Jun 16, 2003
Sold by
Bought by

Home Financials for this Owner

Home Financials are based on the most recent Mortgage that was taken out on this home.
Original Mortgage
$250,000
Interest Rate
4.87%
Mortgage Type
Purchase Money Mortgage
Source: Public Records

Home Values in the Area

Source: Public Records

Average Home Value in this Area


Source: Public Records

Agents Specializing in Wilsonville, OR

See All Agents

Purchase History

We collect this data history from publicly available records. To have your information removed, we recommend requesting removal directly through your county’s website.

Date Buyer Sale Price Title Company
-- Lawyers Title
-- None Available
$950,000 Lawyers Title
$465,000 First American
Source: Public Records

Mortgage History

We collect this data history from publicly available records. To have your information removed, we recommend requesting removal directly through your county’s website.

Date Status Borrower Loan Amount
Open $63,000
Previous Owner $548,250
Previous Owner $250,000
Source: Public Records

Property History

We collect this data history from publicly available records. To have your information removed, we recommend requesting removal directly through your county’s website.

Date Event Price List to Sale Price per Sq Ft
07/23/2021 07/23/21 Sold $950,000 0.0% $253 / Sq Ft
06/08/2021 06/08/21 Pending -- -- --
06/03/2021 06/03/21 For Sale $950,000 -- $253 / Sq Ft
Source: Regional Multiple Listing Service (RMLS)

Tax History

We collect this data history from publicly available records. To have your information removed, we recommend requesting removal directly through your county’s website.

Year Tax Paid Tax Assessment Tax Assessment Total Assessment is a certain percentage of the fair market value that is determined by local assessors to be the total taxable value of land and additions on the property. Land Improvement
2025 $12,516 $648,983
2024 $12,056 $630,081
2023 $12,056 $611,730 $0 $0
2022 $11,361 $593,913 $0 $0
2021 $10,777 $576,615 $0 $0
2020 $10,849 $559,821 $0 $0
2019 $10,346 $543,516 $0 $0
2018 $9,883 $527,685 $0 $0
2017 $9,501 $512,316 $0 $0
2016 $9,255 $497,394 $0 $0
2015 $9,055 $482,907 $0 $0
2014 $8,680 $468,842 $0 $0
Source: Public Records

Agents Affiliated with this Home

  • Section Image
  • Section Image
See All Agents

Map

Source: Regional Multiple Listing Service (RMLS)

MLS Number: 21038550

Regional Multiple Listing Service (RMLS)

APN: 01600994

Your Personal Tour Guide

Ask me questions while you tour the home.