RENTED OCT 1, 2025

2873 Town View Cir New Windsor, MD 21776

Estimated Value: $518,000 - $555,000

4 Beds
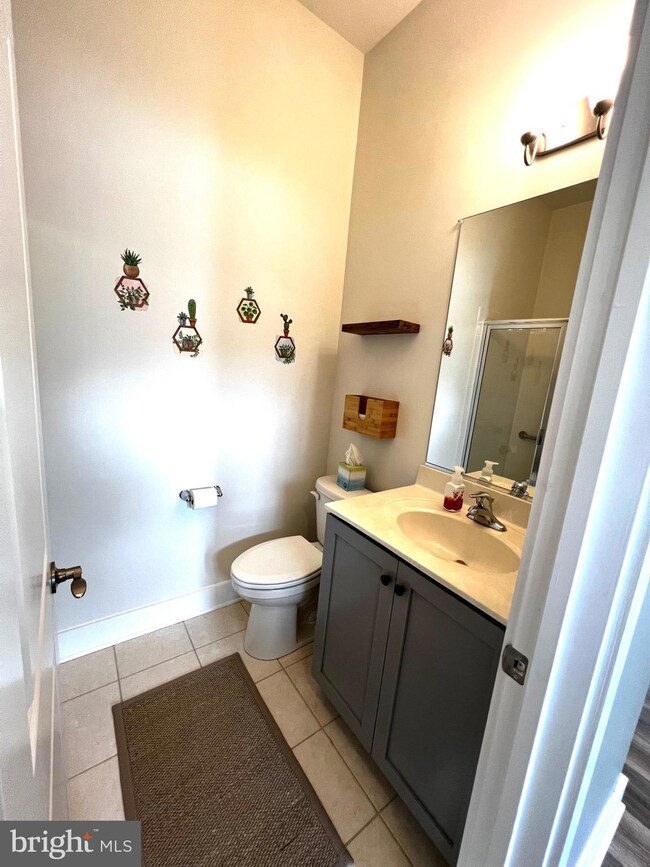
4 Baths
3,277 Sq Ft
$163/Sq Ft Est. Value

Highlights

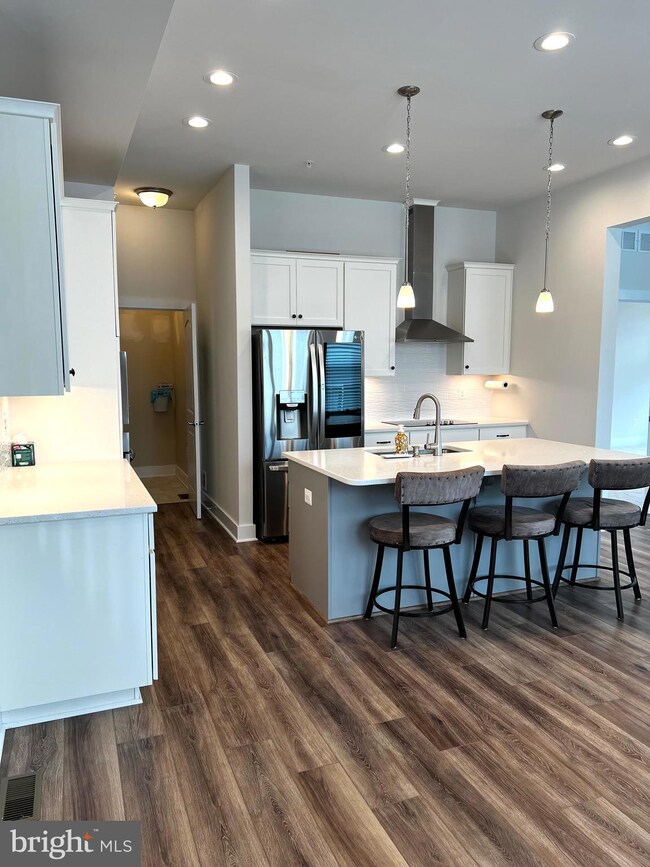
  • Gourmet Kitchen
  • Deck
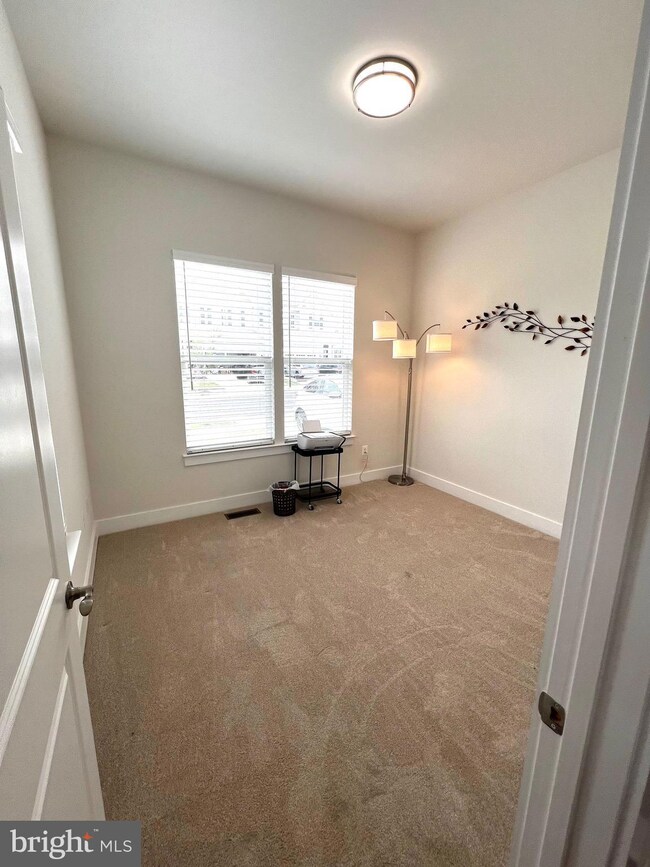
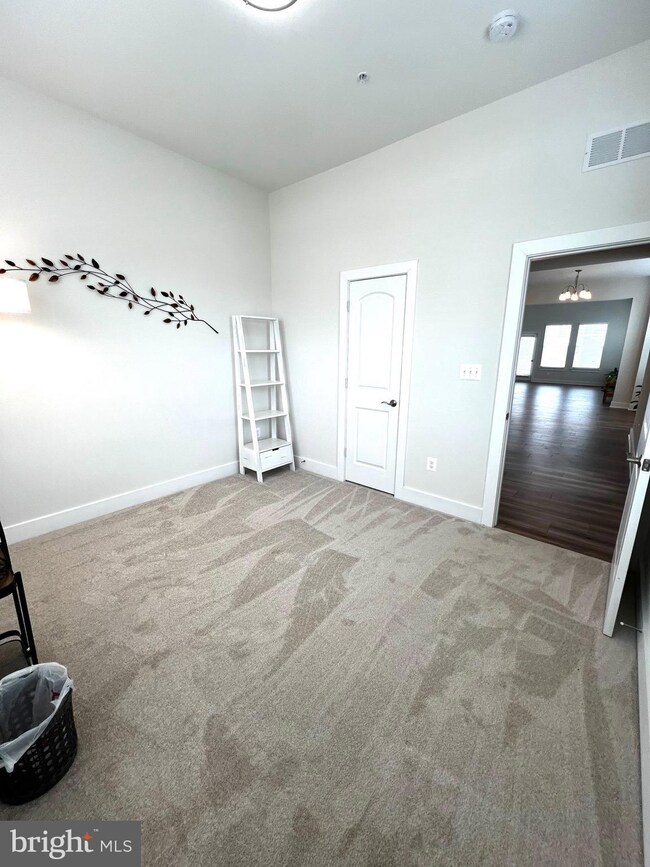
  • Main Floor Bedroom
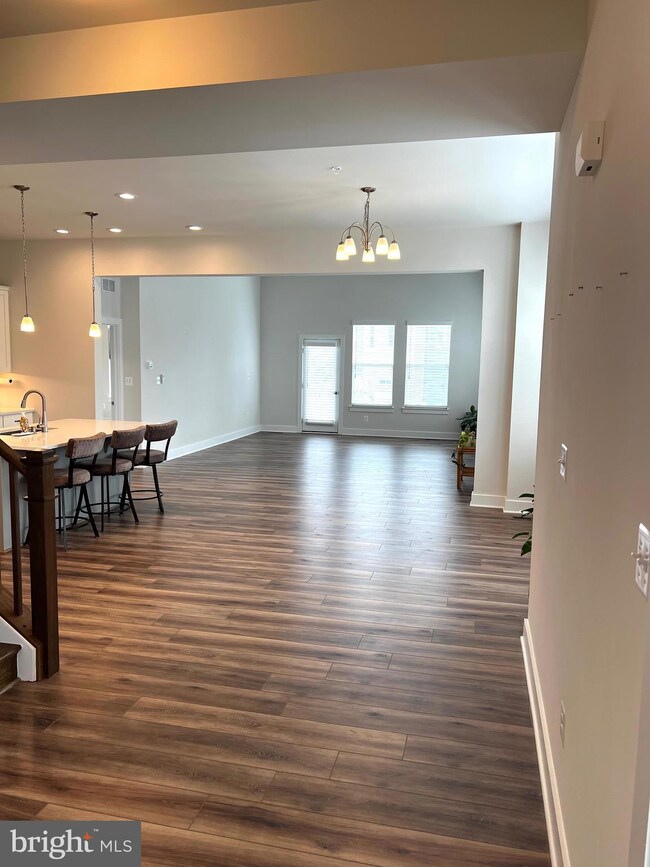
  • Open Floorplan
  • Cathedral Ceiling
  • Upgraded Countertops

About This Home

As of October 2025

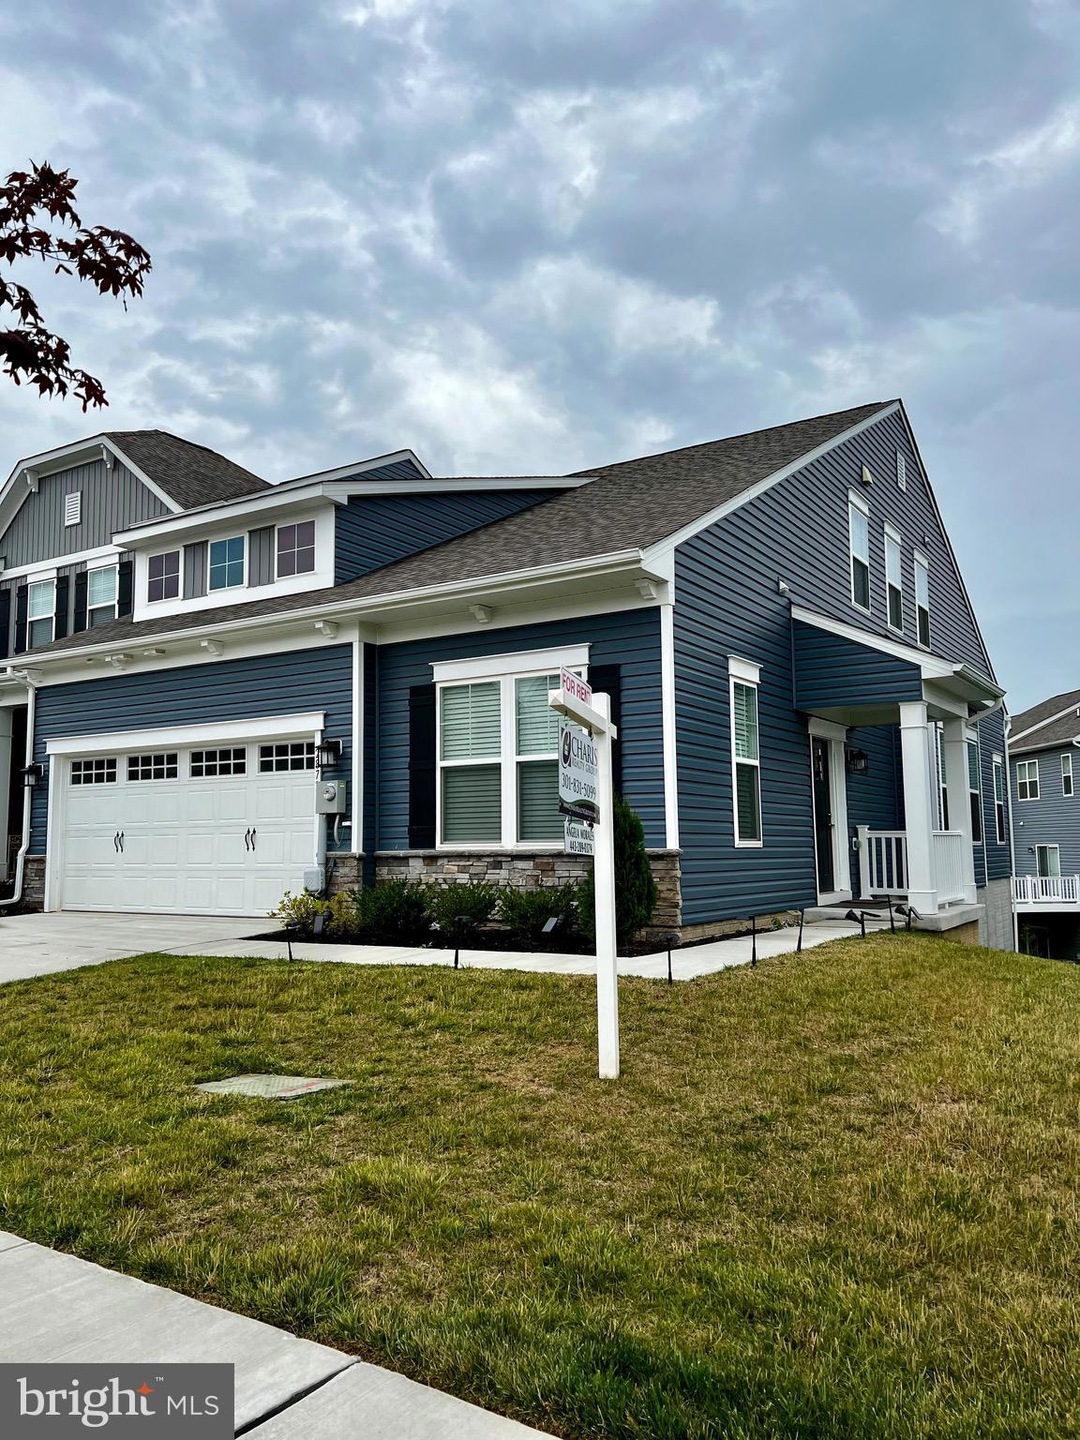
It's a beautiful almost new Villa. Open concept, and a must see. Available early September
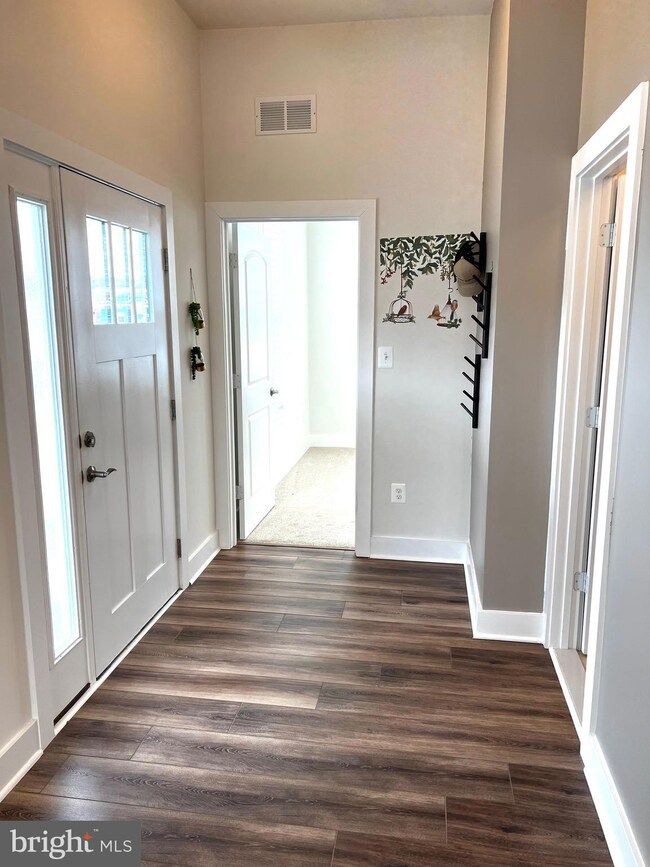
Main floor entry, upgraded kitchen and bump outs the side and back of the villa.
No pets. No Smoking. 700+ credit score .

Last Agent to Rent the Property

Angela Morales

(301) 831-5099 home@charisrealty.com Charis Realty Group License #5009536 Listed on: 08/15/2025

Charis Realty Group

Last Renter's Agent

Unrepresented

datacorrect@brightmls.com Unrepresented

Townhouse Details

Home Type

  • Townhome

Year Built

  • Built in 2022

Lot Details

  • 5,139 Sq Ft Lot
  • East Facing Home
  • Sprinkler System
  • Property is in excellent condition

HOA Fees

  • $78 Monthly HOA Fees

Parking

  • 2 Car Attached Garage
  • Parking Storage or Cabinetry
  • Front Facing Garage
  • Garage Door Opener
  • Driveway
  • Parking Lot

Home Design

  • Villa
  • Entry on the 1st floor
  • Block Foundation
  • Frame Construction
  • Asphalt Roof
  • Vinyl Siding

Interior Spaces

  • Property has 3 Levels
  • Open Floorplan
  • Cathedral Ceiling
  • Ceiling Fan
  • Window Treatments
  • Window Screens

Kitchen

  • Gourmet Kitchen
  • Built-In Self-Cleaning Oven
  • Electric Oven or Range
  • Built-In Range
  • Built-In Microwave
  • Ice Maker
  • Dishwasher
  • Kitchen Island
  • Upgraded Countertops
  • Disposal

Flooring

  • Carpet
  • Laminate
  • Ceramic Tile

Bedrooms and Bathrooms

  • Walk-In Closet

Laundry

  • Laundry on main level
  • Electric Dryer
  • Washer

Basement

  • Walk-Out Basement
  • Rear Basement Entry
  • Basement with some natural light

Accessible Home Design

  • Level Entry For Accessibility

Eco-Friendly Details

  • Energy-Efficient Appliances
  • Energy-Efficient Windows
  • ENERGY STAR Qualified Equipment for Heating

Outdoor Features

  • Deck
  • Rain Gutters

Schools

  • Francis Scott Key Senior High School

Utilities

  • Central Heating and Cooling System
  • Heat Pump System
  • Vented Exhaust Fan
  • Underground Utilities
  • High-Efficiency Water Heater
  • Municipal Trash
  • Cable TV Available

Listing and Financial Details

  • Residential Lease
  • Security Deposit $3,250
  • Tenant pays for cable TV, electricity, light bulbs/filters/fuses/alarm care, sewer, snow removal, water
  • Rent includes hoa/condo fee, lawn service, trash removal
  • No Smoking Allowed
  • 12-Month Lease Term
  • Available 8/12/25
  • Assessor Parcel Number 0711433800

Community Details

Overview

  • Association fees include common area maintenance, lawn care front, lawn care rear, lawn care side, lawn maintenance, road maintenance, snow removal, trash
  • Built by Bob Ward
  • Snader's Summit Subdivision

Recreation

  • Jogging Path

Pet Policy

  • No Pets Allowed

Townhouse Details

Home Type

Townhome

Year Built

Built in 2022

Lot Details

5,139 Sq Ft Lot

HOA Fees

$78 per month

Parking

2

Rental Info

  • Date Available: 2025-08-12
  • Pets Allowed: No
  • Rent Includes: Hoa/Condo Fee, Lawn Service, Trash Removal
  • Security Deposit: 3250.00
  • Smoking Allowed Yn: No
  • Tenant Pays: Cable Tv, Electricity, Light Bulbs/Filters/Fuses/Alarm Care, Sewer, Snow Removal, Water
  • Vacation Rental: No
  • Property Manager: No
  • Max Lease in Months: 12
  • Min Lease in Months: 12
  • Lease Link U R L: https://apply.link/L3rkiDY
  • Rent Spree Online Application: Yes

Listing Details

  • Property Type: Residential Lease
  • Structure Type: End Of Row/Townhouse
  • Architectural Style: Villa
  • Accessibility Features: Level Entry - Main
  • Historic: No
  • New Construction: No
  • Story List: Lower 2, Main, Upper 1
  • Expected On Market: 8/15/2025 12:00:00 AM
  • Federal Flood Zone: No
  • Year Built: 2022
  • Automatically Close On Close Date: Yes
  • Special Features: None
  • Property Sub Type: Townhouses

Interior Features

  • Appliances: Built-In Microwave, Built-In Range, Cooktop, Dishwasher, Disposal, Dryer - Electric, Energy Efficient Appliances, Exhaust Fan, Icemaker, Oven - Self Cleaning, Oven - Wall, Oven/Range - Electric, Refrigerator, Washer, Water Heater - High-Efficiency
  • Entry Floor: 1
  • Flooring Type: Laminate Plank, Carpet, Ceramic Tile
  • Interior Amenities: Entry Level Bedroom, Floor Plan - Open, Kitchen - Gourmet, Kitchen - Island, Sprinkler System, Window Treatments, Walk-In Closet(s), Upgraded Countertops
  • Window Features: Screens, Energy Efficient
  • Fireplace: No
  • Wall Ceiling Types: 9'+ Ceilings, Cathedral Ceilings, Dry Wall, High, Vaulted Ceilings
  • Foundation Details: Block
  • Levels Count: 3
  • Basement: Yes
  • Basement Type: Daylight, Partial, Rear Entrance, Walkout Level
  • Laundry Type: Main Floor
  • Total Sq Ft: 3676
  • Living Area Sq Ft: 3277
  • Price Per Sq Ft: 1.49
  • Above Grade Finished Sq Ft: 2208
  • Below Grade Finished Sq Ft: 1069
  • Below Grade Sq Ft: 399
  • Total Below Grade Sq Ft: 1468
  • Above Grade Finished Area Units: Square Feet

Beds/Baths

  • Bedrooms: 4
  • Main Level Bedrooms: 2
  • All Lower Level Bedrooms: 1
  • Lower Level 1 Bedroom: 1
  • Total Bathrooms: 4
  • Full Bathrooms: 4
  • Main Level Bathrooms: 2.00
  • Upper Level Bathrooms: 1
  • Lower Levels Bathrooms: 1
  • Upper Level Bathrooms: 1.00
  • Lower Levels 2 Bathrooms: 1.00
  • Main Level Full Bathrooms: 2
  • Lower Level Full Bathrooms: 1
  • Lower Level 2 Full Bathrooms: 1

Exterior Features

  • Other Structures: Above Grade, Below Grade
  • Construction Materials: Block, Concrete, Frame, Vinyl Siding
  • Exterior Features: Gutter System, Sidewalks
  • Roof: Asphalt
  • Water Access: No
  • Waterfront: No
  • Water Oriented: No
  • Pool: No Pool
  • Tidal Water: No
  • Water View: No

Garage/Parking

  • Garage Spaces: 2.00
  • Garage: Yes
  • Garage Features: Additional Storage Area, Garage - Front Entry, Garage Door Opener
  • Attached Garage Spaces: 2
  • Total Garage And Parking Spaces: 2
  • Type Of Parking: Attached Garage, Driveway, Parking Lot

Utilities

  • Central Air Conditioning: Yes
  • Cooling Fuel: Electric
  • Cooling Type: Central A/C, Ceiling Fan(s), Energy Star Cooling System, Heat Pump(s)
  • Previous Twelve Months Electric Expense: 1500.00
  • Heating Fuel: Electric
  • Heating Type: Central, Energy Star Heating System, Heat Pump(s)
  • Heating: Yes
  • Hot Water: Electric
  • Sewer/Septic System: Public Sewer
  • Utilities: Cable Tv, Sewer Available, Water Available, Under Ground, Electric Available
  • Water Previous Twelve Months: 1680.00
  • Water Source: Public
  • Municipal Trash: Yes

Condo/Co-op/Association

  • HOA Fees: 77.52
  • HOA Fee Frequency: Monthly
  • Condo Co-Op Association: No
  • HOA Condo Co-Op Amenities: Jog/Walk Path
  • HOA Condo Co-Op Fee Includes: Common Area Maintenance, Lawn Care Front, Lawn Care Rear, Lawn Care Side, Lawn Maintenance, Road Maintenance, Snow Removal, Trash
  • HOA: Yes
  • Senior Community: No
  • Association Recreation Fee: No

Schools

  • School District Source: Listing Agent
  • High School: FRANCIS SCOTT KEY SENIOR

Lot Info

  • Lot Size Acres: 0.12
  • Lot Dimensions: 0.00 x 0.00
  • Lot Size Units: Square Feet
  • Lot Sq Ft: 5139.00
  • Outdoor Living Structures: Deck(s)
  • Property Condition: Excellent
  • Zoning: R-5

Building Info

  • Builder Name: Bob Ward

Tax Info

  • Assessor Parcel Number: 0711433800

MLS Schools

  • School District Name: CARROLL COUNTY PUBLIC SCHOOLS

Ownership History

We collect this data history from publicly available records. To have your information removed, we recommend requesting removal directly through your county’s website.

Date Name Owned For Owner Type

Purchase Details

Closed on
Aug 10, 2022
Sold by
Bought by
Current Estimated Value
$533,406

Home Financials for this Owner

Home Financials are based on the most recent Mortgage that was taken out on this home.
Original Mortgage
$454,899
Interest Rate
0.0551%
Mortgage Type
FHA
Source: Public Records
Create a Home Valuation Report for This Property
The Home Valuation Report is an in-depth analysis detailing your home's value as well as a comparison with similar homes in the area

Purchase History

We collect this data history from publicly available records. To have your information removed, we recommend requesting removal directly through your county’s website.

Date Buyer Sale Price Title Company
$495,177 --
Source: Public Records

Mortgage History

We collect this data history from publicly available records. To have your information removed, we recommend requesting removal directly through your county’s website.

Date Status Borrower Loan Amount
Open $454,899
Source: Public Records

Property History

We collect this data history from publicly available records. To have your information removed, we recommend requesting removal directly through your county’s website.

Date Event Price List to Sale Price per Sq Ft
10/01/2025 10/01/25 Rented $3,300 0.0% --
09/28/2025 09/28/25 Under Contract -- -- --
08/25/2025 08/25/25 Price Changed $3,300 +1.5% $1 / Sq Ft
08/15/2025 08/15/25 For Rent $3,250 0.0% --
10/13/2024 10/13/24 Rented $3,250 0.0% --
09/24/2024 09/24/24 Price Changed $3,250 -7.1% $1 / Sq Ft
09/02/2024 09/02/24 Price Changed $3,500 +22.8% $1 / Sq Ft
07/16/2024 07/16/24 For Rent $2,850 -- --
Source: Bright MLS

Tax History

We collect this data history from publicly available records. To have your information removed, we recommend requesting removal directly through your county’s website.

Year Tax Paid Tax Assessment Tax Assessment Total Assessment is a certain percentage of the fair market value that is determined by local assessors to be the total taxable value of land and additions on the property. Land Improvement
2025 $6,482 $469,267 $0 $0
2024 $5,989 $433,600 $90,000 $343,600
2023 $5,799 $419,833 $0 $0
2022 $5,669 $406,067 $0 $0
Source: Public Records

Agents Affiliated with this Home

  • Section Image
See All Agents

Map

Source: Bright MLS

MLS Number: MDCR2029218

Bright MLS

APN: 11-433800

Your Personal Tour Guide

Ask me questions while you tour the home.